
132 East Derwent HighwayLindisfarne TAS 7015

Property Details for 132 East Derwent Hwy, Lindisfarne
132 East Derwent Hwy, Lindisfarne is a 3 bedroom, 2 bathroom House with 2 parking spaces. The property has a land size of 920m2 and floor size of 130m2. While the property is not currently for sale or for rent, it was last sold in November 2025. There are other 3 bedroom House sold in Lindisfarne in the last 12 months.
Last Listing description (November 2025)
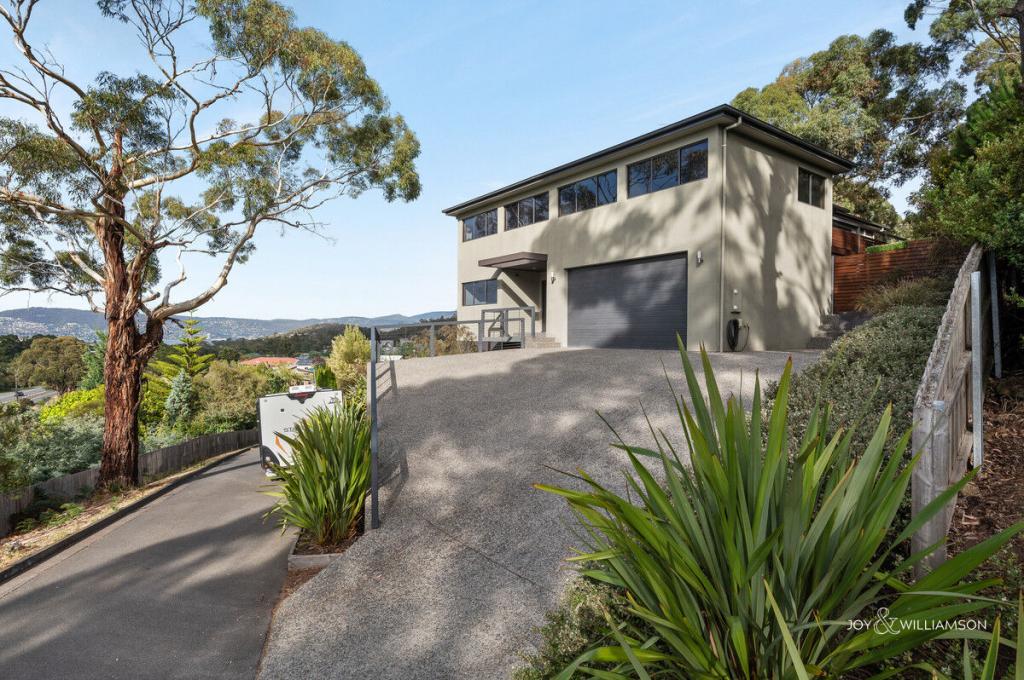
Harcourts Signature is proud to present a delightful family home in Lindisfarne, on Hobart's Eastern Shore. This home is beautifully presented, with a charming exterior, stunning mountain and water views, delightful well-established garden and perfect interior spaces. This attractive property includes three bedrooms, an open plan living/dining area, kitchen, family bathroom, ensuite, garage, storage and office. Moreover, it boasts an alfresco, patio and a deck for your outdoor and entertainment needs. It is a wonderful home which will suit either a family or a professional couple looking for a home in an attractive location. Lindisfarne is a very popular suburb due to its proximity to Hobart CBD, attractive local amenities, and stunning water vistas.
The house is surrounded by a well-established and beautifully maintained garden, which adds charm and great character to the property. There is a great sense of the house being well established in its beautiful surroundings. As you venture up the stairs to the ground floor prepare yourself for an impressive contrast as the interior of this wonderful home has been carefully and lovingly refurbished to express a more modern take on the interior decor. This house is made for anyone who appreciates a great lifestyle and beautiful spaces.
Large windows are draped with delicate sheer curtains as well as blinds. You cannot help but appreciate the great feel of openness and sophistication. The kitchen seamlessly opens onto the living/dining space. The living room is lined with soft carpet for your comfort; an elegant pendant light creates a nice focal point and adds to the character of the room. A reverse-cycle air-conditioner offers comfortable temperature all year round. The space is perfectly pleasant and ideal for a relaxing time with family and friends. Windows are also adorned with lovely curtains and blinds. Stylish original French doors open onto a most stunning alfresco and back garden, with many established shrubs and trees, all carefully looked after. This space is simply delightful to the senses, made for entertaining and enjoying the company of your loved ones.
The master bedroom has a wonderful feeling of comfort and elegance. A large window frames a stunning view of the mountain while a lovely feature wall and a pendant light grab your attention and point to great attention to detail. The bedroom is wonderfully spacious, easily accommodating a king-size bed. You will certainly be delighted to find a private ensuite and a large built-in enriching the space. The other two bedrooms present the same great style and wonderful ambience. The smaller bedroom is perfect for a nursery or kids' room, while the larger bedroom, which features a built-in, is perfect for a guest room.
The family bathroom features a shower, vanity, toilet and a free-standing bath. The lower ground floor of this special home features a large garage/workshop, functional office space, and storage.
Additionally, this lovely, picture-perfect home is in a very attractive suburb, with local cafes and shops at your doorstep. There are gorgeous walking tracks nearby, great sport grounds, including the Lindisfarne Yacht Club, parks, businesses and schools. Just over the hill is the Eastlands Shopping Centre.
To view this exceptional property, contact Brendon on his mobile.
The information contained herein has been supplied to us and we have no reason to doubt its accuracy, however, we cannot guarantee it. Accordingly, all interested parties should make their own enquiries to verify this information.
All timeframes and dimensions are approximates only.
Property History for 132 East Derwent Hwy, Lindisfarne, TAS 7015
- 28 Oct 2025Sold for $932,000
- 11 Aug 2025Listed for Sale Buyers in the $899,000+ range
- 29 Apr 2023Sold for $675,000

Recent sales nearby
See more recent sales nearby/assets/perm/mc7whq55cqi6nomjq74kmpzl7y?signature=285d1e3dda4179877c909a81e92b4ba4fd1a5ba36940c1760c3280cfa1f1b765) 0
0
/assets/perm/qvjrl6bkuei65jikuwsfrvabli?signature=c606152031ab1c28438338f547f6aa67cdedab06e5960731e48529b2de39edd3) 0
0Similar properties For Sale nearby
See more properties for sale nearby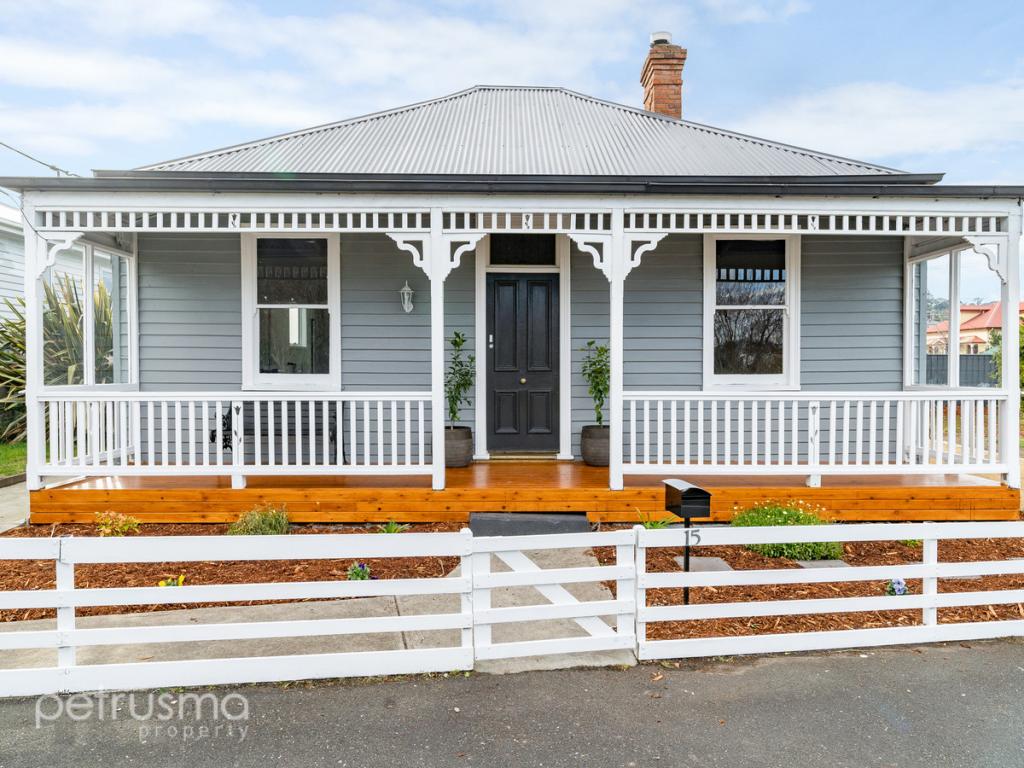 0
0
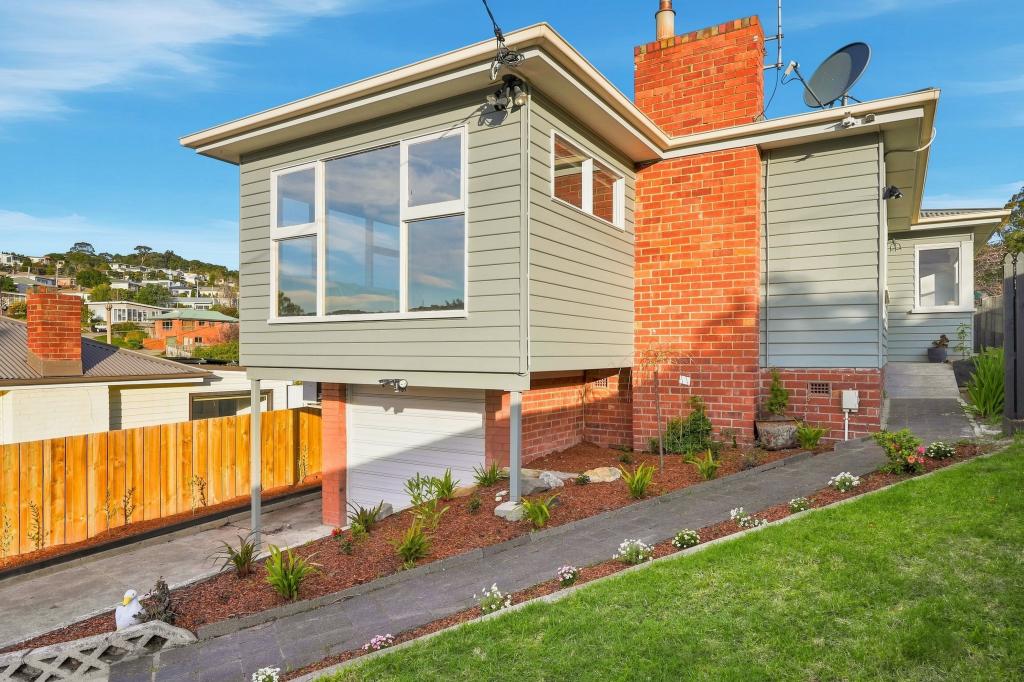 0
0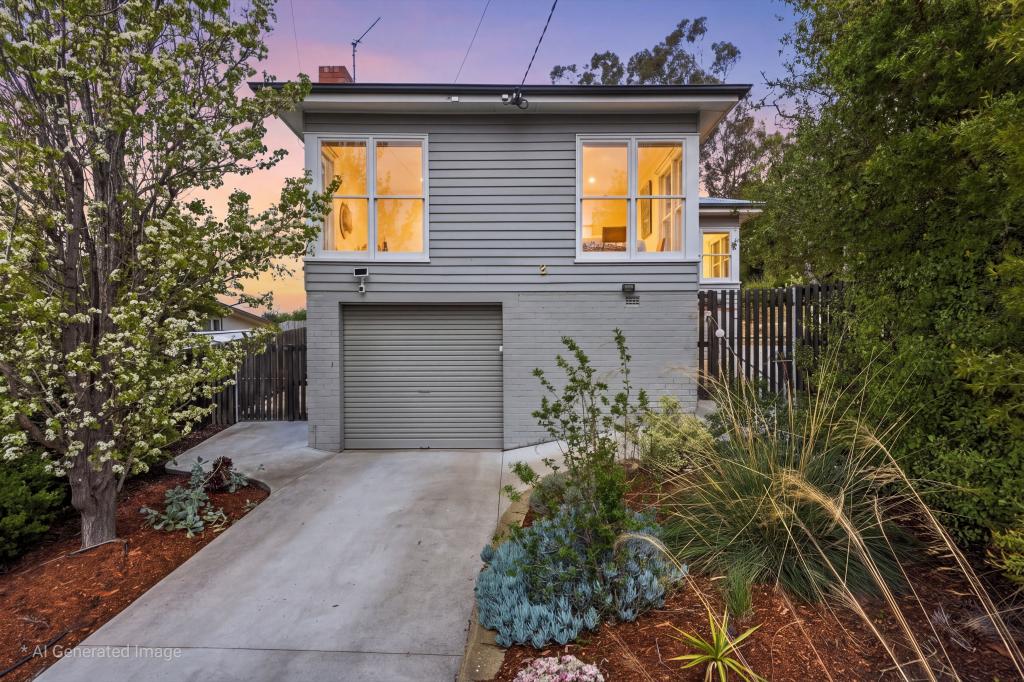 0
0Similar properties For Rent nearby
See more properties for rent nearby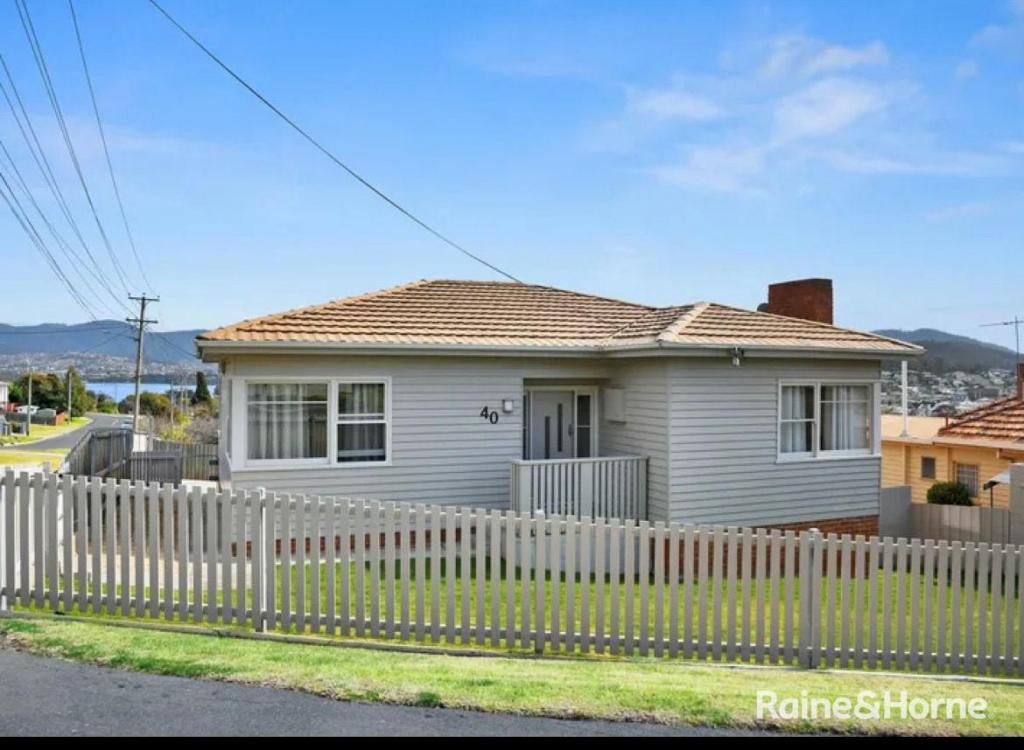 0
0
 0
0About Lindisfarne 7015
The size of Lindisfarne is approximately 6.9 square kilometres. There are 8 parks, covering nearly 25.0% of the total area. The population of Lindisfarne in 2016 was 6179 people. By 2021 the population was 6639 showing a population growth of 7.4% in the area during that time. The predominant age group in Lindisfarne is 30-39 years. Households in Lindisfarne are primarily childless couples and are likely to be repaying $1800 - $2399 per month on mortgage repayments. In general, people in Lindisfarne work in a professional occupation.In 2021, 70.00% of the homes in Lindisfarne were owner-occupied compared with 71.30% in 2016.
Lindisfarne has 2,859 properties. Over the last 5 years, Houses in Lindisfarne have seen a 6.91% increase in median value, while Units have seen a 16.20% increase. As at 31 August 2026:
- The median value for Houses in Lindisfarne is $826,081 while the median value for Units is $599,675.
- Houses have a median rent of $650 while Units have a median rent of $530.
Suburb Insights for Lindisfarne 7015
Market Insights
Lindisfarne Trends for Houses
N/A
N/A
View TrendN/A
N/A
Lindisfarne Trends for Units
N/A
N/A
View TrendN/A
N/A
Neighbourhood Insights
© Copyright 2026. RP Data Pty Ltd trading as Cotality (Cotality). All rights reserved. No reproduction, distribution, or transmission of the copyrighted materials is permitted. The information is deemed reliable but not guaranteed.
While Cotality uses commercially reasonable efforts to ensure the Cotality Data is current, Cotality does not warrant the accuracy, currency or completeness of the Cotality Data and to the full extent permitted by law excludes all loss or damage howsoever arising (including through negligence) in connection with the Cotality Data.
This product uses cookies and other similar technologies to improve and customise your browsing experience, to tailor content and adverts, and for analytics and metrics regarding visitor usage on this product and other media. We may share cookie and analytics information with third parties for the purposes of advertising. By continuing to use our website, you consent to cookies being used. View our Privacy Policy here.
X
