
11 Franklin StreetLewisham TAS 7173

Property Details for 11 Franklin St, Lewisham
11 Franklin St, Lewisham is a 3 bedroom, 2 bathroom House with 3 parking spaces and was built in 2021. The property has a land size of 11994m2 and floor size of 194m2. While the property is not currently for sale or for rent, it was last sold in September 2026. There are other 3 bedroom House sold in Lewisham in the last 12 months.
Last Listing description (October 2026)
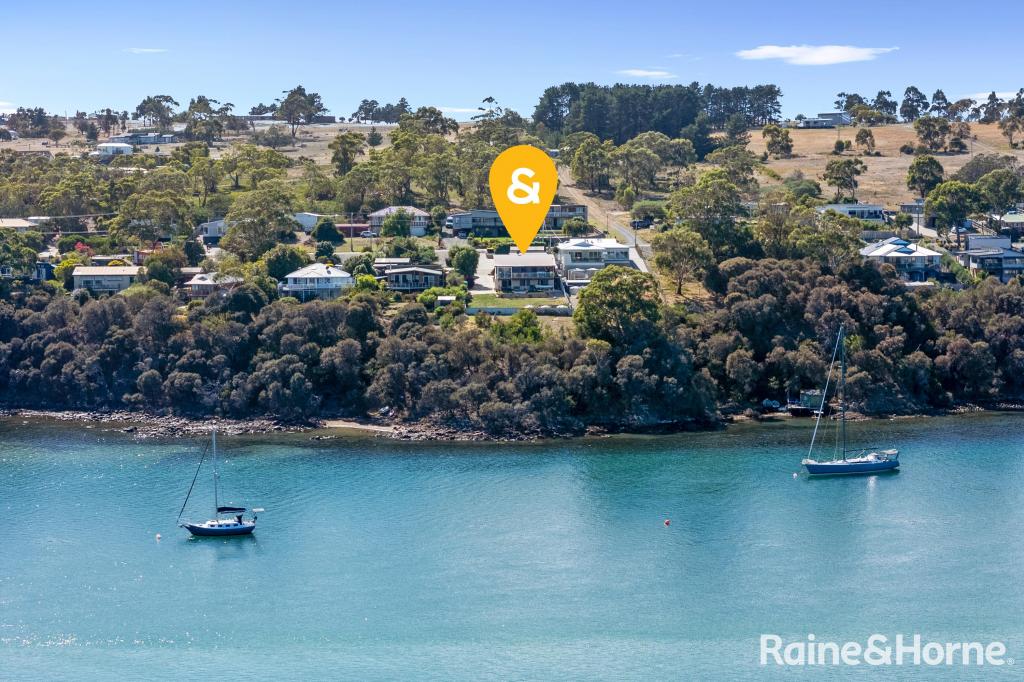
Situated in an elevated position to capture sweeping views across the surrounding landscape and bay to Mt Wellington, this beautifully crafted home showcases quality workmanship, premium materials and a level of detail that's increasingly hard to find. Built with solid Tasmanian timbers throughout including Tasmanian Oak solid hardwood framing, every aspect of the home reflects a commitment to lasting quality and timeless design. Designed with both everyday living and entertaining in mind, the spacious open plan living and dining area is filled with natural light, with near floor-to-ceiling double-glazed windows and stacker doors framing the stunning outlook. The kitchen combines style and practicality, featuring solid Tasmanian Oak and Jarrah cabinetry, stone benchtops, high-end quality appliances including a gas cooktop, and a generous island bench. A premium Lopi wood heater creates a warm and inviting living space, complemented by a reverse cycle heat pump and heat transfer system for year-round comfort. Stepping outside, the expansive covered Jarrah deck provides the perfect place to entertain family and friends, or simply unwind while taking in the stunning views and sunsets. At night, witness the many regular Auroras over Mt Wellington from every room in the house. Accommodation comprises three generous bedrooms, including a spacious master suite complete with a walk-in robe, reverse cycle heat pump and ensuite featuring solid Myrtle cabinetry. The remaining bedrooms are serviced by a well-appointed family bathroom finished with solid Blackwood cabinetry and stone benchtops, while the separate laundry offers excellent storage and direct outdoor access. Throughout the home, 19mm solid Tasmanian Oak flooring, matching skirting boards, architraves and solid timber doors further highlight the quality of the build. Adding even more versatility, the fully lined and insulated 8m x 7m garage/workshop includes a wood heater, extensive cabinetry, double glazed windows, hot/cold plumbing with a sink, and certified connection to the septic system, offering excellent potential for a workshop, studio or conversion to an additional living space (STCA). The property also features a 5kW solar system, approximately 48,000 litres of rainwater tanks, an additional 7,500-litre garden water tanks and irrigation system, and a useful hot water recycling system that redirects unused water to the garden tanks. Additional features include Hikvision security cameras, an alarm system, and reclaimed Jarrah beams above the living room windows sourced from the original 1868 Moonta Bay Jetty, SA. Set on a generous 2127sqm, the property offers multiple lifestyle options, peace, privacy and space, while remaining just minutes from surf beaches and local boat ramps, scenic walking trails and everyday amenities available in Dodges Ferry and nearby Sorell. Hobart Airport is within easy reach, and Hobart's CBD is approximately a 35-minute commute, making it easy to enjoy the best of coastal living without compromising on convenience. Elevated position with sweeping views across the bay and to Mt Wellington Quality construction using solid Tasmanian timbers throughout and Tasmanian Oak solid hardwood framing Open plan living and dining with near floor-to-ceiling double-glazed windows Kitchen with solid Tasmanian Oak and Jarrah cabinetry, stone benchtops, gas cooktop and island bench Three generous bedrooms, including a master suite with walk-in robe, reverse cycle heat pump, and ensuite with solid Myrtle cabinetry and stone benchtops Family bathroom with solid Blackwood cabinetry and stone benchtops 19mm solid Tasmanian Oak flooring, solid timber doors, skirting boards and architraves throughout Premium Lopi wood heater, reverse cycle heat pump and heat transfer system Covered Jarrah entertaining deck with stunning outlook Fully lined and insulated 8m x 7m garage/workshop with wood heater, cabinetry, plumbing and future conversion potential (STCA) 5kW solar system Approx. 48,000L rainwater storage plus 7,500L of garden water tanks Hot water recycling system that redirects water to the garden tanks Hikvision security camera system and alarm for house and garage Reclaimed Jarrah beams from the original 1868 Moonta Bay Jetty SA. Generous 2127sqm of private land Minutes to beaches, boat ramps, walking trails, Dodges Ferry and Sorell Approximately 35 minutes to Hobart CBD
Property History for 11 Franklin St, Lewisham, TAS 7173
- 25 Sep 2026Sold for $1,490,000
- 23 Jun 2026Listed for Sale $1.4m to $1.65m price range
- 28 Jan 2025Listed for Sale $1.4m to $1.65m price range

Recent sales nearby
See more recent sales nearby

/assets/perm/6ce4upn6oii6nmwwmmz5rxy6nu?signature=e62b239b4deac4c3134518d0c60165487f13555cd3d49f026fc4804c3f4898eb) 0
0Similar properties For Sale nearby
See more properties for sale nearby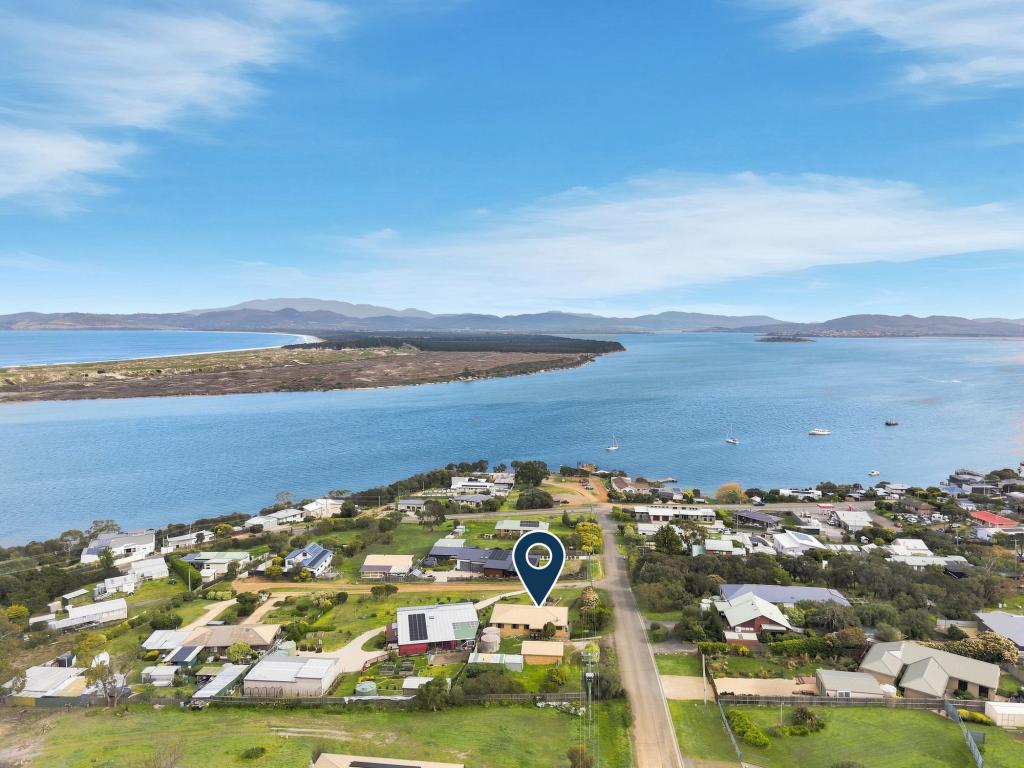 0
0

 0
0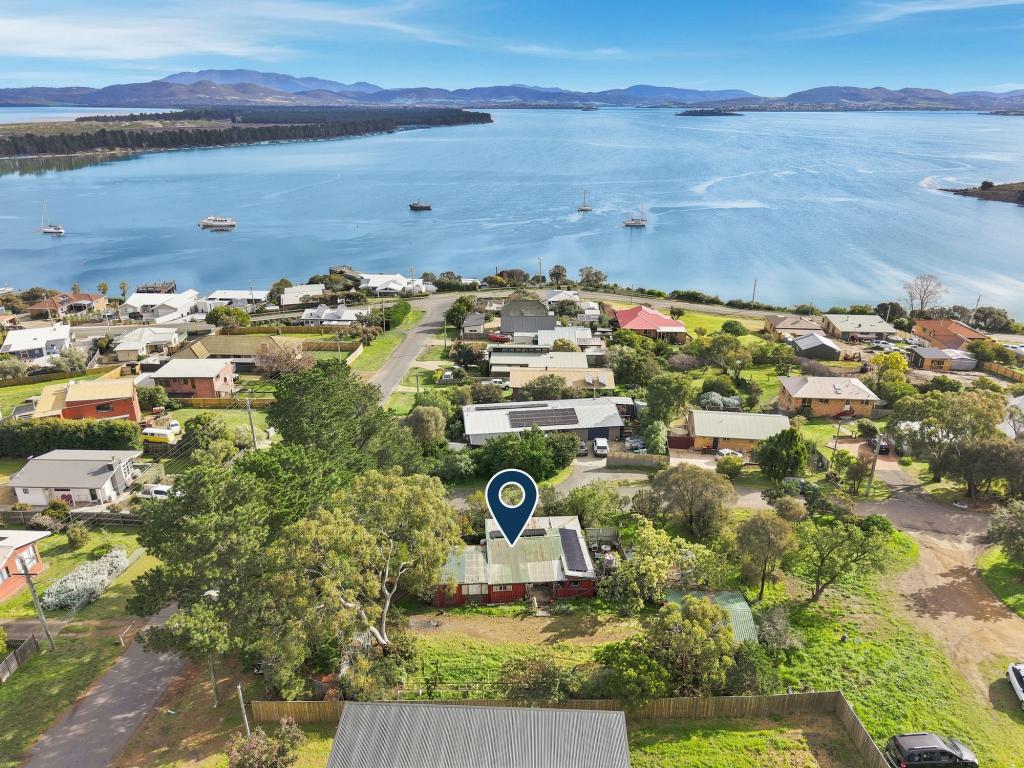 0
0Similar properties For Rent nearby
See more properties for rent nearby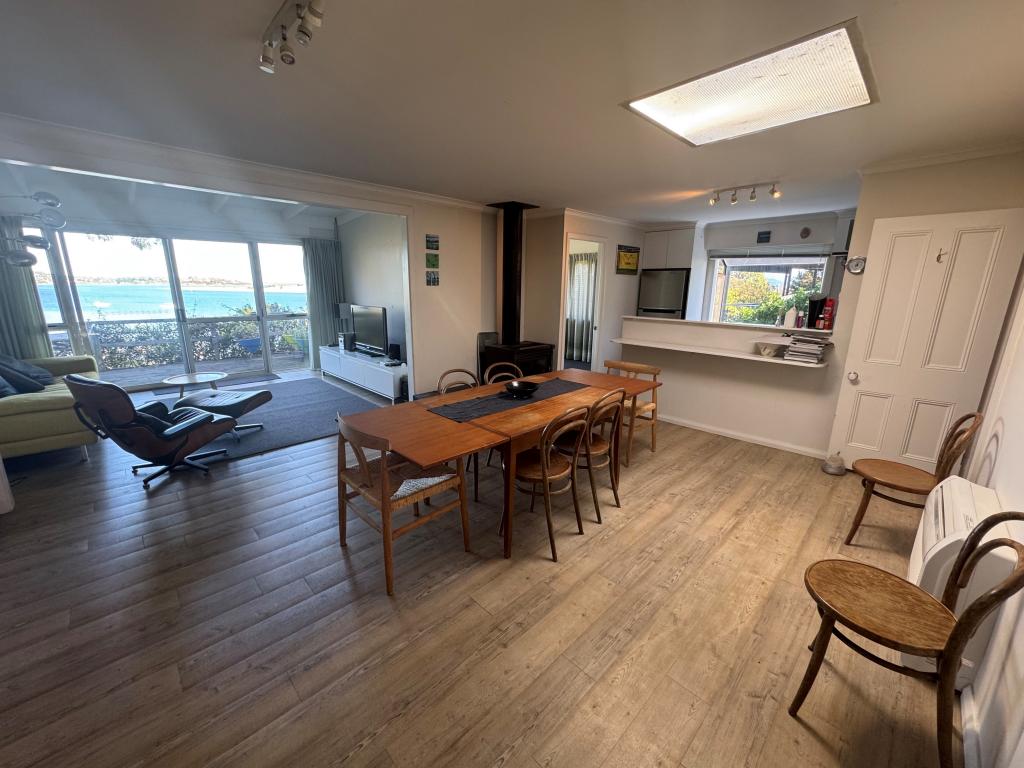 0
0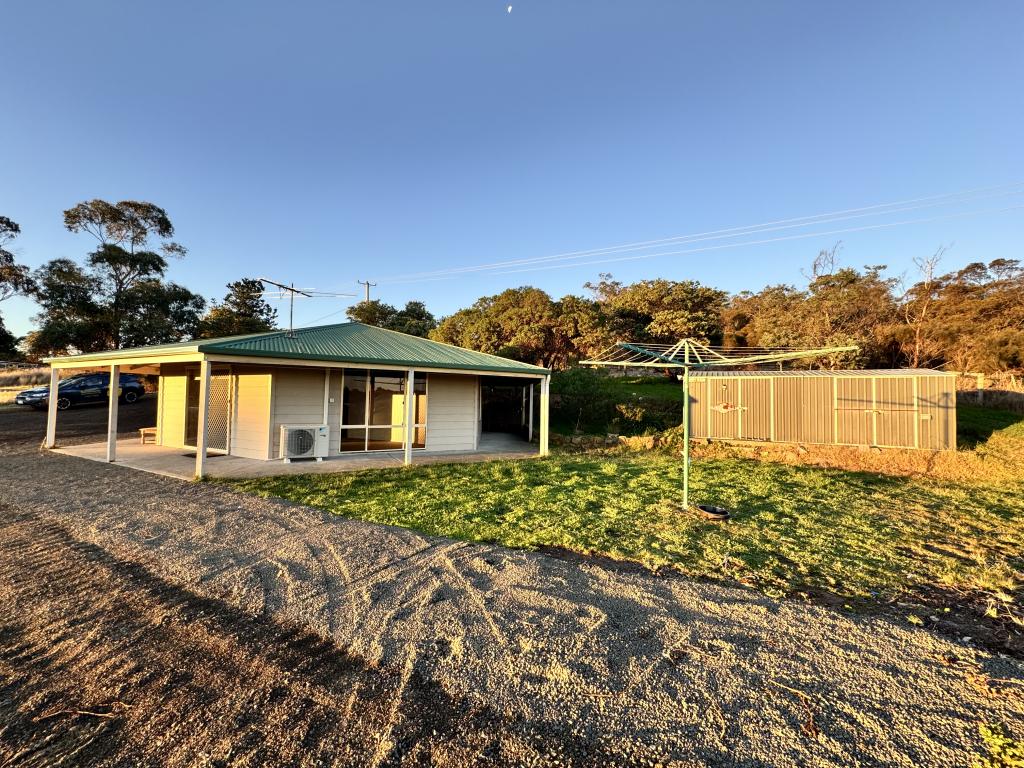 0
0About Lewisham 7173
The size of Lewisham is approximately 1.9 square kilometres. There are 6 parks, covering nearly 6.1% of the total area. The population of Lewisham in 2016 was 691 people. By 2021 the population was 799 showing a population growth of 15.6% in the area during that time. The predominant age group in Lewisham is 60-69 years. Households in Lewisham are primarily childless couples and are likely to be repaying $1400 - $1799 per month on mortgage repayments. In general, people in Lewisham work in a trades occupation.In 2021, 91.50% of the homes in Lewisham were owner-occupied compared with 83.00% in 2016.
Lewisham has 441 properties. Over the last 5 years, Houses in Lewisham have seen a 12.44% increase in median value. As at 30 September 2026:
- The median value for Houses in Lewisham is $768,198 while the median value for Units is $614,210.
- Houses have a median rent of $550.
Suburb Insights for Lewisham 7173
Market Insights
Lewisham Trends for Houses
N/A
N/A
View TrendN/A
N/A
Lewisham Trends for Units
N/A
N/A
View TrendN/A
N/A
Neighbourhood Insights
© Copyright 2026. RP Data Pty Ltd trading as Cotality (Cotality). All rights reserved. No reproduction, distribution, or transmission of the copyrighted materials is permitted. The information is deemed reliable but not guaranteed.
While Cotality uses commercially reasonable efforts to ensure the Cotality Data is current, Cotality does not warrant the accuracy, currency or completeness of the Cotality Data and to the full extent permitted by law excludes all loss or damage howsoever arising (including through negligence) in connection with the Cotality Data.
This product uses cookies and other similar technologies to improve and customise your browsing experience, to tailor content and adverts, and for analytics and metrics regarding visitor usage on this product and other media. We may share cookie and analytics information with third parties for the purposes of advertising. By continuing to use our website, you consent to cookies being used. View our Privacy Policy here.
X
