
24 French StreetLaunceston TAS 7250



Property Details for 24 French St, Launceston
24 French St, Launceston is a 3 bedroom, 2 bathroom House with 2 parking spaces and was built in 1850. The property has a land size of 728m2 and floor size of 326m2. While the property is not currently for sale or for rent, it was last sold in May 2026. There are other 3 bedroom House sold in Launceston in the last 12 months.
Last Listing description (May 2026)
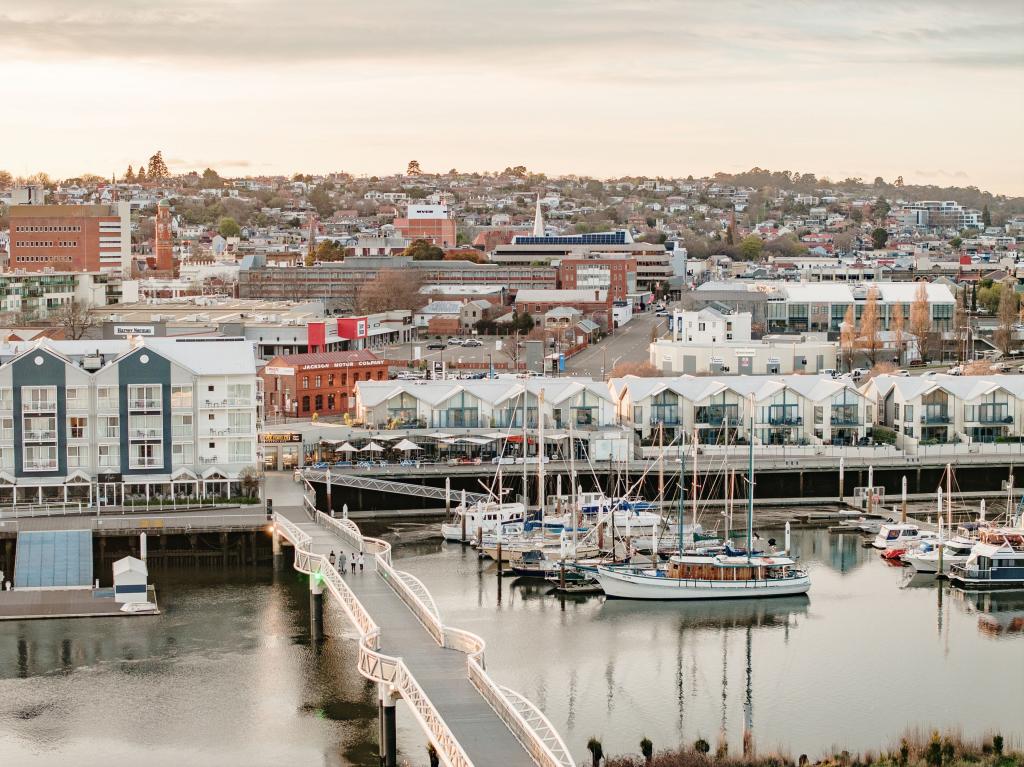
Tucked away in a peaceful and private pocket of Launceston, 24 French Street unfolds as a home that carries both history and refinement, where the past and present blend effortlessly to create something truly special. Originally built in the 1850s, the residence has been thoughtfully preserved and meticulously maintained, allowing its character and heritage to remain beautifully intact while embracing carefully considered modern updates. Set in a prized north-facing position, the home captures breathtaking views across the city, stretching beyond the rooftops and treetops toward the glistening waters of the Tamar River. From sunrise through to the evening glow of city lights, the outlook provides a constantly changing backdrop that enhances everyday living.
Arriving at the home, there is an immediate sense of calm and privacy. The property reveals itself slowly, inviting you inside where its history and thoughtful renovation begin to unfold. Stepping through the entrance, the home opens into a spacious, light-filled interior where every element has been carefully considered. The original character remains present, yet seamlessly balanced with refined contemporary updates, creating a residence that feels timeless rather than tied to any single era.
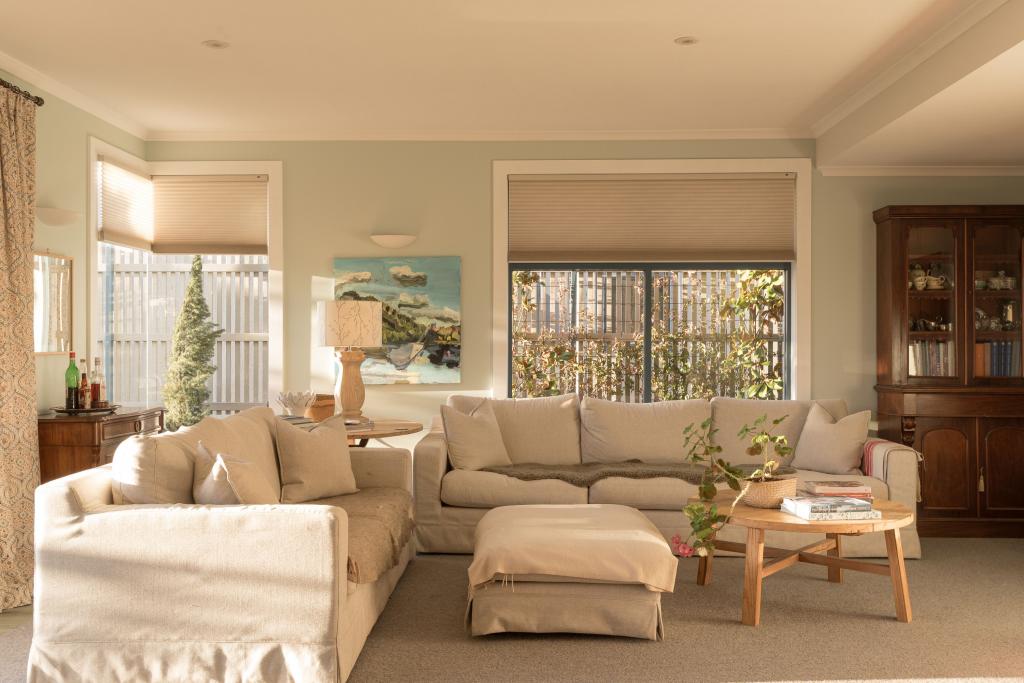
At the centre of the home lies the open-plan living space, a warm and welcoming hub where daily life naturally gathers. Large windows flood the room with natural sunlight and frame the remarkable outlook, constantly drawing the eye toward the panoramic views beyond. The kitchen forms a striking focal point within this space, designed for both practicality and style. Premium appliances, elegant stone benchtops, and generous storage ensure the kitchen functions effortlessly, while the large and well-appointed butler's pantry provides additional preparation and storage space that keeps the main area beautifully uncluttered. From morning coffee to lively evening gatherings, this is a space designed to bring people together.
The adjoining dining and living areas continue the home's seamless sense of flow, connecting directly to the enclosed alfresco entertaining space. Here, large sliding doors open wide to blur the lines between indoors and out, creating a natural extension of the living area. The alfresco zone has been designed with year-round entertaining in mind, complete with outdoor ceiling heaters and a built-in BBQ kitchen that allows gatherings to continue comfortably through every season. A particularly meaningful feature within this space is the incorporation of the original bricks from the home's earliest construction, offering a subtle yet powerful reminder of the property's long and fascinating history. Just off the kitchen, a second living space offers a more intimate retreat-a comfortable room where the family can gather on cooler evenings, creating a cosy and relaxed environment away from the main entertaining zone.
The master suite continues the home's sense of comfort and quiet luxury, positioned to take full advantage of the exceptional views. This private sanctuary offers a peaceful escape, complete with its own deck area where the surrounding outlook can be enjoyed in complete privacy. Inside, the suite is complemented by a generous walk-in robe and a beautifully appointed ensuite featuring a freestanding bath, double basins, a spacious walk-in shower and refined finishes that create a space of understated elegance.
Two additional bedrooms continue the home's thoughtful design, each well-sized and fitted with built-in robes to provide comfortable accommodation for family or guests. The second bathroom, featuring a walk-in shower, is positioned for practicality and ease of use. Adding further flexibility to the home is a versatile rumpus room which can easily adapt to changing needs-whether utilised as a study, a fourth bedroom, or a dedicated children's play area. A separate laundry offers excellent storage and functionality, while throughout the residence a ducted split system air conditioning ensures year-round comfort regardless of the season.
Outside, the story of the home continues within its private and easy-care gardens. Carefully established greenery surrounds the property, creating a peaceful setting filled with leafy character. Raised vegetable beds offer the opportunity for fresh homegrown produce, while a garden/storage shed provides additional practicality for everyday living. The double garage with internal access delivers secure parking and convenience, completing a property that balances charm with functionality.
Despite the sense of privacy and quiet retreat, the home's location remains incredibly connected to the heart of Launceston. A short stroll leads to local cafés, restaurants, parks, the hospital and the nearby aquatic centre, while the energy and convenience of the Launceston CBD sits only moments away. With its rich history, carefully considered design and breathtaking views, 24 French Street is more than a residence. It is a home that has quietly watched the city evolve for generations, now ready to welcome its next chapter.
Built: 1850's
Land size: 734m2 approx.
House size: 261m2 approx.
Water Rates: $1,000.00pa approx.
Zoning: General Residential
School Catchments: East Launceston Primary School & Queechy High School
Sims for Property has no reason to doubt the accuracy of the information in this document which has been sourced from means which are considered reliable, however we cannot guarantee accuracy. Prospective purchasers are advised to carry out their own investigations.
Property History for 24 French St, Launceston, TAS 7250
- 14 May 2026Sold for $2,000,000
- 11 Mar 2026Listed for Sale Offers Around $1,95M
- 09 Nov 2022Listed for Sale For Sale By Expressions of Interest

Recent sales nearby
See more recent sales nearby

Similar properties For Sale nearby
See more properties for sale nearby
 0
0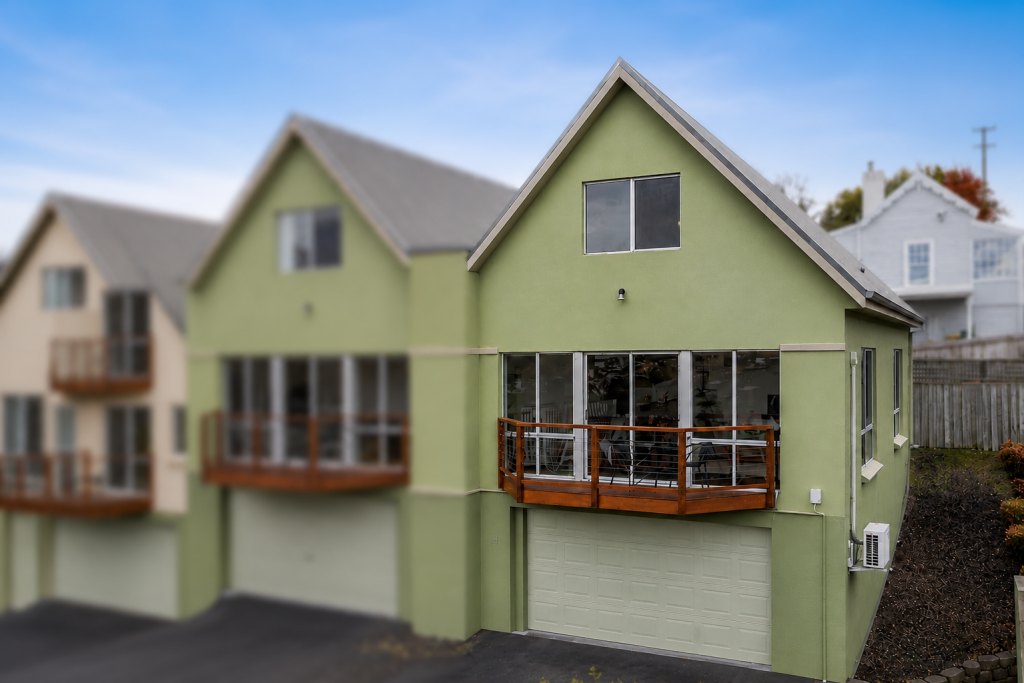 0
0

 0
0Similar properties For Rent nearby
See more properties for rent nearby 0
0 0
0 0
0About Launceston 7250
The size of Launceston is approximately 4.5 square kilometres. There are 13 parks, covering nearly 16.4% of the total area. The population of Launceston in 2016 was 2944 people. By 2021 the population was 3110 showing a population growth of 5.6% in the area during that time. The predominant age group in Launceston is 20-29 years. Households in Launceston are primarily childless couples and are likely to be repaying $1800 - $2399 per month on mortgage repayments. In general, people in Launceston work in a professional occupation.In 2021, 46.80% of the homes in Launceston were owner-occupied compared with 48.20% in 2016.
Launceston has 3,723 properties. Over the last 5 years, Houses in Launceston have seen a 25.41% increase in median value, while Units have seen a 12.75% increase. As at 31 August 2026:
- The median value for Houses in Launceston is $870,305 while the median value for Units is $557,467.
- Houses have a median rent of $600 while Units have a median rent of $470.
Suburb Insights for Launceston 7250
Market Insights
Launceston Trends for Houses
N/A
N/A
View TrendN/A
N/A
Launceston Trends for Units
N/A
N/A
View TrendN/A
N/A
Neighbourhood Insights
© Copyright 2026. RP Data Pty Ltd trading as Cotality (Cotality). All rights reserved. No reproduction, distribution, or transmission of the copyrighted materials is permitted. The information is deemed reliable but not guaranteed.
While Cotality uses commercially reasonable efforts to ensure the Cotality Data is current, Cotality does not warrant the accuracy, currency or completeness of the Cotality Data and to the full extent permitted by law excludes all loss or damage howsoever arising (including through negligence) in connection with the Cotality Data.
This product uses cookies and other similar technologies to improve and customise your browsing experience, to tailor content and adverts, and for analytics and metrics regarding visitor usage on this product and other media. We may share cookie and analytics information with third parties for the purposes of advertising. By continuing to use our website, you consent to cookies being used. View our Privacy Policy here.
X
