
95 Terrina StreetLauderdale TAS 7021

Property Details for 95 Terrina St, Lauderdale
95 Terrina St, Lauderdale is a 4 bedroom, 3 bathroom House with 2 parking spaces and was built in 1975. The property has a land size of 599m2 and floor size of 143m2.This Property is currently listed for sale with Petrusma Property
Last Listing description (August 2026)
*INSPECTIONS AVAILABLE FROM THE 15TH AUG*
Perfectly blending contemporary style with outstanding family functionality, this spacious modernised two storey residence has been thoughtfully designed. Offering generous proportions, multiple living areas and a flexible floorplan filled with natural light, it provides the ideal balance of comfort, practicality and effortless everyday living.
At the heart of the home is a beautifully appointed kitchen featuring a substantial island bench, quality appliances and excellent storage, all overlooking the light filled dining and living areas. A separate lounge offers valuable flexibility as a media room, children's retreat or peaceful place to unwind, while four generous bedrooms ensure there's room for the whole family.
The spacious master suite is complete with a walk-in robe and stylish ensuite, while a dedicated study provides the ideal work from home space or the option of a fifth bedroom.
Stepping outside, the low maintenance grounds have been designed for relaxed living and easy entertaining. A generous entertaining deck overlooks the fully fenced backyard, while the carports and garden shed provide exceptional practicality for families, tradies or those needing extra space for vehicles, boats or trailers.
Completing the picture is the enviable Lauderdale lifestyle. Spend your mornings enjoying coffee at a local caf, your afternoons strolling along the beautiful sands of Lauderdale Beach or exploring nearby coastal walking tracks.
Enjoy the convenience of local shops, schools, everyday services and public transport, all just moments from your doorstep. With Hobart's CBD within an easy commute, you'll enjoy the perfect combination of relaxed beachside living and everyday convenience.
Spacious four-bedroom family home with study/fifth bedroom option
Spacious master suite with walk in robe and ensuite
Modern updates throughout
Double glazed windows for year-round comfort
Two reverse cycle heat pumps
Generous entertaining deck
Fully fenced, low maintenance grounds
Carports with ample space for vehicles, boats or trailers
Garden shed providing additional storage
NBN available for connection
Power reaching to the front gate, ideal for a future electric gate
Year Built: 1975
Construction: Brick Veneer
Annual Water Rates: $1,300 Approx.
Annual Council Rates: $1,718 Approx.
Property History for 95 Terrina St, Lauderdale, TAS 7021
- 03 Aug 2026Listed for Sale Offers Over $1,100,000
- 16 Nov 2015Sold for $325,000
- 06 Oct 2015Listed for Sale $330,000+

Recent sales nearby
See more recent sales nearby
/assets/perm/zaxfnyv6fmi6njowk5rav66ody?signature=5ad01443ed03dfcdc6923209b608f655ca0bc0127cb392f2f083d578222b8ae5) 0
0Similar properties For Sale nearby
See more properties for sale nearby
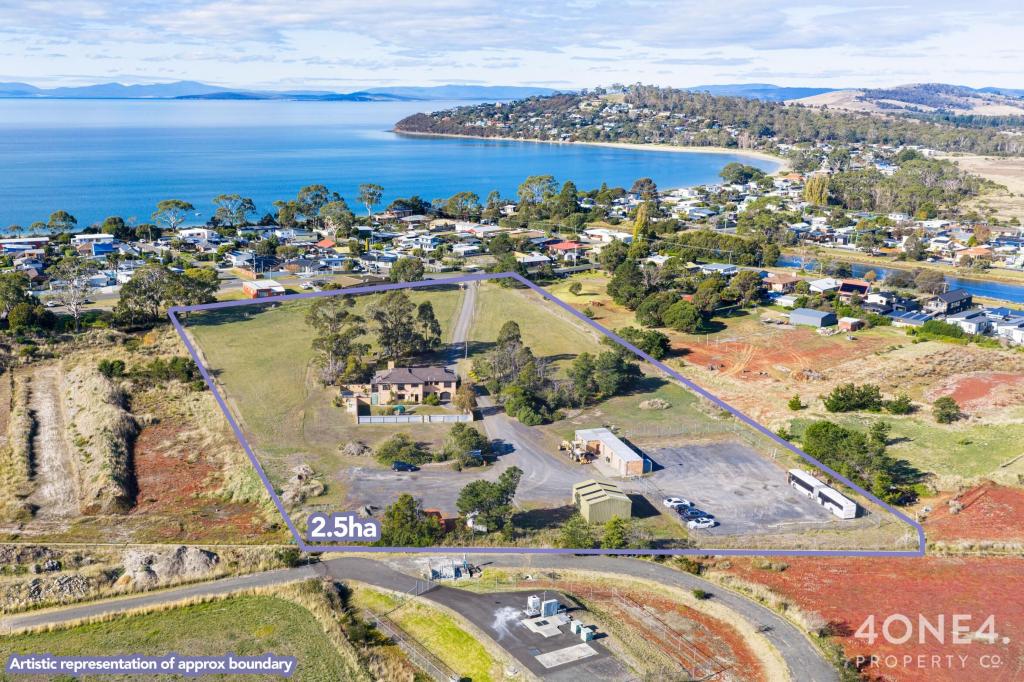 0
0
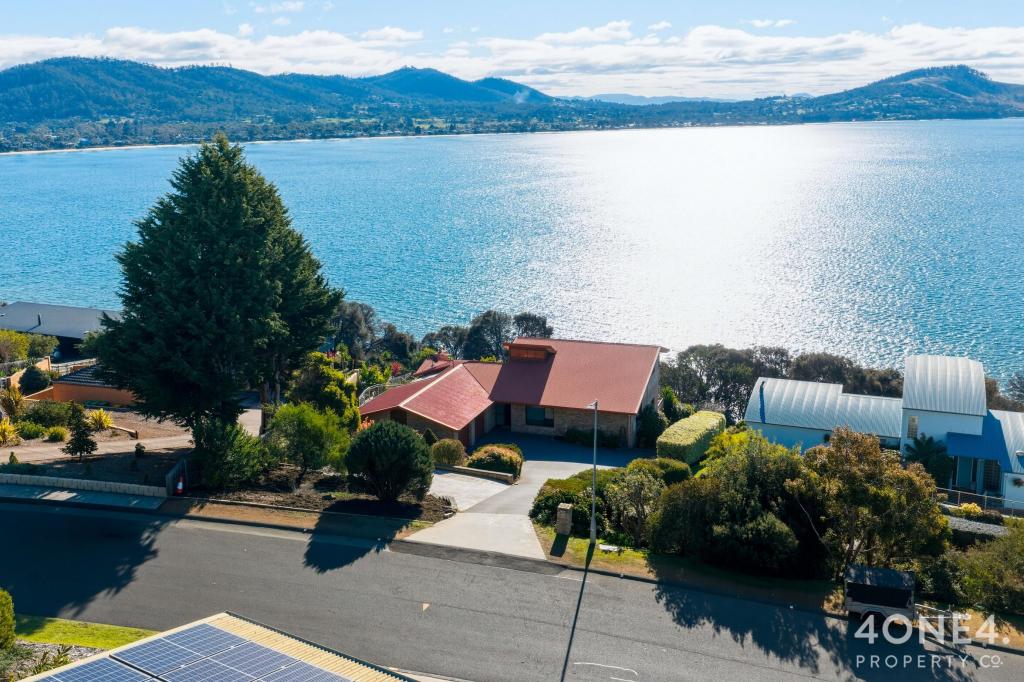 0
0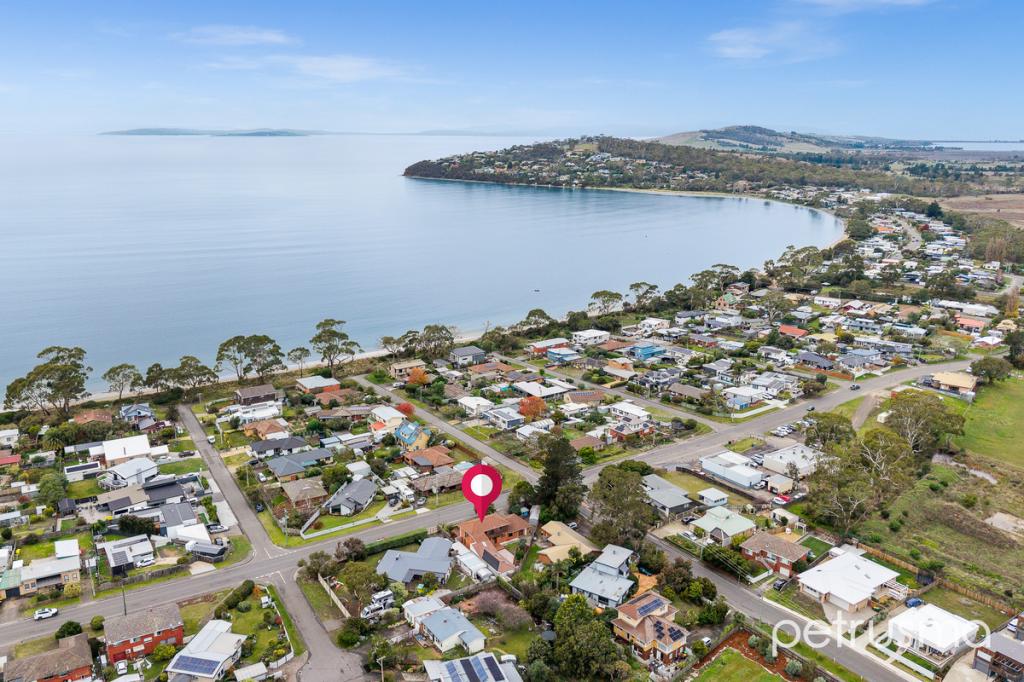 0
0About Lauderdale 7021
The size of Lauderdale is approximately 4.6 square kilometres. There are 8 parks, covering nearly 26.4% of the total area. The population of Lauderdale in 2016 was 2411 people. By 2021 the population was 2592 showing a population growth of 7.5% in the area during that time. The predominant age group in Lauderdale is 60-69 years. Households in Lauderdale are primarily couples with children and are likely to be repaying $1800 - $2399 per month on mortgage repayments. In general, people in Lauderdale work in a professional occupation.In 2021, 84.40% of the homes in Lauderdale were owner-occupied compared with 82.60% in 2016.
Lauderdale has 1,103 properties. Over the last 5 years, Houses in Lauderdale have seen a 17.85% increase in median value, while Units have seen a 24.72% increase. As at 31 July 2026:
- The median value for Houses in Lauderdale is $934,197 while the median value for Units is $707,791.
- Houses have a median rent of $675.
Suburb Insights for Lauderdale 7021
Market Insights
Lauderdale Trends for Houses
N/A
N/A
View TrendN/A
N/A
Lauderdale Trends for Units
N/A
N/A
View TrendN/A
N/A
Neighbourhood Insights
© Copyright 2026. RP Data Pty Ltd trading as Cotality (Cotality). All rights reserved. No reproduction, distribution, or transmission of the copyrighted materials is permitted. The information is deemed reliable but not guaranteed.
While Cotality uses commercially reasonable efforts to ensure the Cotality Data is current, Cotality does not warrant the accuracy, currency or completeness of the Cotality Data and to the full extent permitted by law excludes all loss or damage howsoever arising (including through negligence) in connection with the Cotality Data.
This product uses cookies and other similar technologies to improve and customise your browsing experience, to tailor content and adverts, and for analytics and metrics regarding visitor usage on this product and other media. We may share cookie and analytics information with third parties for the purposes of advertising. By continuing to use our website, you consent to cookies being used. View our Privacy Policy here.
X
