
36 Maxwell DriveLatrobe TAS 7307
Property Details for 36 Maxwell Dr, Latrobe
36 Maxwell Dr, Latrobe is a 8 bedroom, 3 bathroom House with 2 parking spaces and was built in 1990. The property has a land size of 4349m2 and floor size of 312m2. While the property is not currently for sale or for rent, it was last sold in January 2019.
Last Listing description (September 2026)
Set across approximately 4,349m in one of Latrobe's highly sought-after lifestyle pockets, this impressive property delivers an exceptional combination of space, privacy and versatility. Offering the tranquillity of a country setting while remaining only minutes from the Latrobe CBD, it is a substantial family offering designed for those who simply want more.At the centre of the property is an expansive six-bedroom residence, thoughtfully designed to accommodate family life on a generous scale. Four bedrooms feature built-in wardrobes including the master which also has a private ensuite, complemented by a second bathroom servicing the remainder of the home. One of the six bedrooms is currently utilised as an office, providing the flexibility to continue as a dedicated work from home space or return to bedroom use as required. Generous proportions continue throughout, with three distinct living areas providing an abundance of space to relax and entertain. A sunken lounge creates an inviting retreat, while the family room offers a comfortable everyday living zone. The spacious rumpus room adds another dimension, complete with it's own kitchenette-perfect for making tea and coffee, or entertaining.The well-appointed timber kitchen sits at the heart of the home and is complemented by a substantial walk-in pantry, providing excellent storage and functionality. Three heat pumps and a wood heater ensure year-round comfort, while fresh internal paintwork and new flooring to the rumpus room and fifth bedroom are among the recent improvements. A large double garage with internal access provides excellent vehicle accommodation, while a private courtyard creates another inviting space to relax or entertain outdoors.Adding considerably to the property's appeal is a separate two-bedroom unit, providing genuine independent accommodation for extended family, older children or guests. Recently refreshed with new internal paintwork, new lounge flooring and new carpets to both bedrooms, the unit features open-plan living and it's own aircon for year-round comfort.With an impressive eight bedrooms across two separate residences, including the flexibility of a bedroom currently uilisted as an office, together with three generous living zones within the main home and more than an acre of land, this is a property of exceptional scale and flexibility. Perfect for large or multigenerational families, there is room for everyone to enjoy their own space, all within a peaceful lifestyle setting just minutes from Latrobe's shops, cafs, schools, medical facilities and everyday conveniences.Contact the listing agent, Leigh Jordan, today to arrange your private inspectionOne Agency Collins has systems and procedures in place to verify the accuracy of the information provided, however, clients should rely on their own enquires.
Property History for 36 Maxwell Dr, Latrobe, TAS 7307
- 25 Aug 2026Listed for Sale Offers Over $1,050,000
- 24 Jan 2019Sold for $457,000
- 09 Jun 2017Listed for Sale $498,000

Recent sales nearby
See more recent sales nearby/assets/perm/rk745bjgtai6pfaswxbo3iw2fu?signature=c07a173c8f8498644123e253fb4a665bff70e840b629b1908bced0e0dcfdcd58) 0
0

/assets/perm/wlg7bntp5ai63obtrglas2yksq?signature=0a53996ab66a217193b308b2ff93fed2665536c89358e7b49cdc8deb1ab1753f) 0
0
Similar properties For Sale nearby
See more properties for sale nearby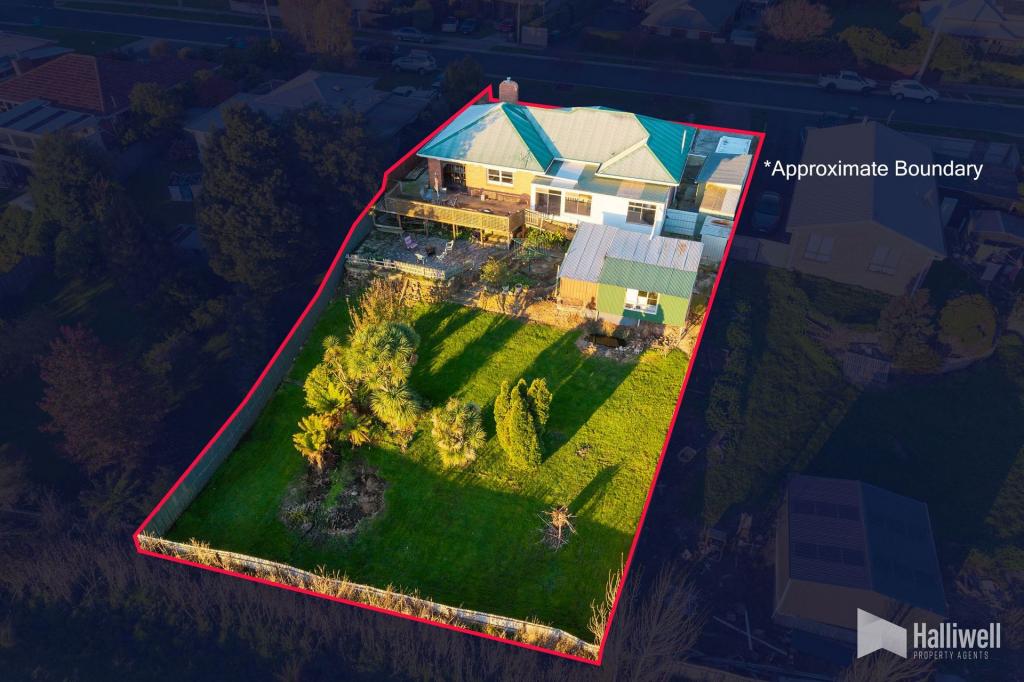 0
0
 0
0
 0
0 0
0About Latrobe 7307
The size of Latrobe is approximately 62.8 square kilometres. There are 12 parks, covering nearly 7.1% of the total area. The population of Latrobe in 2016 was 4169 people. By 2021 the population was 5030 showing a population growth of 20.6% in the area during that time. The predominant age group in Latrobe is 60-69 years. Households in Latrobe are primarily childless couples and are likely to be repaying $1000 - $1399 per month on mortgage repayments. In general, people in Latrobe work in a trades occupation.In 2021, 69.50% of the homes in Latrobe were owner-occupied compared with 68.20% in 2016.
Latrobe has 2,782 properties. Over the last 5 years, Houses in Latrobe have seen a 46.11% increase in median value, while Units have seen a 44.01% increase. As at 31 August 2026:
- The median value for Houses in Latrobe is $642,803 while the median value for Units is $487,795.
- Houses have a median rent of $550 while Units have a median rent of $450.
Suburb Insights for Latrobe 7307
Market Insights
Latrobe Trends for Houses
N/A
N/A
View TrendN/A
N/A
Latrobe Trends for Units
N/A
N/A
View TrendN/A
N/A
Neighbourhood Insights
© Copyright 2026. RP Data Pty Ltd trading as Cotality (Cotality). All rights reserved. No reproduction, distribution, or transmission of the copyrighted materials is permitted. The information is deemed reliable but not guaranteed.
While Cotality uses commercially reasonable efforts to ensure the Cotality Data is current, Cotality does not warrant the accuracy, currency or completeness of the Cotality Data and to the full extent permitted by law excludes all loss or damage howsoever arising (including through negligence) in connection with the Cotality Data.
This product uses cookies and other similar technologies to improve and customise your browsing experience, to tailor content and adverts, and for analytics and metrics regarding visitor usage on this product and other media. We may share cookie and analytics information with third parties for the purposes of advertising. By continuing to use our website, you consent to cookies being used. View our Privacy Policy here.
X
