
192 Joseph StreetLatrobe TAS 7307
Property Details for 192 Joseph St, Latrobe
192 Joseph St, Latrobe is a 3 bedroom, 2 bathroom House with 2 parking spaces and was built in 2023. The property has a land size of 445m2 and floor size of 127m2. While the property is not currently for sale or for rent, it was last sold in January 2024.
Last Listing description (July 2026)
Newly completed, this stunning Hamptons style home has been meticulously designed and built to a high quality and is ready for its new owners to move in and enjoy. Offering a convenient location, low maintenance lifestyle and bright, sun-filled living area, this home is a certain must see for those looking for a stylish new home without the hassle of building.
Upon entering the home you will instantly appreciate the light and airy neutral colour palette and luxury touches that set this property apart. The open plan living encompasses the spacious kitchen with large island bench, quality Fisher & Paykel appliances and waterfall benchtops. The kitchen is the ideal place for entertaining with easy access to the large undercover area through glass sliding doors. Flowing through from the kitchen is the dining and lounge area, capturing the sun throughout the day through the large North facing windows. This area is kept private with double blinds on all road facing windows.
The spacious master bedroom features a walk-in robe and ensuite with shower, vanity and toilet. The main bathroom is nearby and is a good size, with deep freestanding soaking tub, shower, toilet and vanity with timber top. All of the fittings and fixtures throughout both bathrooms are brass, complimenting the Hamptons styling found throughout the rest of the home. The second bedroom is also very spacious and offers built-in robes, while the third bedroom offers a built-in robe and could also be utilised as a TV room, study, or kid's play area.
The double garage provides ample car storage and internal access, as well as the laundry and access to the backyard. With a low maintenance block size of 446m2, there is plenty of backyard for kids or dogs to play, at the same time ensuring minimal upkeep is required. The front yard has been sown down with grass and also features a landscaped front garden.
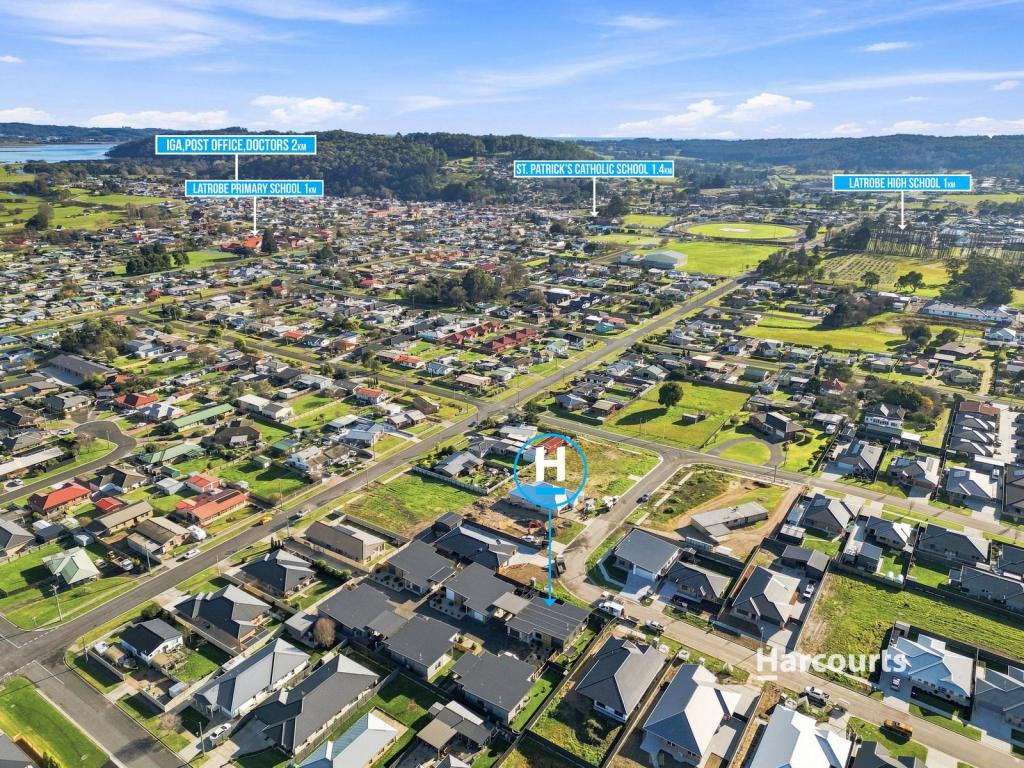
Situated in the newest subdivision of Latrobe and with easy access to nearby Bosworth park offering a BBQ area, play equipment, bike track and dog park. Located close to Primary and High schools, local shopping district, medical centre, Mersey Community Hospital and cafe's - all close by.
For more information on this gorgeous new home, contact the listing agent Emily Carmichael.
Property History for 192 Joseph St, Latrobe, TAS 7307
- 19 Jan 2024Sold for $612,000
- 18 Aug 2023Listed for Sale Offers over $620,000
- 22 Oct 2018Sold for $64,561

Recent sales nearby
See more recent sales nearby/assets/perm/dbxrjtiknqi6vpm7277wlvgggu?signature=1130afb797bfb3f60b70ad2442db673ef177958cc1da53bc5fdbc1ea6e79ddfa) 0
0

/assets/perm/xejcktlp2mi63b2uso3mbo7ijy?signature=5a20c0b5e98e638f7aae89350c54888a26365f50af377ef75bb9d42fbdb8e1e5) 0
0/assets/perm/4medwjn5wai6nj6ynwcrijoihi?signature=54433cd77a859998701b4712cb46f7dc1cc67ea2764fe36a99b53815da5aec94) 0
0Similar properties For Sale nearby
See more properties for sale nearby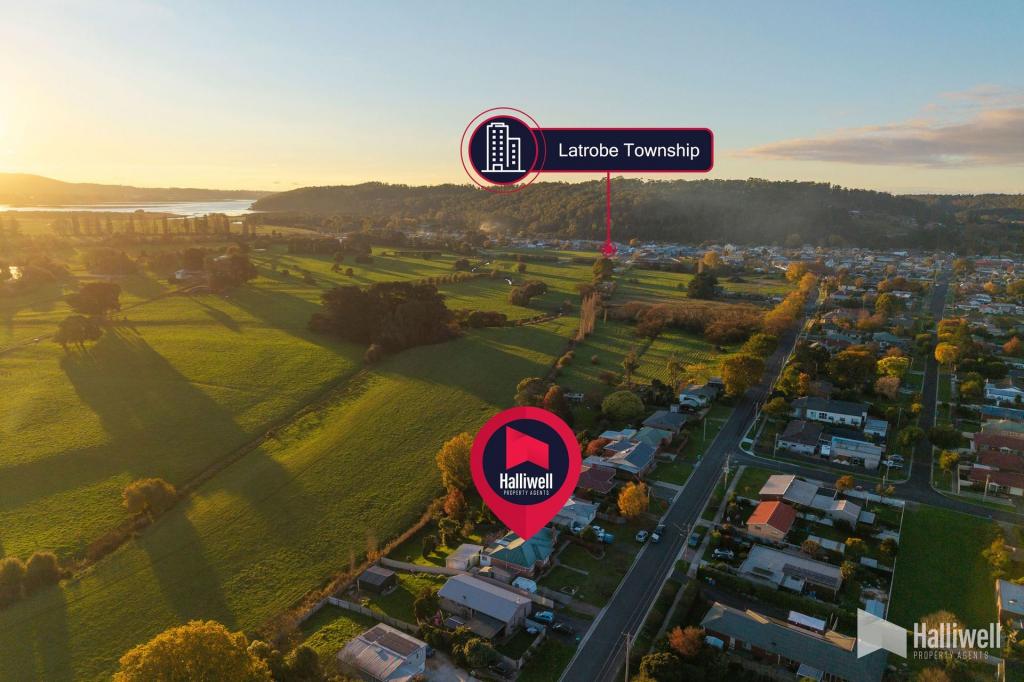 0
0
 0
0
 0
0Similar properties For Rent nearby
See more properties for rent nearby 0
0 0
0 0
0About Latrobe 7307
The size of Latrobe is approximately 62.8 square kilometres. There are 12 parks, covering nearly 7.1% of the total area. The population of Latrobe in 2016 was 4169 people. By 2021 the population was 5030 showing a population growth of 20.6% in the area during that time. The predominant age group in Latrobe is 60-69 years. Households in Latrobe are primarily childless couples and are likely to be repaying $1000 - $1399 per month on mortgage repayments. In general, people in Latrobe work in a trades occupation.In 2021, 69.50% of the homes in Latrobe were owner-occupied compared with 68.20% in 2016.
Latrobe has 2,781 properties. Over the last 5 years, Houses in Latrobe have seen a 56.89% increase in median value, while Units have seen a 47.04% increase. As at 30 June 2026:
- The median value for Houses in Latrobe is $650,851 while the median value for Units is $481,842.
- Houses have a median rent of $530 while Units have a median rent of $420.
Suburb Insights for Latrobe 7307
Market Insights
Latrobe Trends for Houses
N/A
N/A
View TrendN/A
N/A
Latrobe Trends for Units
N/A
N/A
View TrendN/A
N/A
Neighbourhood Insights
© Copyright 2026. RP Data Pty Ltd trading as Cotality (Cotality). All rights reserved. No reproduction, distribution, or transmission of the copyrighted materials is permitted. The information is deemed reliable but not guaranteed.
While Cotality uses commercially reasonable efforts to ensure the Cotality Data is current, Cotality does not warrant the accuracy, currency or completeness of the Cotality Data and to the full extent permitted by law excludes all loss or damage howsoever arising (including through negligence) in connection with the Cotality Data.
This product uses cookies and other similar technologies to improve and customise your browsing experience, to tailor content and adverts, and for analytics and metrics regarding visitor usage on this product and other media. We may share cookie and analytics information with third parties for the purposes of advertising. By continuing to use our website, you consent to cookies being used. View our Privacy Policy here.
X
