
270 Lapoinya RoadLapoinya TAS 7325
Property Details for 270 Lapoinya Rd, Lapoinya
Last Listing description (October 2026)
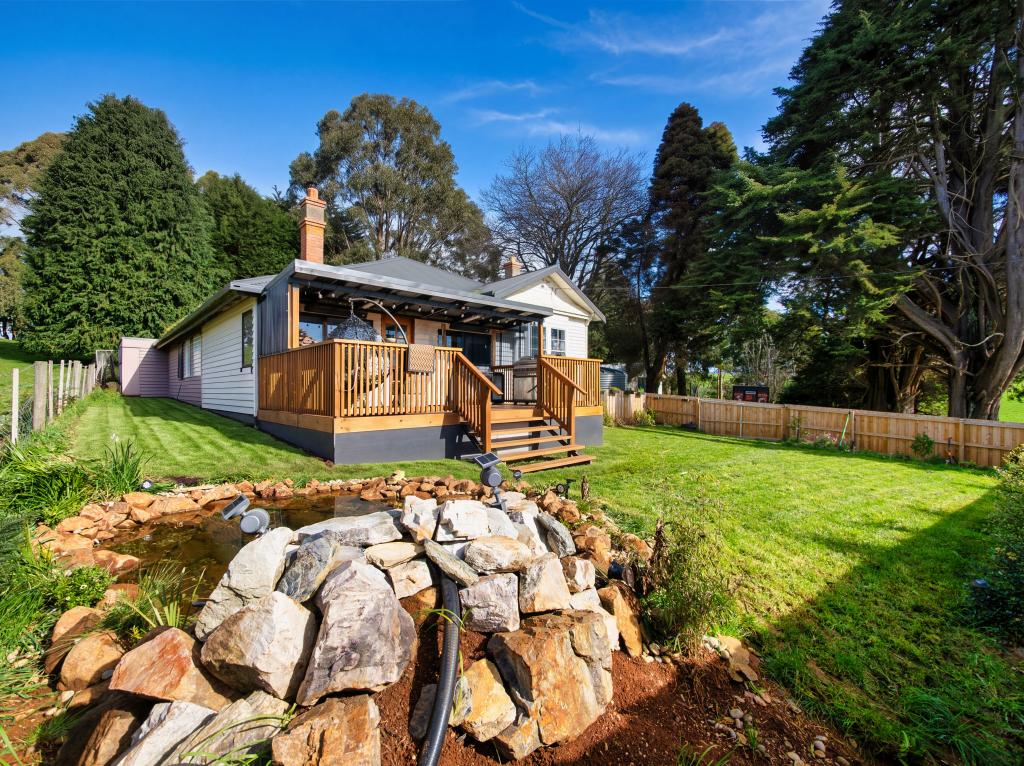
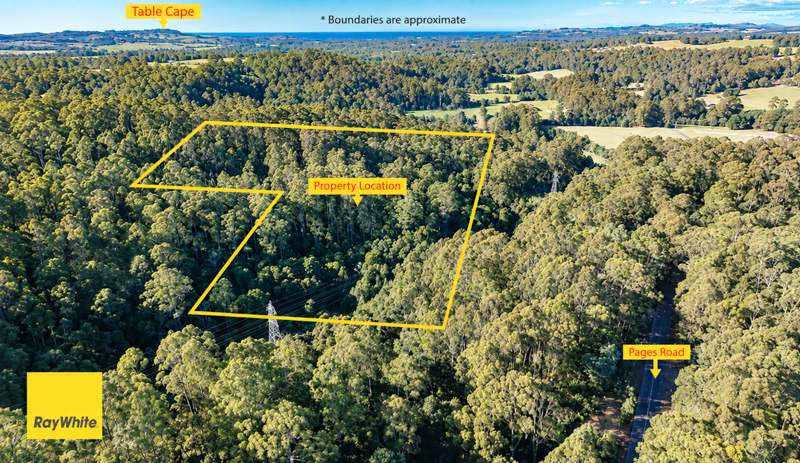
Set amongst an established rural landscape, 270 Lapoinya Road presents a substantial lifestyle property with the flexibility to accommodate families of all sizes. Set across approximately 34.39 hectares, the property offers a spacious seven-bedroom main residence spanning two levels, complemented by a completely separate, impressive octagon residence, creating an ideal opportunity for multigenerational living, extended family, guests or income generating accommodation. With multiple living areas, a generous kitchen, impressive master suite and extensive outdoor entertaining, this is a property designed with space, comfort and versatility in mind.Beyond the residences, the property encompasses a diverse and peaceful landscape of rolling green hills, established natural vegetation, towering trees, pockets of rainforest with tree ferns, forested areas and open grazing land. A permanent creek meanders through the property with multiple natural water falls, adding to the tranquil and restorative setting, while the land has traditionally been utilised for grazing a herd of Black Angus cattle. An elevated cliff-like area towards the upper portion of the property presents potential for a range of recreational pursuits, while the broader acreage lends itself to horse riding, motorbike riding, farming projects, environmental pursuits, camping, wellbeing initiatives or simply enjoying the natural surrounds. Adding further potential is secondary access from Scotts Road to the northern portion of the property, where Council planning approval is already in place for three visitor accommodation units, accompanied by fully engineered plans.The Property Features:- Substantial seven-bedroom, three-bathroom main residence spanning two levels- Five bedrooms located on the ground level, plus two additional bedrooms upstairs- Impressive master suite complete with walk-in robe, private ensuite with spa bath and dedicated nursery or office space- Remaining downstairs bedrooms feature built-in robes, with the exception of one bedroom- Huge central living area upstairs, creating the perfect teenagers' retreat, rumpus or additional living space- Multiple living zones providing plenty of flexibility for the whole family- Main living area featuring a cosy wood heater, creating a warm and inviting space- Second living area currently utilised as an entertainment room, with the flexibility to suit a range of purposes- Spacious kitchen equipped with good appliances, extensive storage and Tasmanian Oak cabinetry, plus two large island benches- Heating provided by wood heating and a heat pump- uPVC double glazed windows along with full insulation - Central vacuum system for added convenience- Partial wrap-around undercover deck providing an excellent space for outdoor entertaining and enjoying the surrounding setting- A thoughtfully designed second residence offering open-plan living, dining and kitchen, two bedrooms and a bathroom with a walk-in shower- Multiple shedding options plus double carport with undercover access into the house- 6.6kilowatt solar system ensure maximum energy efficiency - Generous 34.39-hectare holding offering a peaceful rural lifestyle- Paddocks fenced, making the farm easy to manage and maintain- Natural waterway winding through the property offering peace and tranquility - Charming waterwheel feature creating a picturesque setting- Under 15 minutes to the township of Wynyard for everyday services, shopping, dining and amenities- Approximately 30 minutes to Burnie, providing access to major shopping, healthcare, education and employment services- Easy reach of Table Cape, Boat Harbour Beach and surrounding coastal destinations- Approximately 15 minutes to Burnie Wynyard Airport for convenient regional travelThis truly is a one-of-a-kind property, rarely seen on the market and certain to attract significant interest. Contact Carlton & Ella today to express your interest.Additional Information:Year Built: 2010Building Size: 530m2 (approx.)Land Size: 34.39 hectares (approx.)Council Rates: $3,665.20 p/a (approx.)Zoning: Agriculture 21One Agency Circular Head has no reason to doubt the accuracy of the information in this document which has been sourced from means which are considered reliable, however we cannot guarantee accuracy. Prospective purchasers are advised to carry out their own investigations.
Property History for 270 Lapoinya Rd, Lapoinya, TAS 7325
- 06 Sep 2026Listed for Sale Interest From $2,500,000
Recent sales nearby
See more recent sales nearbySimilar properties For Sale nearby
See more properties for sale nearby
 0

 0

 0
About Lapoinya 7325
The size of Lapoinya is approximately 34.5 square kilometres. There are 2 parks, covering nearly 60.8% of the total area. The population of Lapoinya in 2016 was 119 people. By 2021 the population was 143 showing a population growth of 20.2% in the area during that time. The predominant age group in Lapoinya is 60-69 years. Households in Lapoinya are primarily childless couples and are likely to be repaying $1800 - $2399 per month on mortgage repayments. In general, people in Lapoinya work in a trades occupation.In 2021, 93.00% of the homes in Lapoinya were owner-occupied compared with 78.50% in 2016.
Lapoinya has 76 properties. Over the last 5 years, Houses in Lapoinya have seen a 14.34% increase in median value. As at 31 October 2026:
- The median value for Houses in Lapoinya is $594,649 while the median value for Units is $484,413.
Suburb Insights for Lapoinya 7325
Market Insights
Lapoinya Trends for Houses
N/A
N/A
View TrendN/A
N/A
Lapoinya Trends for Units
N/A
N/A
View TrendN/A
N/A
Neighbourhood Insights
© Copyright 2026. RP Data Pty Ltd trading as Cotality (Cotality). All rights reserved. No reproduction, distribution, or transmission of the copyrighted materials is permitted. The information is deemed reliable but not guaranteed.
While Cotality uses commercially reasonable efforts to ensure the Cotality Data is current, Cotality does not warrant the accuracy, currency or completeness of the Cotality Data and to the full extent permitted by law excludes all loss or damage howsoever arising (including through negligence) in connection with the Cotality Data.
This product uses cookies and other similar technologies to improve and customise your browsing experience, to tailor content and adverts, and for analytics and metrics regarding visitor usage on this product and other media. We may share cookie and analytics information with third parties for the purposes of advertising. By continuing to use our website, you consent to cookies being used. View our Privacy Policy here.
X
