
40 Menzies RoadLachlan TAS 7140
Property Details for 40 Menzies Rd, Lachlan
40 Menzies Rd, Lachlan is a 4 bedroom, 3 bathroom House with 2 parking spaces and was built in 2019. The property has a land size of 20002m2 and floor size of 162m2. While the property is not currently for sale or for rent, it was last sold in November 2017.
Last Listing description (September 2026)
Set amongst approximately five acres of picturesque land, this beautiful lifestyle property offers a wonderful blend of comfortable living, space, privacy and versatility. Comprising a substantial main residence built in 2009, together with a self-contained cabin constructed in 2019, the property presents an exceptional opportunity for those seeking a lifestyle escape with genuine flexibility for extended family, guests or additional income.The main residence has been thoughtfully updated over the years, retaining its character while placing a strong focus on bringing the beauty of the surrounding landscape indoors. Natural light, peaceful outlooks and easy connections to the outdoors feature throughout, creating a home that feels equally suited to relaxed everyday living and entertaining.A sunroom, added in more recent years, provides a wonderfully versatile space at the entrance to the home. Ideal as a practical mudroom, a welcoming entry or simply somewhere to sit back, enjoy the sunshine and unwind, it adds another layer of comfort to the home.The kitchen and dining area form a spacious central zone, with the kitchen offering quality appliances and space for preparing and enjoying meals together. From here, doors open directly onto the expansive sundeck, creating an effortless connection between indoor and outdoor living. The living room can be sectioned off, creating a cosy retreat for quiet evenings and relaxation. Climate control is well catered for with a wood heater and reverse-cycle air conditioning, providing year-round comfort.The master bedroom is a generous retreat complete with a walk-in robe and ensuite featuring a bath, while two further bedrooms include built-in robes. A particularly appealing feature is that all three bedrooms provide direct access to the covered deck, where you can step outside and take in the beautiful views across the Lachlan Valley and the property's surrounding paddocks. The family bathroom services the additional bedrooms and is complete with a separate bath, shower, vanity and toilet.Modern sustainability and energy efficiency have also been well considered, with the property equipped with a 10kW solar system, 14kW battery storage, EV charging station and gas hot water.Adding exceptional versatility is the separate self-contained cabin, positioned far enough from the main residence to provide privacy while remaining conveniently close. Constructed in 2019, the cabin comprises a living room with reverse-cycle air conditioning, kitchen, bathroom and bedroom, creating a comfortable and independent space for a range of uses.Previously utilised for short-term accommodation, the cabin provides the opportunity to continue generating an income, accommodate extended family or friends, create a private retreat for guests, provide space for adult children or teenagers, or simply offer a separate area for those wanting their own space while remaining close to the main home.Outside, approximately five acres have been thoughtfully divided into multiple paddocks, providing excellent flexibility for those looking to keep livestock, horses or other animals. A dam further supports the property's lifestyle appeal, while established garden beds provide space to grow produce, flowers and herbs. A hot house extends the growing season by creating a protected environment where plants can be grown with greater protection from Tasmania's cooler conditions.A double carport provides covered parking, while additional outbuildings offer valuable storage for tools, equipment, gardening supplies and lifestyle essentials.Positioned in the peaceful rural surrounds of Lachlan, the property enjoys a wonderful sense of space while remaining within easy reach of the amenities of New Norfolk. The township provides supermarkets, cafes, restaurants, schools, medical services, sporting facilities and everyday conveniences, while the surrounding Derwent Valley offers an abundance of walking, recreational and outdoor pursuits.For those commuting to Hobart, the CBD is approximately 45 minutes away, allowing you to enjoy the tranquillity and space of a rural lifestyle without being completely removed from the city.Offering a rare combination of a beautifully presented home, separate self-contained accommodation, approximately five acres and outstanding valley views, this is a property designed for those seeking more than just a home - it is a lifestyle with room to grow, entertain, accommodate and enjoy.- Beautiful lifestyle property set on approximately 5 acres- 2009-built main residence with thoughtful updates and character features- Strong connection between indoor living and the surrounding landscape- Wood heater + reverse-cycle air conditioning for year-round comfort- Master bedroom with walk-in robe and ensuite with bath- Two additional bedrooms with built-in robes- All bedrooms open directly onto the covered deck- 10kW solar + 14kW battery storage- EV charging station- 2019-built self-contained cabin with bedroom, bathroom, kitchen and living area- Suitable for horses, livestock and other animals- Dam, established garden beds and hot house- Double carport plus additional outbuildings and storage- Approximately 45 minutes to Hobart CBD- A versatile lifestyle property offering space, privacy, accommodation and income potential
Property History for 40 Menzies Rd, Lachlan, TAS 7140
- 17 Aug 2026Listed for Sale Offers Over $1,000,000
- 09 Jun 2026Listed for Sale $1.25 million plus
- 14 Nov 2017Sold for $410,000

Recent sales nearby
See more recent sales nearby

/assets/perm/p3bzg2qmxii63exksxo6bxc2cq?signature=395ca42e4e7c660aa8a339c2b501e2d7973146e8b6aa801e1da40c4a756bc2dd) 0
0
Similar properties For Sale nearby
See more properties for sale nearby 0
0
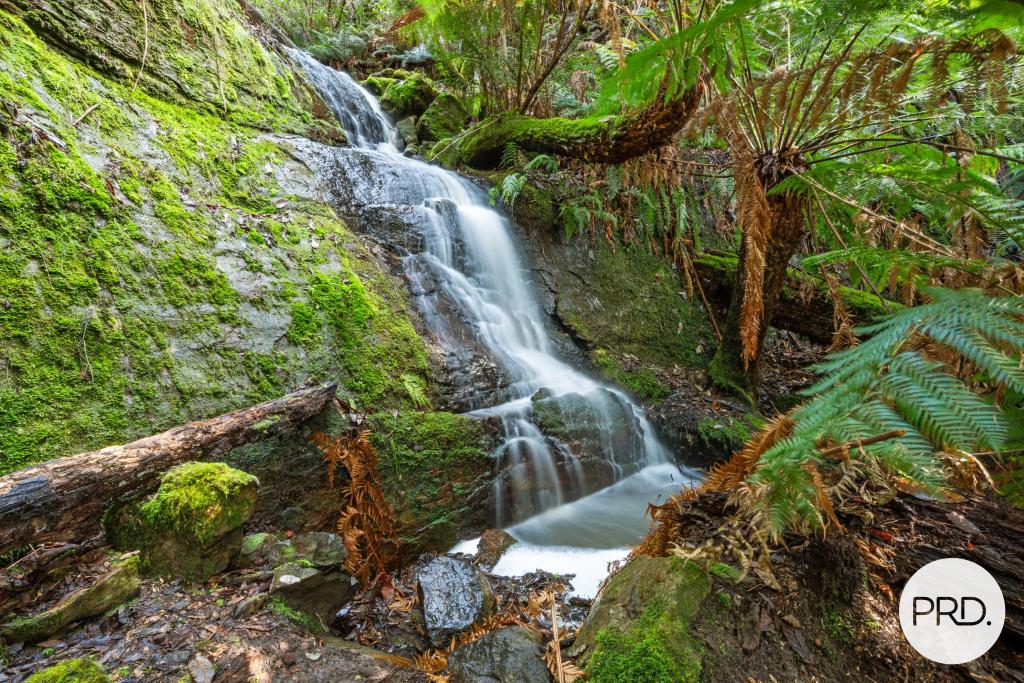 0
0
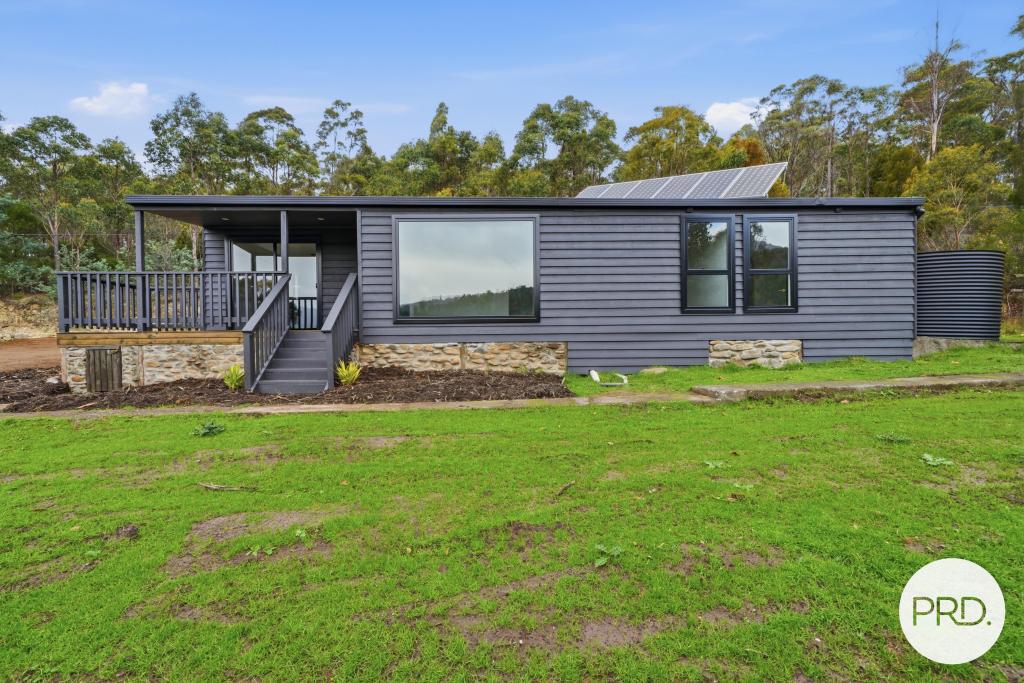 0
0About Lachlan 7140
The size of Lachlan is approximately 55.2 square kilometres. There is 1 park, covering nearly 0.4% of the total area. The population of Lachlan in 2016 was 841 people. By 2021 the population was 953 showing a population growth of 13.3% in the area during that time. The predominant age group in Lachlan is 50-59 years. Households in Lachlan are primarily childless couples and are likely to be repaying $1000 - $1399 per month on mortgage repayments. In general, people in Lachlan work in a trades occupation.In 2021, 95.70% of the homes in Lachlan were owner-occupied compared with 90.60% in 2016.
Lachlan has 460 properties. Over the last 5 years, Houses in Lachlan have seen a 27.62% increase in median value. As at 31 August 2026:
- The median value for Houses in Lachlan is $650,687 while the median value for Units is $437,097.
Suburb Insights for Lachlan 7140
Market Insights
Lachlan Trends for Houses
N/A
N/A
View TrendN/A
N/A
Lachlan Trends for Units
N/A
N/A
View TrendN/A
N/A
Neighbourhood Insights
© Copyright 2026. RP Data Pty Ltd trading as Cotality (Cotality). All rights reserved. No reproduction, distribution, or transmission of the copyrighted materials is permitted. The information is deemed reliable but not guaranteed.
While Cotality uses commercially reasonable efforts to ensure the Cotality Data is current, Cotality does not warrant the accuracy, currency or completeness of the Cotality Data and to the full extent permitted by law excludes all loss or damage howsoever arising (including through negligence) in connection with the Cotality Data.
This product uses cookies and other similar technologies to improve and customise your browsing experience, to tailor content and adverts, and for analytics and metrics regarding visitor usage on this product and other media. We may share cookie and analytics information with third parties for the purposes of advertising. By continuing to use our website, you consent to cookies being used. View our Privacy Policy here.
X
