
3 Greenhill DriveKingston TAS 7050
Property Details for 3 Greenhill Dr, Kingston
3 Greenhill Dr, Kingston is a 3 bedroom, 2 bathroom House with 4 parking spaces and was built in 2010. The property has a land size of 1281m2 and floor size of 254m2. While the property is not currently for sale or for rent, it was last sold in May 2021.
Last Listing description (May 2021)
This is a home that embraces you with an immediate impression of light, space and undeniable sense of sophistication. Located in a quiet street in Kingston, this home is surrounded by mature gardens that offer complete privacy and frame views of Mount Wellington from most areas of the home.
Warmly welcoming and crafted to the highest of standards, this home beautifully presents classic style embellished with exposed masonry and eye-catching flooring incorporating polished timber, soft carpets, and dramatic slate.
The quality of natural light is remarkable with feature & highlight windows positioned throughout. Designed and built on 'greensmart' principles, with all living areas and bedrooms facing north to take advantage of the winter sun while the solid masonry walls in the living areas act as a thermal mass that stores daytime warmth and releases it throughout the evenings. Full insulation, double-glazed windows and premium double honeycomb blinds maximise energy efficiency.
Ideal for entertaining or for relaxed family life, the spacious open plan living area is truly the heart of the home that opens out onto a private and sunny deck that is the ideal place for outdoor entertaining and alfresco dining. The stylish kitchen attractively blends classic white cabinetry, a surplus of drawers providing utility, large pantry and crowned with top quality Bosch appliances including double-door fridge/freezer, dishwasher, pyrolytic oven and microwave/convection oven and gas cooktop. The formal loungeroom is centred around a luxuriant wood-burning convector fireplace making this the ideal space for a more intimate setting on colder winter evenings.
The generous master suite boasts a walk-in wardrobe and private ensuite. The main bathroom is family sized with twin vanities, walk in shower and corner spa. For convenience, there is a powder room nearby to the living areas, ideal for guests to use.
The integrated office nook provides the perfect home office space with a built-in desk and ample cupboard and drawer space. One of the linen cupboards has been converted into a wine cellar with capacity for almost 200 bottles.
Surrounded by native groundcover, trees and shrubs, manicured lawn and a backyard area with established fruit trees including apples, apricots, limes, lemons, cumquats, nectarines and peaches plus ample vegetable, herb and flower beds. Offering plenty of parking with a double carport plus a truly generous garage with room for multiple vehicles plus space for a workshop and storage.
Within easy walking distance of the Kingborough Sports Centre and Kingston Community Hub, nearby to major supermarkets and shopping centres and within 15 minutes of the Hobart CBD.
• Northerly facing home capturing all day sun and lavish natural light throughout
Ideal for entertaining with multiple living areas
Additional bedrooms in separate wing, providing for peace & privacy
• Hydronic heating in living areas and ensuite bathroom, convector fireplace in lounge, reverse cycle air-conditioners in each bedroom
Energy efficient with double glazed windows plus heating & hot water systems are boosted by two solar panels providing heat to a 500-litre heat exchange
• Double carport plus an extra large garage with room for multiple vehicles plus space for workshop and storage
Property History for 3 Greenhill Dr, Kingston, TAS 7050
- 07 May 2021Sold for $990,000
- 06 May 2021Listed for Sale Offers around $980,000
- 05 Sep 2017Sold for $760,000

Recent sales nearby
See more recent sales nearby




Similar properties For Sale nearby
See more properties for sale nearby 0
0
 0
0
 0
0Similar properties For Rent nearby
See more properties for rent nearby 0
0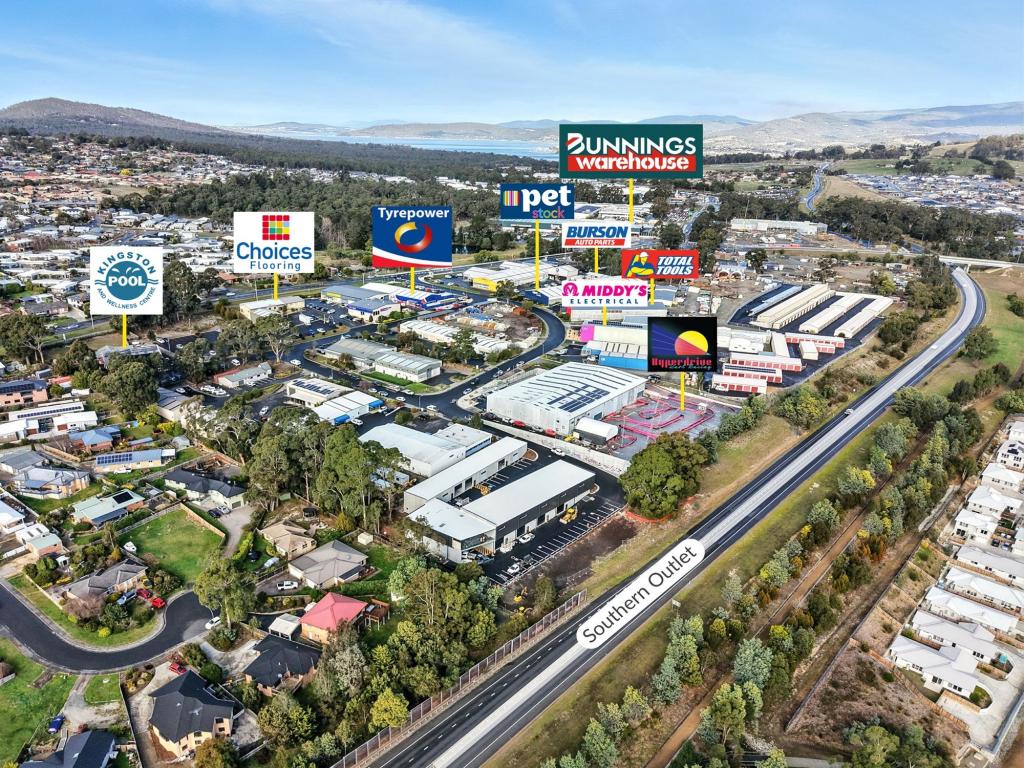 0
0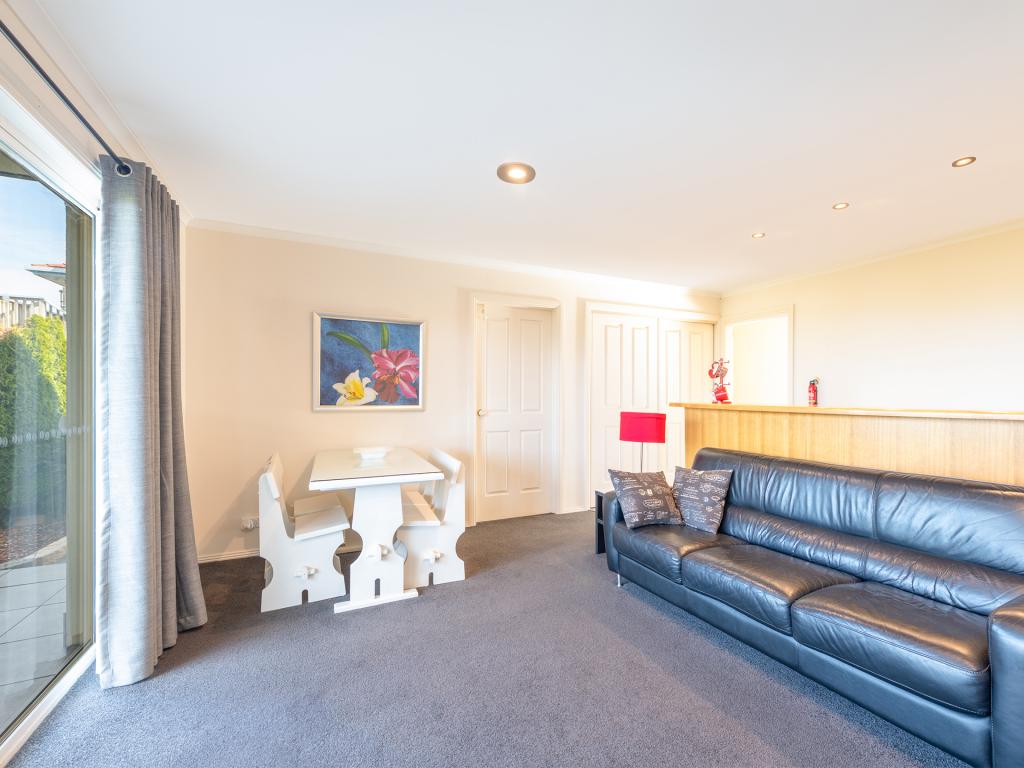 0
0
About Kingston 7050
The size of Kingston is approximately 37.3 square kilometres. There are 29 parks, covering nearly 8.9% of the total area. The population of Kingston in 2016 was 10409 people. By 2021 the population was 12288 showing a population growth of 18.0% in the area during that time. The predominant age group in Kingston is 30-39 years. Households in Kingston are primarily couples with children and are likely to be repaying $1800 - $2399 per month on mortgage repayments. In general, people in Kingston work in a professional occupation.In 2021, 67.90% of the homes in Kingston were owner-occupied compared with 67.30% in 2016.
Kingston has 6,163 properties. Over the last 5 years, Houses in Kingston have seen a 25.78% increase in median value, while Units have seen a 19.85% increase. As at 31 July 2026:
- The median value for Houses in Kingston is $844,100 while the median value for Units is $616,335.
- Houses have a median rent of $650 while Units have a median rent of $560.
Suburb Insights for Kingston 7050
Market Insights
Kingston Trends for Houses
N/A
N/A
View TrendN/A
N/A
Kingston Trends for Units
N/A
N/A
View TrendN/A
N/A
Neighbourhood Insights
© Copyright 2026. RP Data Pty Ltd trading as Cotality (Cotality). All rights reserved. No reproduction, distribution, or transmission of the copyrighted materials is permitted. The information is deemed reliable but not guaranteed.
While Cotality uses commercially reasonable efforts to ensure the Cotality Data is current, Cotality does not warrant the accuracy, currency or completeness of the Cotality Data and to the full extent permitted by law excludes all loss or damage howsoever arising (including through negligence) in connection with the Cotality Data.
This product uses cookies and other similar technologies to improve and customise your browsing experience, to tailor content and adverts, and for analytics and metrics regarding visitor usage on this product and other media. We may share cookie and analytics information with third parties for the purposes of advertising. By continuing to use our website, you consent to cookies being used. View our Privacy Policy here.
X
