
1/58 Gascoyne StreetKings Meadows TAS 7249
Property Details for 1/58 Gascoyne St, Kings Meadows
1/58 Gascoyne St, Kings Meadows is a 5 bedroom, 3 bathroom House with 2 parking spaces and was built in 1978. The property has a land size of 1625m2 and floor size of 332m2. While the property is not currently for sale or for rent, it was last sold in March 2023.
Last Listing description (June 2023)
A home that has a clear sense of place, that becomes grounded in its environment and that resonates with the personalities of its occupants is symbolic of the highest achievement in residential design and is the aspiration of many homeowners.
Architecturally unique, this property is tucked away at the end of a long internal driveway and accessed from a coveted tree-lined street. Composed of the constituent materials that define the postmodernist era, this home is a song of concrete, glass, timber and stone and positions the occupants and their guests to take advantage of the private 1400m plot and sweeping vistas.
With three large living areas and a considered response to site, the home has the capacity to cater to the flexible needs of the modern family. A private sitting room, formal lounge or fifth bedroom, complete with its own balcony, is one such space. The most impressive though is the open-concept social area of the house that contains a wall of double-glazed windows and houses the largest and most utilised living, kitchen and dining spaces again with elevated balcony.
A master suite with original joinery and private ensuite bathroom claims the last bay of the upper level and enjoys the privacy of the garden aspect and is bathed in natural light. There are a further two bedrooms on the upper split-level of the home that are perfectly positioned to allow for privacy. They share a generous and well finished bathroom with a timeless white marble palette.
The lower level of the home contains a fourth oversized bedroom, third bathroom/laundry and a party room that spills out into the garden and is perfect for social functions. It also suits as a childrens playroom or as the current owners utilise, for a private gym.
The functional double car garage, wine cellar and store room address the fundamentals of family life whilst the grounds of the property contain an additional double carport, private courtyard sitting areas and room for children and friends to gather.
Only a few minutes drive to the centre of the Launceston city, arterial roads to the airport and local shops, this home is the private architectural home that you never thought you would find this close to the city.
Prominent features of this property include:
- Contemporary and stylistically unique architectural home
- Oriented to the morning sun, mountains and gardens which mature trees including significant Magnolia
- Oversized living spaces with split level planning to take advantage of the natural terrain and views
- Timeless palette of timber, stone, concrete and glass and that accentuates the materiality of the home and its internal spaces
- Four dedicated bedrooms with a flexible potential fifth sleeping space and three bathrooms including ensuite
- Undercover or internal parking for up to four cars, caravans or boats with large motor court for guests
Please contact Thomas today to arrange your inspection today.
Property History for 1/58 Gascoyne St, Kings Meadows, TAS 7249
- 24 Mar 2023Sold for $925,000
- 26 Jan 2023Listed for Sale Offers over $905,000
- 28 May 2013Sold for $460,000

Recent sales nearby
See more recent sales nearby/assets/perm/yf5wjgv6jqi6ngv5uoqrjdq5qe?signature=d2ee666dcbb5b2d2329d0e0fce4c857f2a1fbd80fd59a9356eb83c706db0cf9c) 0
0

/assets/perm/ustgdnx3gai6te5vlvfkv5icw4?signature=a554510b33543113ef8ef2ca9911282782a8fa4b8d14f33ddbb5b164b7a74076) 0
0/assets/perm/twde3gv6lei6nb3w5nzkf3op3u?signature=5a9252ae3262e859b2c8244984014331a315976077f7e0f681dcb0f36a6423d0) 0
0Similar properties For Sale nearby
See more properties for sale nearby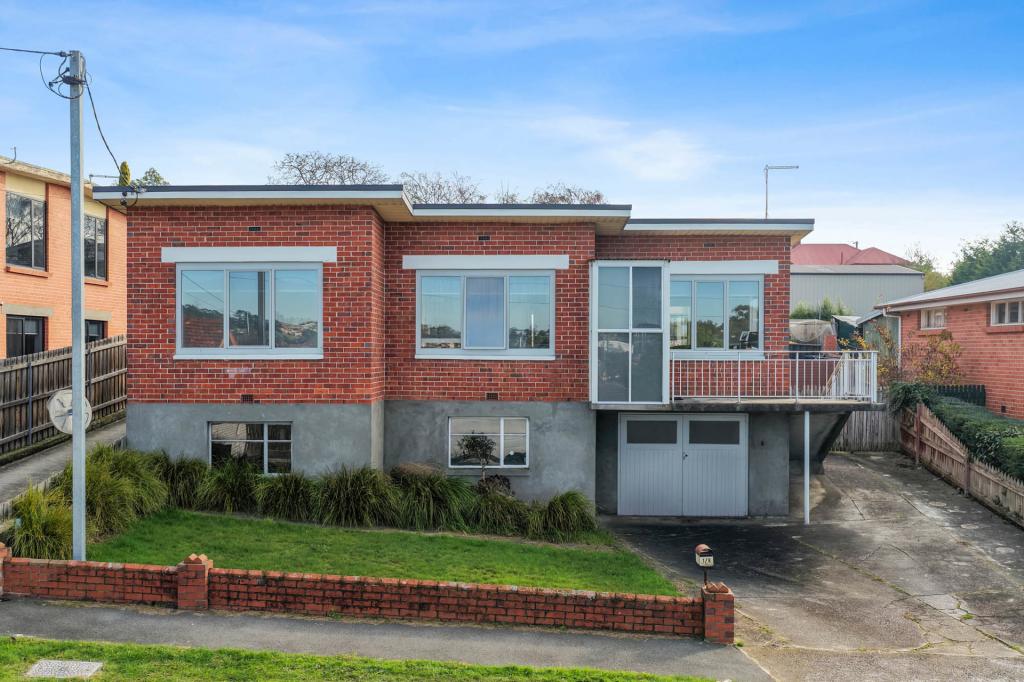 0
0
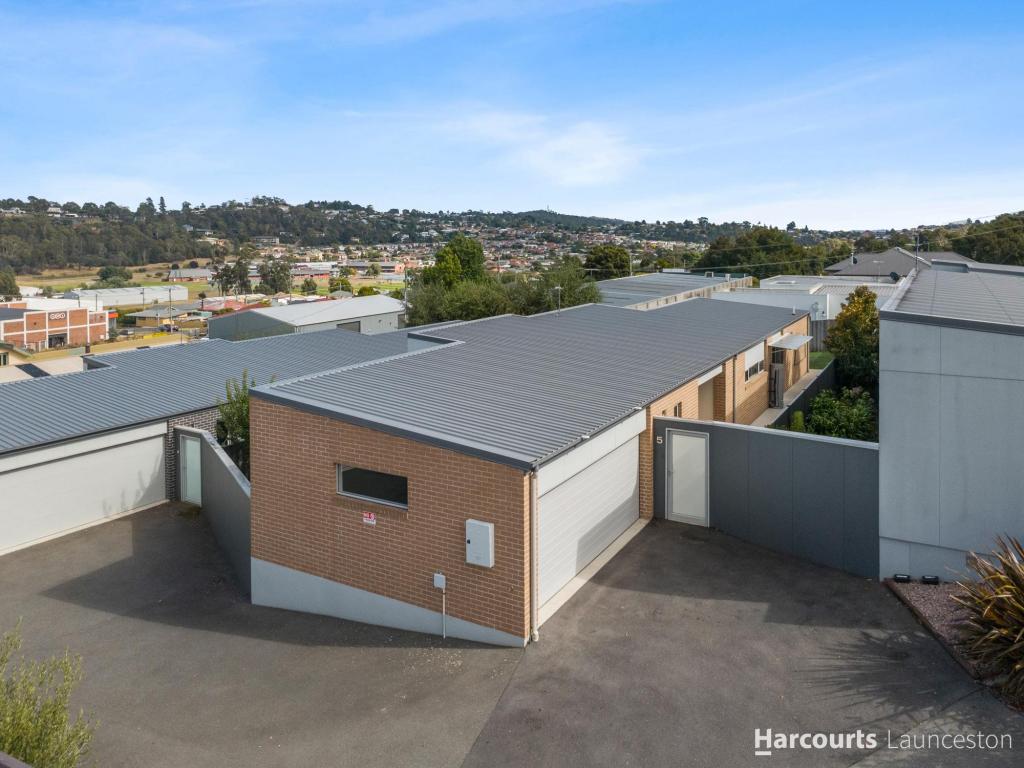 0
0
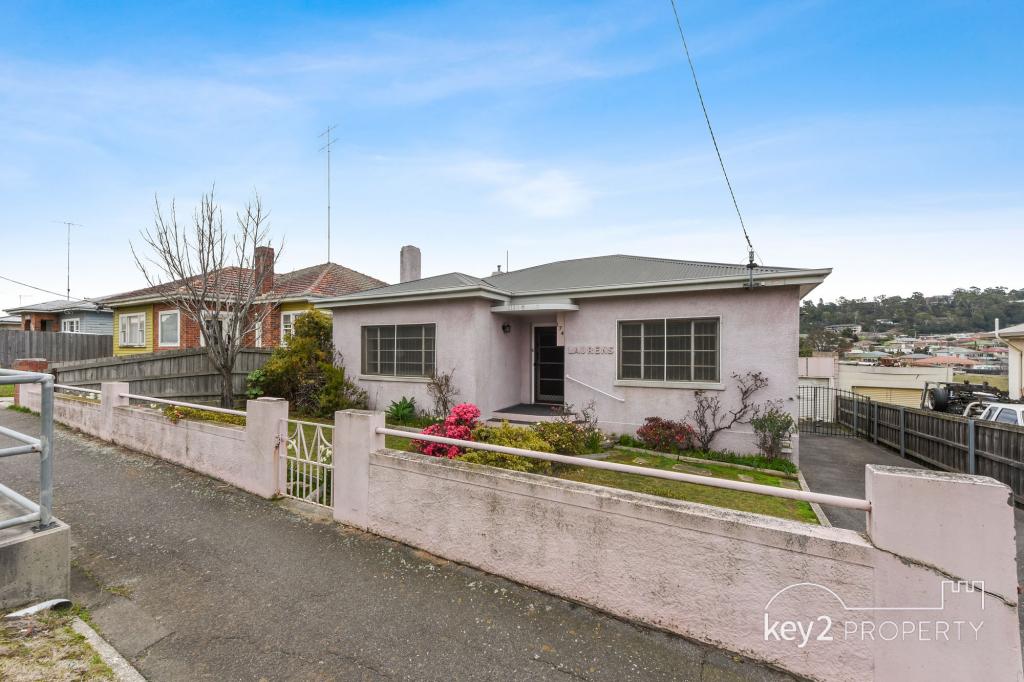 0
0Similar properties For Rent nearby
See more properties for rent nearby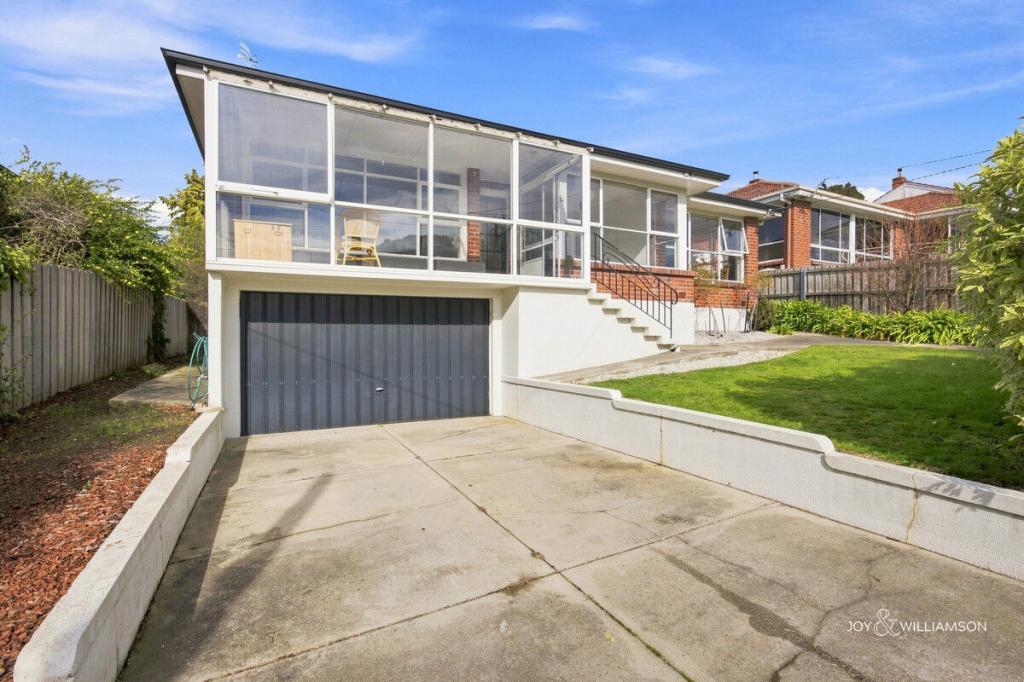 0
0 0
0
 0
0
About Kings Meadows 7249
The size of Kings Meadows is approximately 5.0 square kilometres. There are 8 parks, covering nearly 20.2% of the total area. The population of Kings Meadows in 2016 was 3670 people. By 2021 the population was 4359 showing a population growth of 18.8% in the area during that time. The predominant age group in Kings Meadows is 20-29 years. Households in Kings Meadows are primarily childless couples and are likely to be repaying $1000 - $1399 per month on mortgage repayments. In general, people in Kings Meadows work in a professional occupation.In 2021, 63.00% of the homes in Kings Meadows were owner-occupied compared with 64.60% in 2016.
Kings Meadows has 2,336 properties. Over the last 5 years, Houses in Kings Meadows have seen a 45.30% increase in median value, while Units have seen a 47.92% increase. As at 31 July 2026:
- The median value for Houses in Kings Meadows is $658,004 while the median value for Units is $505,968.
- Houses have a median rent of $550 while Units have a median rent of $465.
Suburb Insights for Kings Meadows 7249
Market Insights
Kings Meadows Trends for Houses
N/A
N/A
View TrendN/A
N/A
Kings Meadows Trends for Units
N/A
N/A
View TrendN/A
N/A
Neighbourhood Insights
© Copyright 2026. RP Data Pty Ltd trading as Cotality (Cotality). All rights reserved. No reproduction, distribution, or transmission of the copyrighted materials is permitted. The information is deemed reliable but not guaranteed.
While Cotality uses commercially reasonable efforts to ensure the Cotality Data is current, Cotality does not warrant the accuracy, currency or completeness of the Cotality Data and to the full extent permitted by law excludes all loss or damage howsoever arising (including through negligence) in connection with the Cotality Data.
This product uses cookies and other similar technologies to improve and customise your browsing experience, to tailor content and adverts, and for analytics and metrics regarding visitor usage on this product and other media. We may share cookie and analytics information with third parties for the purposes of advertising. By continuing to use our website, you consent to cookies being used. View our Privacy Policy here.
X
