
9 Frankcomb StreetHuonville TAS 7109
Property Details for 9 Frankcomb St, Huonville
9 Frankcomb St, Huonville is a 4 bedroom, 2 bathroom House with 7 parking spaces and was built in 2004. The property has a land size of 3178m2 and floor size of 216m2. While the property is not currently for sale or for rent, it was last sold in March 2024.
Last Listing description (July 2024)
With breathtaking views overlooking Huonville township, the Huon River, and the distant Sleeping Beauty and Wellington Range mountains, this spacious yet low-maintenance home enjoys an ideal setting on the outskirts of town. Surrounded by lush established gardens, expansive lots, and rolling pasture, it offers a private and elevated retreat.
Crafted from brick veneer, the home features generous living spaces, including an open-plan kitchen, dining, and family room adorned with polished Tasmanian Oak floors, as well as a sizable formal lounge. The kitchen, strategically positioned to maximize the panoramic views, is a delight for chefs, boasting elevated wall ovens, an induction cooktop, a dishwasher, ample storage with multiple pantries and drawers, and abundant bench space doubling as a breakfast bar. Both living areas open onto the tiled balcony, perfect for unwinding and soaking in the stunning views of the Huon Valley.
The king-size main bedroom includes a walk-in robe, built-in robes, and a luxurious ensuite bathroom with a bath and double shower. Two additional generously sized bedrooms feature built-in robes, with one having direct access to the family bathroom area, which also includes a separate powder room accessible from the hallway. Additionally, there's a separate toilet and bathroom, while the fourth bedroom, positioned by the front door, serves ideally as a home office.
The lower level comprises an oversized double garage with an electric roller door and internal access via a Tasmanian Oak staircase. It offers extensive workshop space with ample workbenches, a convenient powder room, and plenty of storage. This area extends to a paved courtyard and could serve various purposes, such as a rumpus room, granny flat conversion (STCA), or a retreat for teenagers or enthusiasts. The property also features multiple decks and paved areas tiered across two levels, providing plenty of options for outdoor relaxation and enjoyment of the gardens.
Outside, The all-weather entrance to the property is impeccably crafted, ensuring durability and functionality, electric gate, and drive-through carport ensure easy access, complemented by a water feature with natural stones and ponds. The garden boasts an array of deciduous trees, offering privacy, shelter, and year-round color with magnolias, birches, maples, fruit trees, bulbs, and more. Additionally, two pristine rainwater tanks have been installed, enhancing the property's sustainability and water conservation efforts. Furthermore, there exists the exciting potential to incorporate a spacious shed onto the premises, although it may necessitate some tree removal to optimize the space effectively.
This exceptional property combines stunning views, a prime location, meticulous design, and lush gardens, offering the perfect blend of privacy and convenience. For a private inspection, please contact us via email or phone at your convenience.
Property History for 9 Frankcomb St, Huonville, TAS 7109
- 20 Mar 2024Sold for $940,000
- 26 Oct 2023Listed for Sale Best Offer Over $940,000
- 01 Nov 2022Listed for Sale $995,000

Recent sales nearby
See more recent sales nearby/assets/perm/jyxlvqyaeai6vbpsko57khdegm?signature=39b6fb52570e5992a18b12df1d92ca68547b7629d295c639b61ad221e6b3f28a) 0
0
/assets/perm/wk44jztqcai63f3d4hs4s3wwfu?signature=bdc9d2a123331521276cd4a27150e64949785c7542bcb96741ed59bed000443b) 0
0/assets/perm/hfh5okxmwyi63hldlmpj3troaq?signature=2c7954ed6857099d2601b7972b27b70f37efcb0ec1db4af0d601a353c1b927a9) 0
0Similar properties For Sale nearby
See more properties for sale nearby 0
0
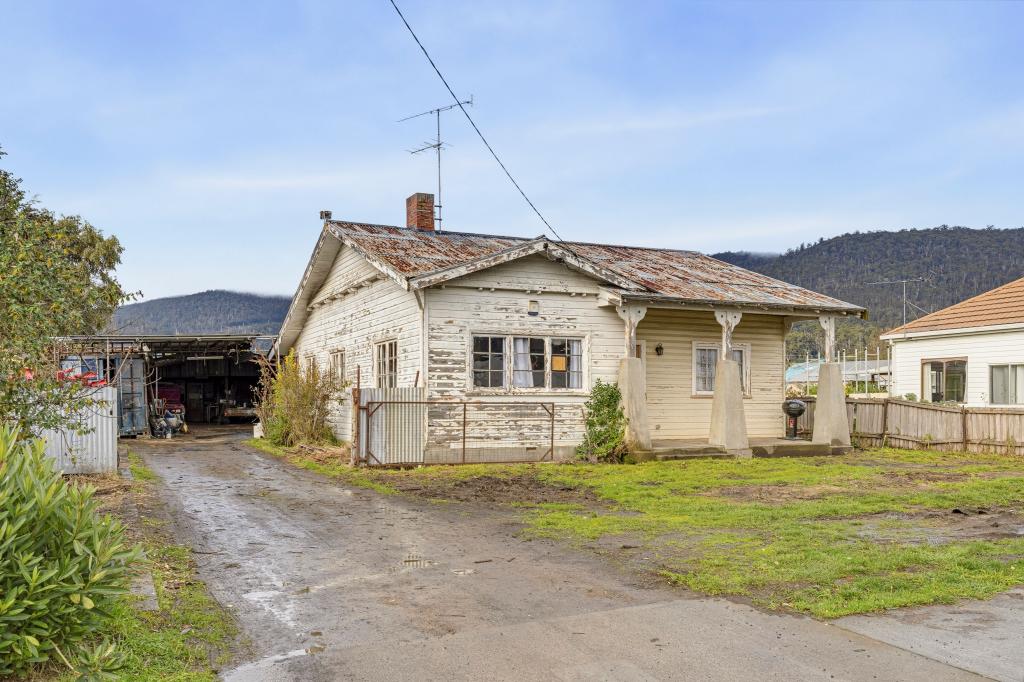 0
0

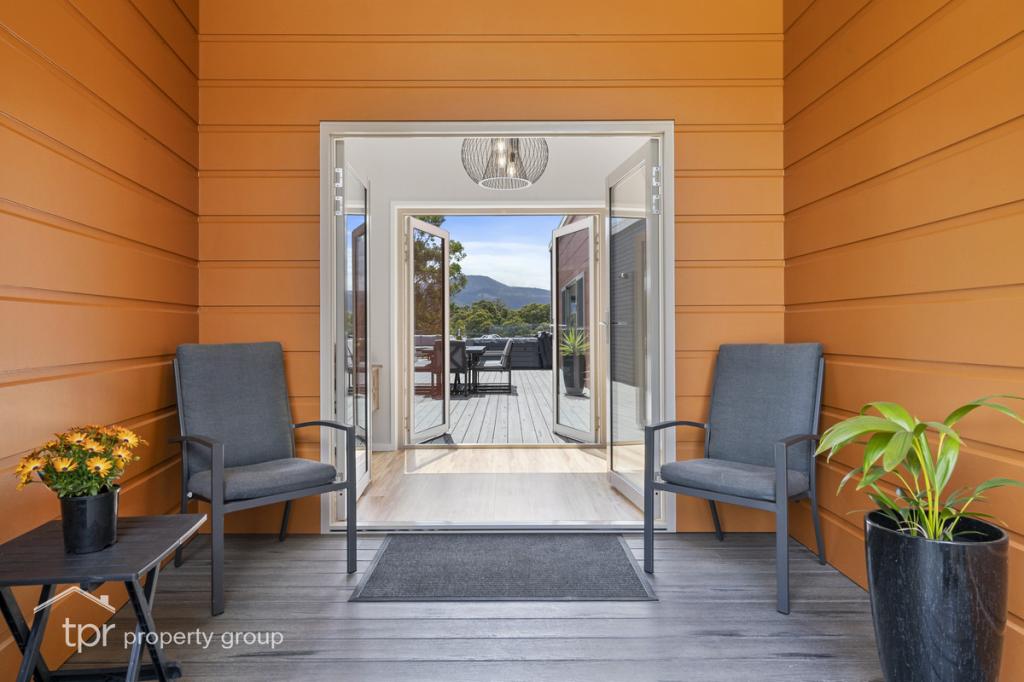 0
0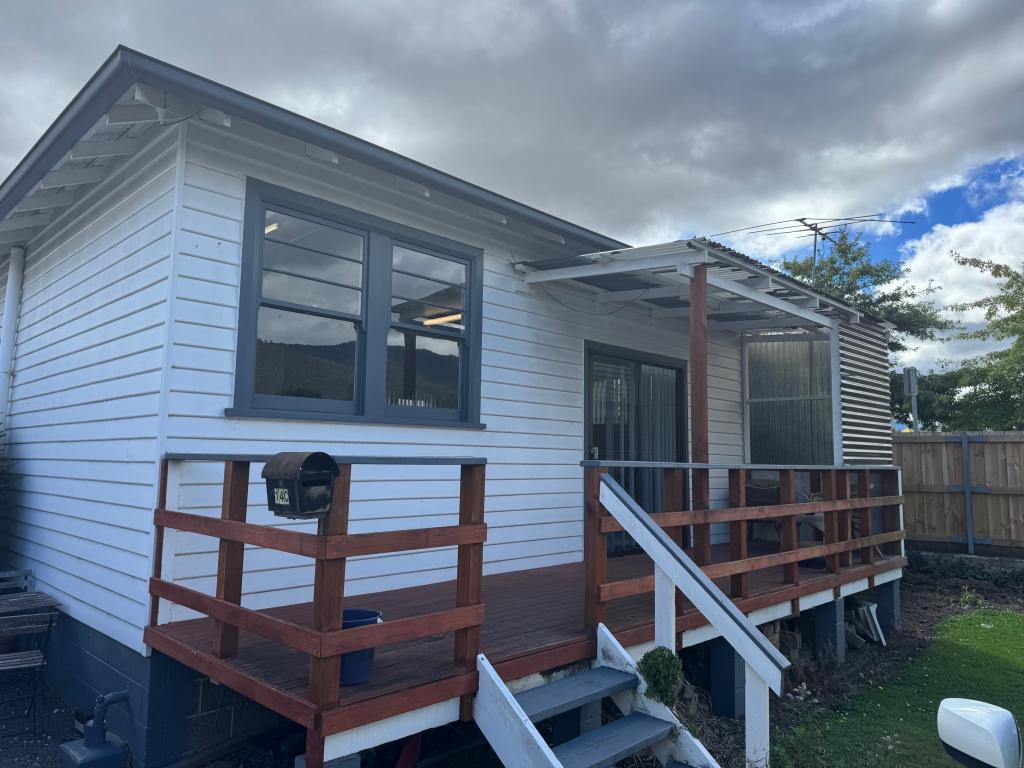 0
0About Huonville 7109
The size of Huonville is approximately 38.0 square kilometres. There are 15 parks, covering nearly 17.1% of the total area. The population of Huonville in 2016 was 2714 people. By 2021 the population was 3002 showing a population growth of 10.6% in the area during that time. The predominant age group in Huonville is 50-59 years. Households in Huonville are primarily childless couples and are likely to be repaying $1000 - $1399 per month on mortgage repayments. In general, people in Huonville work in a trades occupation.In 2021, 71.00% of the homes in Huonville were owner-occupied compared with 68.30% in 2016.
Huonville has 1,729 properties. Over the last 5 years, Houses in Huonville have seen a 27.21% increase in median value, while Units have seen a 6.60% increase. As at 31 August 2026:
- The median value for Houses in Huonville is $716,718 while the median value for Units is $408,325.
- Houses have a median rent of $540 while Units have a median rent of $420.
Suburb Insights for Huonville 7109
Market Insights
Huonville Trends for Houses
N/A
N/A
View TrendN/A
N/A
Huonville Trends for Units
N/A
N/A
View TrendN/A
N/A
Neighbourhood Insights
© Copyright 2026. RP Data Pty Ltd trading as Cotality (Cotality). All rights reserved. No reproduction, distribution, or transmission of the copyrighted materials is permitted. The information is deemed reliable but not guaranteed.
While Cotality uses commercially reasonable efforts to ensure the Cotality Data is current, Cotality does not warrant the accuracy, currency or completeness of the Cotality Data and to the full extent permitted by law excludes all loss or damage howsoever arising (including through negligence) in connection with the Cotality Data.
This product uses cookies and other similar technologies to improve and customise your browsing experience, to tailor content and adverts, and for analytics and metrics regarding visitor usage on this product and other media. We may share cookie and analytics information with third parties for the purposes of advertising. By continuing to use our website, you consent to cookies being used. View our Privacy Policy here.
X
