
14 Packers RoadHuonville TAS 7109
Property Details for 14 Packers Rd, Huonville
14 Packers Rd, Huonville is a 5 bedroom, 2 bathroom House with 2 parking spaces and was built in 1992. The property has a land size of 32760m2 and floor size of 279m2. While the property is not currently for sale or for rent, it was last sold in December 2019.
Last Listing description (September 2026)
Phone Enquiry ID: 234237
- Spacious family homefive bedrooms, two bathrooms
- Ducted aircon and wood heater for cosy comfort
- Secure garden for children and pets
- Fruit/herb/vegetable kitchen garden
- Solar + batteries + EV charging
- Existing five-star business opportunity
Mature Birch trees, a bespoke armillary sphere, heritage roses and shrubs adorn the landscaped Turning Circle and offer a charming welcome to this property.
With abundant space under all-day sun and the watchful gaze of Sleeping Beauty, this perfectly positioned home offers lovely views in every direction. Sitting amongst orchards and farms in a northern pocket of the beautiful Huon Valley, this entertainers dream property is located just minutes from restaurants, wineries, cider houses, bakeries, artisan studios...all within an easy 30 minute drive to Hobart.
The single level double-brick home is equipped for modern comforts with ducted air conditioning, wood heater, solar panels and two Tesla Powerwall batteries for smart and economical power plus Fixed Wireless Fast NBN connection. In addition, the property has a large rainwater tank with additional town water connection, a double lock-up garage with remotes and ample storage.
Spacious Residence - Your Stage is Set!
As you enter the home through the verandaed portico and generous foyer, the three wings of the house are revealed: the northern Kitchen/Dining/Living, the southern Master suite/Study/Lounge-Rumpus and the eastern Bedrooms/Bathroom/Laundry.
Ready for your family and friends to enjoy, the east-facing Kitchen is designed as a chef-de-cuisines stage for easy entertaining from the wrapped granite-clad bench with Tas Oak cabinetry. Expand seamlessly from the Kitchen/Dining area through double-glazed bifolds for al fresco dining on the sheltered deck boasting a well-designed wood fire pizza oven and barbecue space. The wrap-around balcony and deck provide room for the whole party with sensational sunset views to the south, west and north.
Wander out to the extensive egg-crate arbour and fire-pit area in the children and pet-friendly, securely-fenced garden or chill out at the nearby tranquil Lilly pond. At night the surrounds come alive with decorative low-voltage lighting.
The well-maintained garden includes a large fully-enclosed chicken run with mature fruit trees (almond, cherries, plums, apricots, nectarine, pears and pomegranate) while outside there are raised permaculture kitchen herb and vegetable beds and more fruit treeslemon, limes, nashi pear, quince, olives and various apple varieties including an iconic Geeveston Fanny.
The southern wing is home to the large master bedroom with ensuite plus walk-in robe and the double-glazed sunroom shared with the large Lounge/Rumpus/Library. To the east, three roomy bedrooms each with built-in robes are serviced by the common bathroom with spa bath, shower and separate toilet. The Laundry includes more storage and mud room access from outside.
Open your self-contained accommodation business from Day 1!
Built 2023, the registered short-term visitor accommodation (DashWu Steading) comes with premium quality furnishings and fittings, is double-glazed, equipped with split system reverse-cycle air conditioning and outdoor heating. A Tesla battery and universal EV charging underline the smart energy and green credentials of the build. Boasting a Star Ratings Australia five-star accredited rating (transferrable to the new owner if desired), the house is decorated with curated local art and provides a private holiday destination for two adults in the upper Huon Valley. Spacious and thoughtfully designed, the separate living and sleeping areas include a luxurious bathroom with rain shower and laundry facilities, fully-equipped kitchen, large enclosed private courtyard and all mod-cons to ensure a relaxing and rejuvenating stay for your paying guests. The low maintenance landscaped courtyard has a retractable pergola with outdoor heating and garden settings.
Studio/Gallery
For resourceful creatives, the custom-built, air-conditioned pod can continue as a Studio/Gallery for arts and crafts or provide another business opportunity (STCA) such as cellar door for your boutique vineyard or distillery.
Hay and Machinery Shed and Container
Whether a primary producer or hobby farmer, abundant storage is available for animal feed (think horses, alpacas, sheep or cattle) and farm machinerya John Deere ride-on mower to keep the grounds manicured will be included in the sale. Permanent water is available in the dam or from the many outlets for animals or irrigation.
A Stage set for your next Adventure!
With so many options for the future, this uniquely-positioned property offers a place for Living, Lifestyle and Business, an opportunity not to be missed.
Packers Road is within an easy commute to Kingston (20 minutes) or Hobart (30 minutes) and just three minutes from Huonville, the commercial hub of the Huon Valley, for shopping, schools, churches, medical, services, parks and playing fields.
VIEWING BY PRIVATE APPOINTMENT ONLY
Property History for 14 Packers Rd, Huonville, TAS 7109
- 22 May 2026Listed for Sale Offers over $1,695,000
- 12 Dec 2019Sold for $740,000
- 22 Nov 2019Listed for Sale by negotiation around $740,000

Recent sales nearby
See more recent sales nearby/assets/perm/552fk5qdgui6vcch4wzqct7hza?signature=0849637a50cf503d72b68fb9889d15b6c8edd58a544c6fa0c6211de4bf8a70de) 0
0


/assets/perm/qh7zqilqdqi63nxsjp2ceclkbi?signature=c2c23bf1398224d9d169d03ef6486e76216a874b05addae885bc8f8f4599bcc2) 0
0Similar properties For Sale nearby
See more properties for sale nearby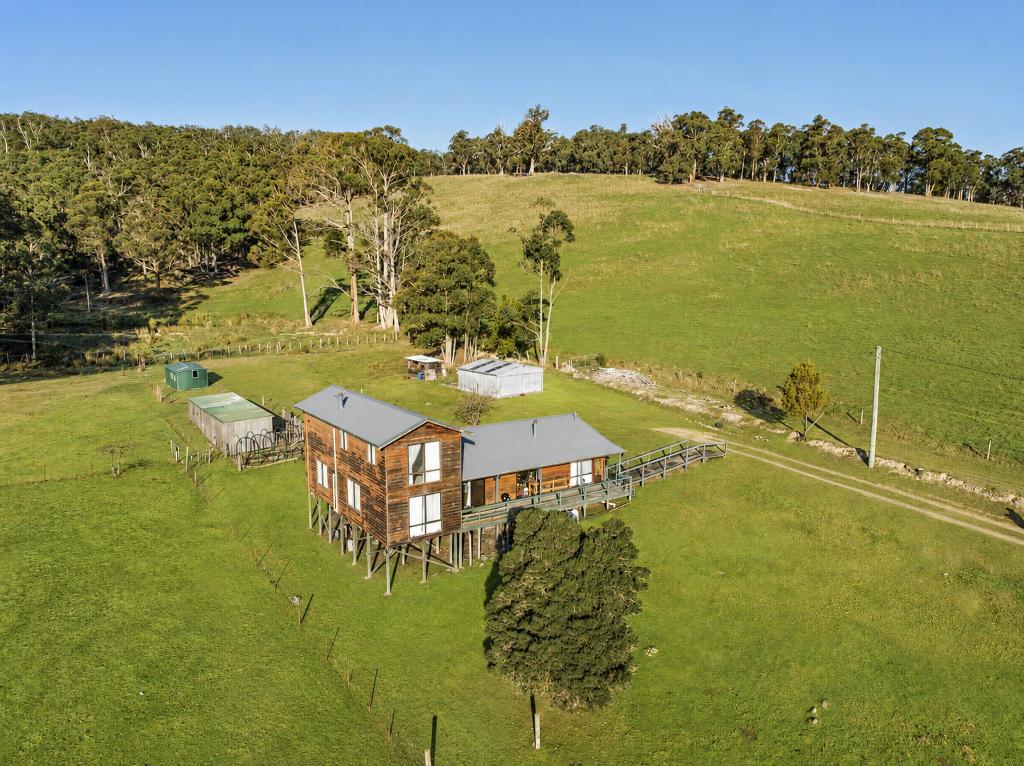 0
0 0
0
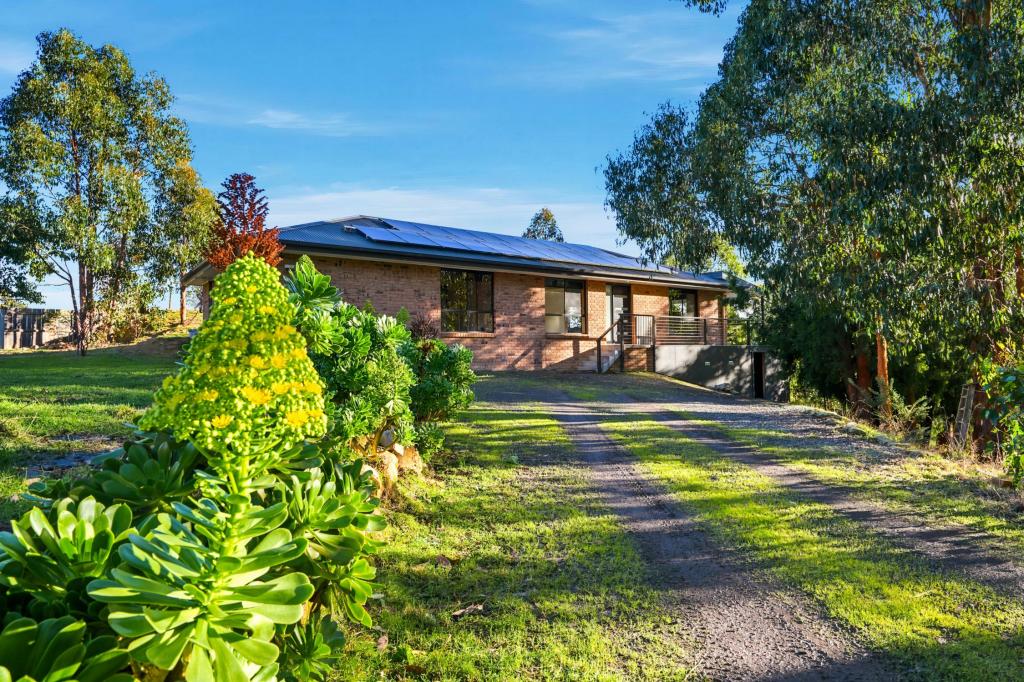 0
0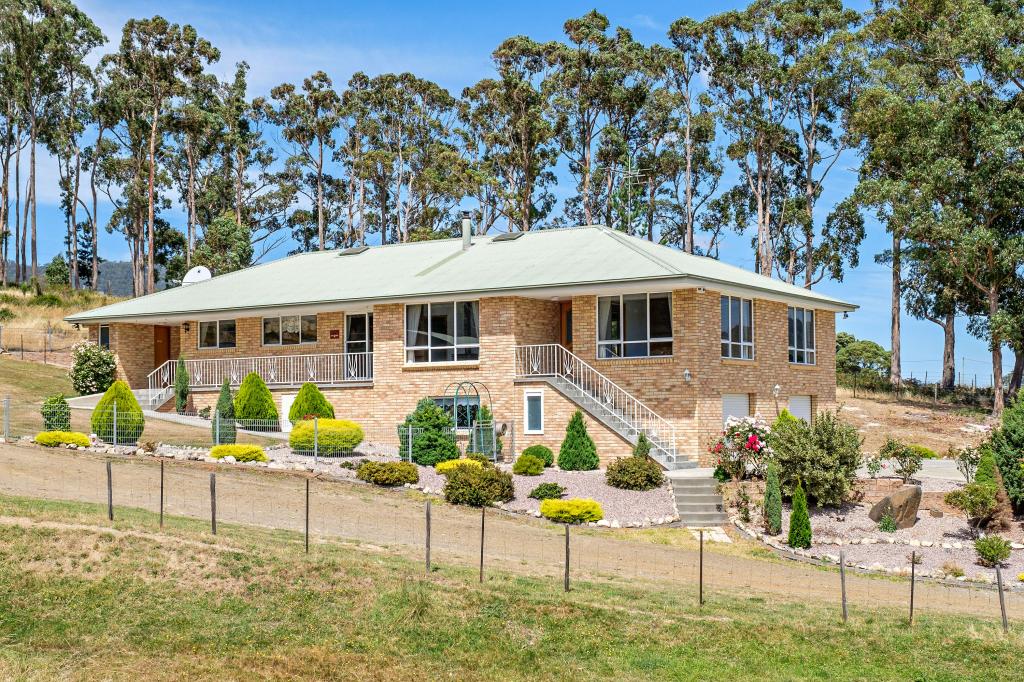 0
0About Huonville 7109
The size of Huonville is approximately 38.0 square kilometres. There are 15 parks, covering nearly 17.1% of the total area. The population of Huonville in 2016 was 2714 people. By 2021 the population was 3002 showing a population growth of 10.6% in the area during that time. The predominant age group in Huonville is 50-59 years. Households in Huonville are primarily childless couples and are likely to be repaying $1000 - $1399 per month on mortgage repayments. In general, people in Huonville work in a trades occupation.In 2021, 71.00% of the homes in Huonville were owner-occupied compared with 68.30% in 2016.
Huonville has 1,729 properties. Over the last 5 years, Houses in Huonville have seen a 27.21% increase in median value, while Units have seen a 6.60% increase. As at 31 August 2026:
- The median value for Houses in Huonville is $716,718 while the median value for Units is $408,325.
- Houses have a median rent of $540 while Units have a median rent of $420.
Suburb Insights for Huonville 7109
Market Insights
Huonville Trends for Houses
N/A
N/A
View TrendN/A
N/A
Huonville Trends for Units
N/A
N/A
View TrendN/A
N/A
Neighbourhood Insights
© Copyright 2026. RP Data Pty Ltd trading as Cotality (Cotality). All rights reserved. No reproduction, distribution, or transmission of the copyrighted materials is permitted. The information is deemed reliable but not guaranteed.
While Cotality uses commercially reasonable efforts to ensure the Cotality Data is current, Cotality does not warrant the accuracy, currency or completeness of the Cotality Data and to the full extent permitted by law excludes all loss or damage howsoever arising (including through negligence) in connection with the Cotality Data.
This product uses cookies and other similar technologies to improve and customise your browsing experience, to tailor content and adverts, and for analytics and metrics regarding visitor usage on this product and other media. We may share cookie and analytics information with third parties for the purposes of advertising. By continuing to use our website, you consent to cookies being used. View our Privacy Policy here.
X
