
67 Tranmere RoadHowrah TAS 7018

Property Details for 67 Tranmere Rd, Howrah
67 Tranmere Rd, Howrah is a 3 bedroom, 2 bathroom House with 2 parking spaces. The property has a land size of 1126m2 and floor size of 130m2. While the property is not currently for sale or for rent, it was last sold in April 2026. There are other 3 bedroom House sold in Howrah in the last 12 months.
Last Listing description (July 2026)
Positioned in a sought-after waterfront location, this spacious three-bedroom, two-bathroom home offers stunning water views, multiple living zones, and direct access to the water's edge and nearby walking track.
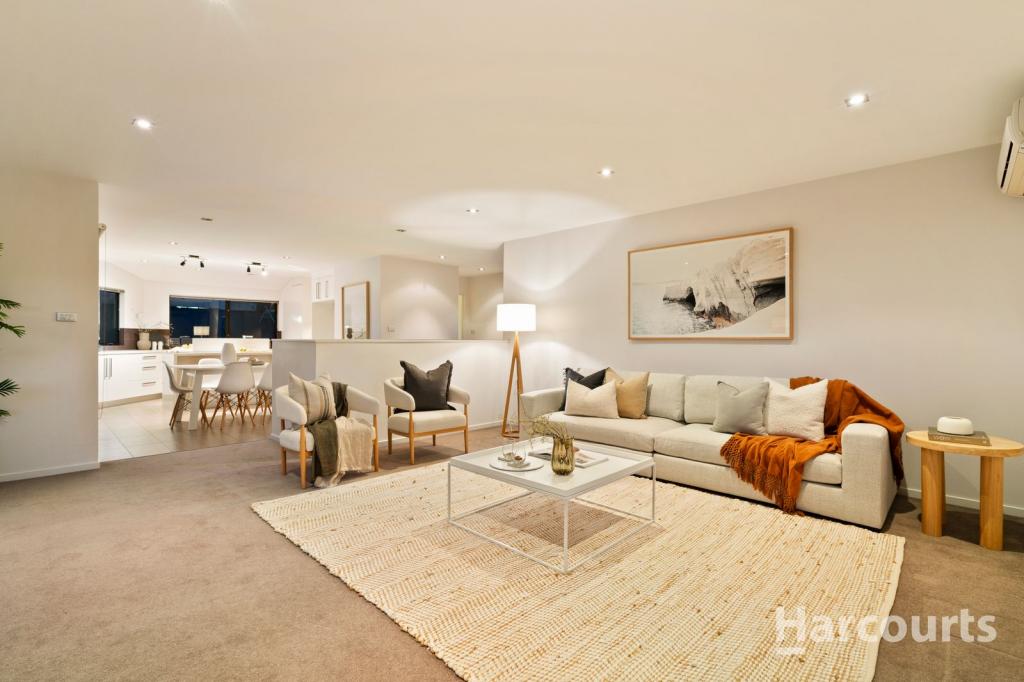
Designed for comfortable family living, the home features two generous living areas, including one with a cosy wood heater, along with two separate dining areas providing plenty of space for entertaining and everyday living. Two of the three bedrooms include built-in wardrobes, while the sunroom offers the perfect spot to relax and enjoy the beautiful outlook.
Outdoor entertaining area ideal for hosting family and friends, all while taking advantage of the picturesque waterfront setting. The property also offers the convenience of a garage and carport, providing ample parking and storage options.
Located close to public transport, local shops, and schools, this home combines a peaceful waterfront lifestyle with everyday convenience.
Three bedrooms, two bathrooms
Waterfront views
Two living areas, including one with wood heater
Two separate dining areas
Two bedrooms with built-in wardrobes
Sunroom
Outdoor entertaining areas
Garage and carport
Direct access to the water's edge and walking track
Close to schools, shops, and public transport
- We welcome applications from Interstate and may be able to arrange FaceTime/virtual viewings. Please contact the Property Manager directly for more information.
Please note the following:
To view this property please register online, you will receive an Email and/or SMS as soon as Inspection Times are available.
At any stage before or throughout this tenancy, the Tenant will be required to seek the Owner's consent using the approved form to keep a pet at the premises.
This form can be found on the CBOS Tas Website or visit - https://cbos.tas.gov.au/__data/assets/pdf_file/0010/843337/Approved-Form-36R-36S-Request-to-keep-a-pet-on-residential-premises-March-2026.pdf
DISCLAIMER: We would like applicants to be aware that the paid verification Tenant Check offered by Realestate.com.au or their Ignite application platform is not supported by or affiliated with Petrusma Property Management, and is a product of Realestate.com.au directly. It is neither a compulsory requirement when applying for a property nor will it ensure your application is successful or prioritised.
Property History for 67 Tranmere Rd, Howrah, TAS 7018
- 22 Jun 2026Listed for Rent $745 / week
- 21 Apr 2026Sold
- 14 Apr 2026Listed for Sale $1,350,000+

Recent sales nearby
See more recent sales nearby/assets/perm/f6g7ptgcdmi6vchhogxydgteny?signature=a980694b9e16f75420a5d334b11eebaa73f470e8457881d001fd9b6b056fe354) 0
0

Similar properties For Sale nearby
See more properties for sale nearby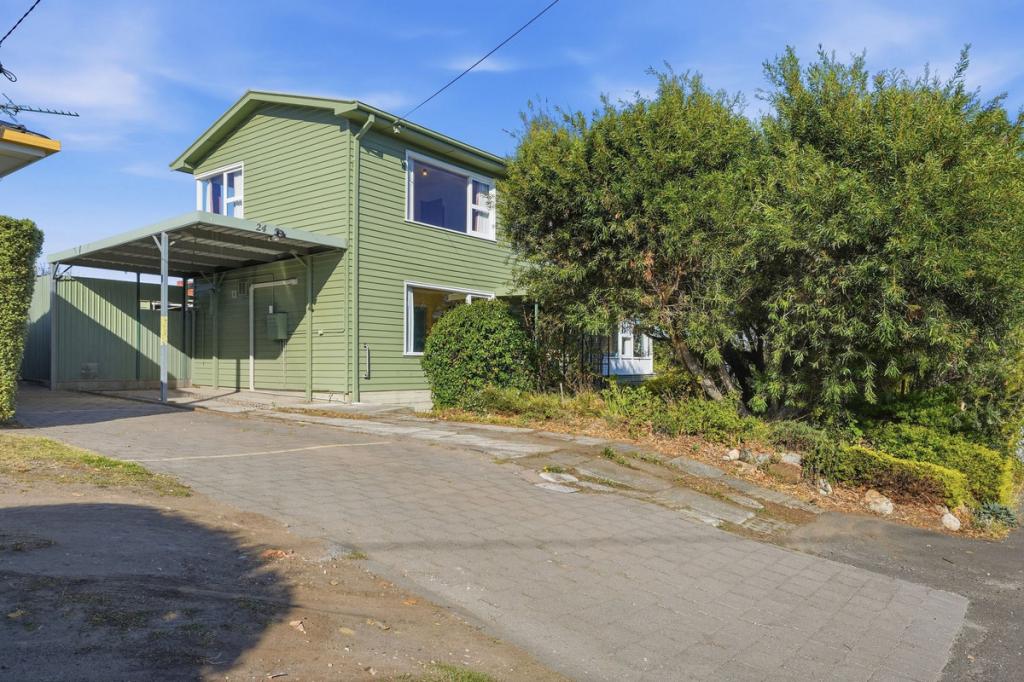 0
0

 0
0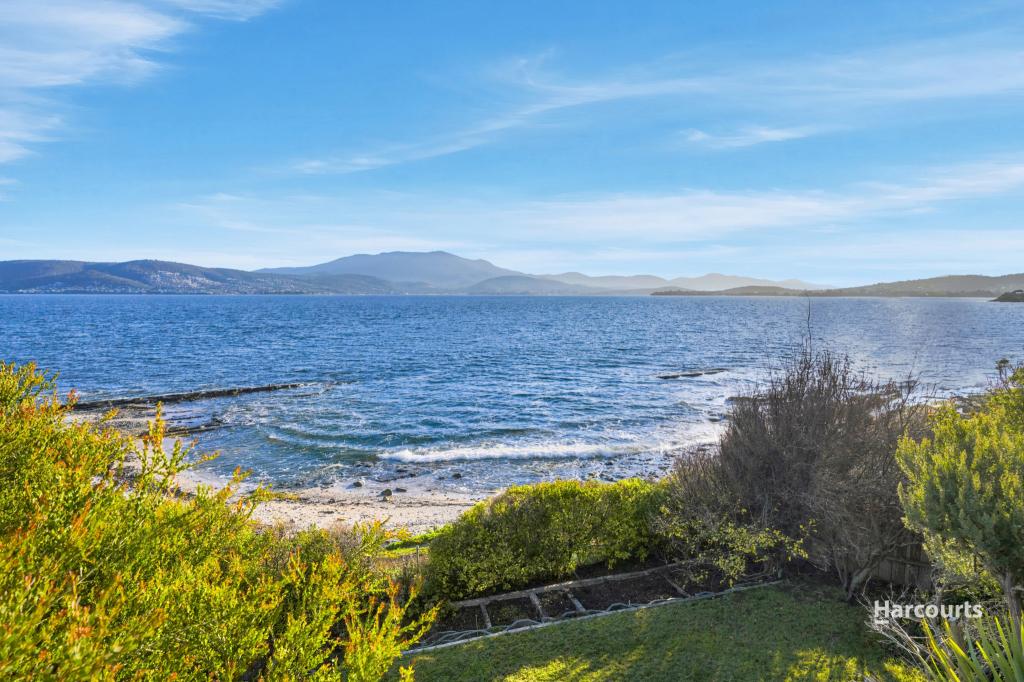 0
0Similar properties For Rent nearby
See more properties for rent nearby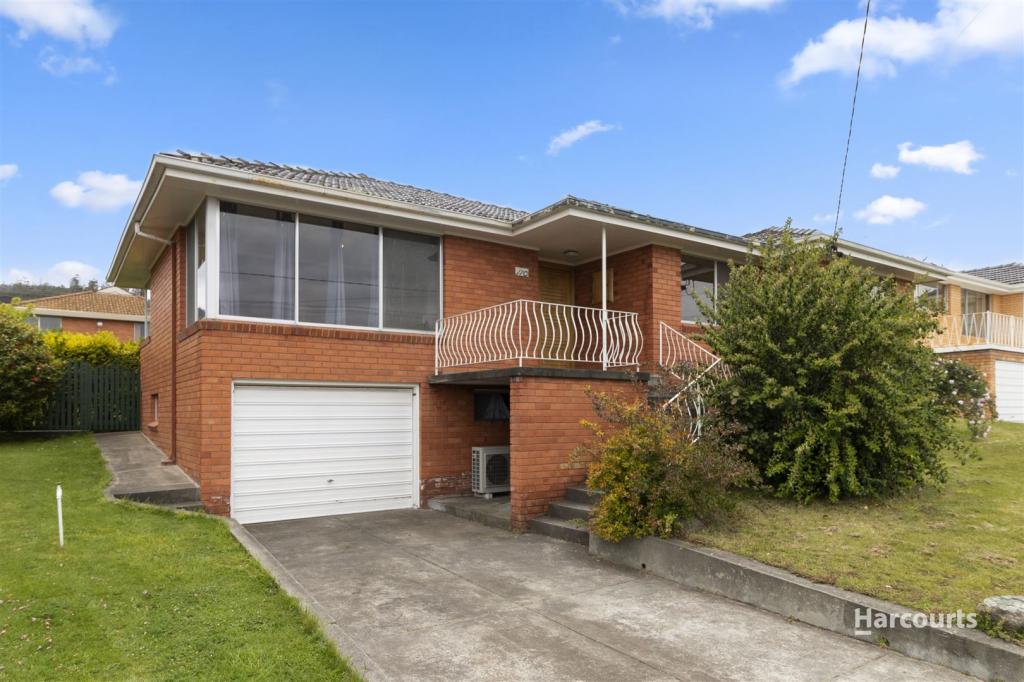 0
0 0
0
 0
0About Howrah 7018
The size of Howrah is approximately 6.8 square kilometres. There are 16 parks, covering nearly 16.8% of the total area. The population of Howrah in 2016 was 8690 people. By 2021 the population was 9545 showing a population growth of 9.8% in the area during that time. The predominant age group in Howrah is 30-39 years. Households in Howrah are primarily childless couples and are likely to be repaying $1800 - $2399 per month on mortgage repayments. In general, people in Howrah work in a professional occupation.In 2021, 80.20% of the homes in Howrah were owner-occupied compared with 79.60% in 2016.
Howrah has 4,708 properties. Over the last 5 years, Houses in Howrah have seen a 18.19% increase in median value, while Units have seen a 14.21% increase. As at 31 August 2026:
- The median value for Houses in Howrah is $840,731 while the median value for Units is $646,416.
- Houses have a median rent of $670 while Units have a median rent of $520.
Suburb Insights for Howrah 7018
Market Insights
Howrah Trends for Houses
N/A
N/A
View TrendN/A
N/A
Howrah Trends for Units
N/A
N/A
View TrendN/A
N/A
Neighbourhood Insights
© Copyright 2026. RP Data Pty Ltd trading as Cotality (Cotality). All rights reserved. No reproduction, distribution, or transmission of the copyrighted materials is permitted. The information is deemed reliable but not guaranteed.
While Cotality uses commercially reasonable efforts to ensure the Cotality Data is current, Cotality does not warrant the accuracy, currency or completeness of the Cotality Data and to the full extent permitted by law excludes all loss or damage howsoever arising (including through negligence) in connection with the Cotality Data.
This product uses cookies and other similar technologies to improve and customise your browsing experience, to tailor content and adverts, and for analytics and metrics regarding visitor usage on this product and other media. We may share cookie and analytics information with third parties for the purposes of advertising. By continuing to use our website, you consent to cookies being used. View our Privacy Policy here.
X
