
3 Mayfair CourtHowrah TAS 7018

Property Details for 3 Mayfair Ct, Howrah
3 Mayfair Ct, Howrah is a 4 bedroom, 2 bathroom House with 2 parking spaces and was built in 2003. The property has a land size of 1010m2 and floor size of 224m2. While the property is not currently for sale or for rent, it was last sold in October 2026. There are other 4 bedroom House sold in Howrah in the last 12 months.
Last Listing description (November 2026)
Privately positioned at the end of a quiet cul-de-sac in one of Howrah's tightly held pockets, this beautifully presented home combines sweeping views, generous living spaces and established gardens. Outlooks extend across Howrah Beach, the River Derwent and towards kunanyi/Mount Wellington, creating an exceptional backdrop to everyday life in this sought-after eastern shore setting.From the moment you arrive, the home feels welcoming and considered. A level-entry foyer provides direct access from the double garage to the main living level, where generous proportions, natural light and warm timber finishes create an inviting sense of space.At the heart of the home, the modern kitchen makes a striking statement, featuring crisp contemporary cabinetry, extensive storage, quality appliances and a substantial island with breakfast bar seating. A sleek glass splashback, integrated dishwasher and generous preparation space combine functionality with a clean, contemporary aesthetic, while the island forms a natural gathering point for family and guests.The kitchen flows effortlessly into the dining and lounge areas, with large windows drawing in natural light and framing the surrounding outlook. **Vibrant timber floorboards extend throughout these living spaces**, adding warmth and character, while the expansive wraparound deck provides an exceptional extension for outdoor dining, entertaining or simply enjoying the setting.Two bedrooms are positioned on the main level, including the generous master suite, which enjoys direct access to the deck, a walk-in wardrobe and a recently updated ensuite with new shower, vanity and toilet. The second bedroom offers flexibility for guests, children or a home office, while a separate powder room services the living areas.Downstairs, a second living area provides valuable additional space for relaxing, gathering or retreating, with two further bedrooms creating excellent flexibility for families, teenagers or guests. Both bedrooms feature built-in wardrobes and direct access to the wraparound deck, while one benefits from direct access to the spacious main bathroom. Complete with a corner spa bath, separate shower and generous vanity with ample storage, the bathroom is both practical and well appointed.Storage is exceptionally well catered for, with a walk-through utility space, spacious storeroom/wine cellar and dedicated laundry adding to the functionality of the lower level. Comfort is well considered with ducted heating throughout, complemented by solar panels for greater energy efficiency. The thoughtful separation between the two floors allows the home to adapt easily to changing family needs.The established gardens complement the home beautifully, with thoughtfully planned plantings designed to provide colour and interest throughout the year, creating a constantly changing outlook as different plants come into flower across the seasons. Mature trees, flowering plants and a dedicated Japanese garden create a tranquil and private outdoor setting, with each season bringing its own character to the surrounds. An underground watering system and garden shed add practicality, while the carefully maintained grounds enhance the home's sense of space and connection to nature.Ideally positioned close to schools, shops, beaches and essential services, this elevated Howrah home combines spectacular outlooks, abundant sunshine, generous accommodation and beautifully established gardens. Thoughtfully designed for modern family living, it offers an exceptional balance of comfort, flexibility and connection to its surroundings, with the convenience of a highly sought-after eastern shore location.
Property History for 3 Mayfair Ct, Howrah, TAS 7018
- 04 Oct 2026Sold
- 29 Sep 2026Listed for Sale $1,075,000+
- 02 Feb 2011Sold for $630,000

Recent sales nearby
See more recent sales nearby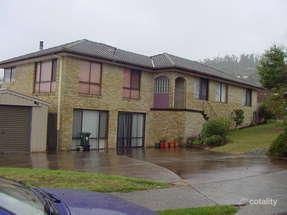 0

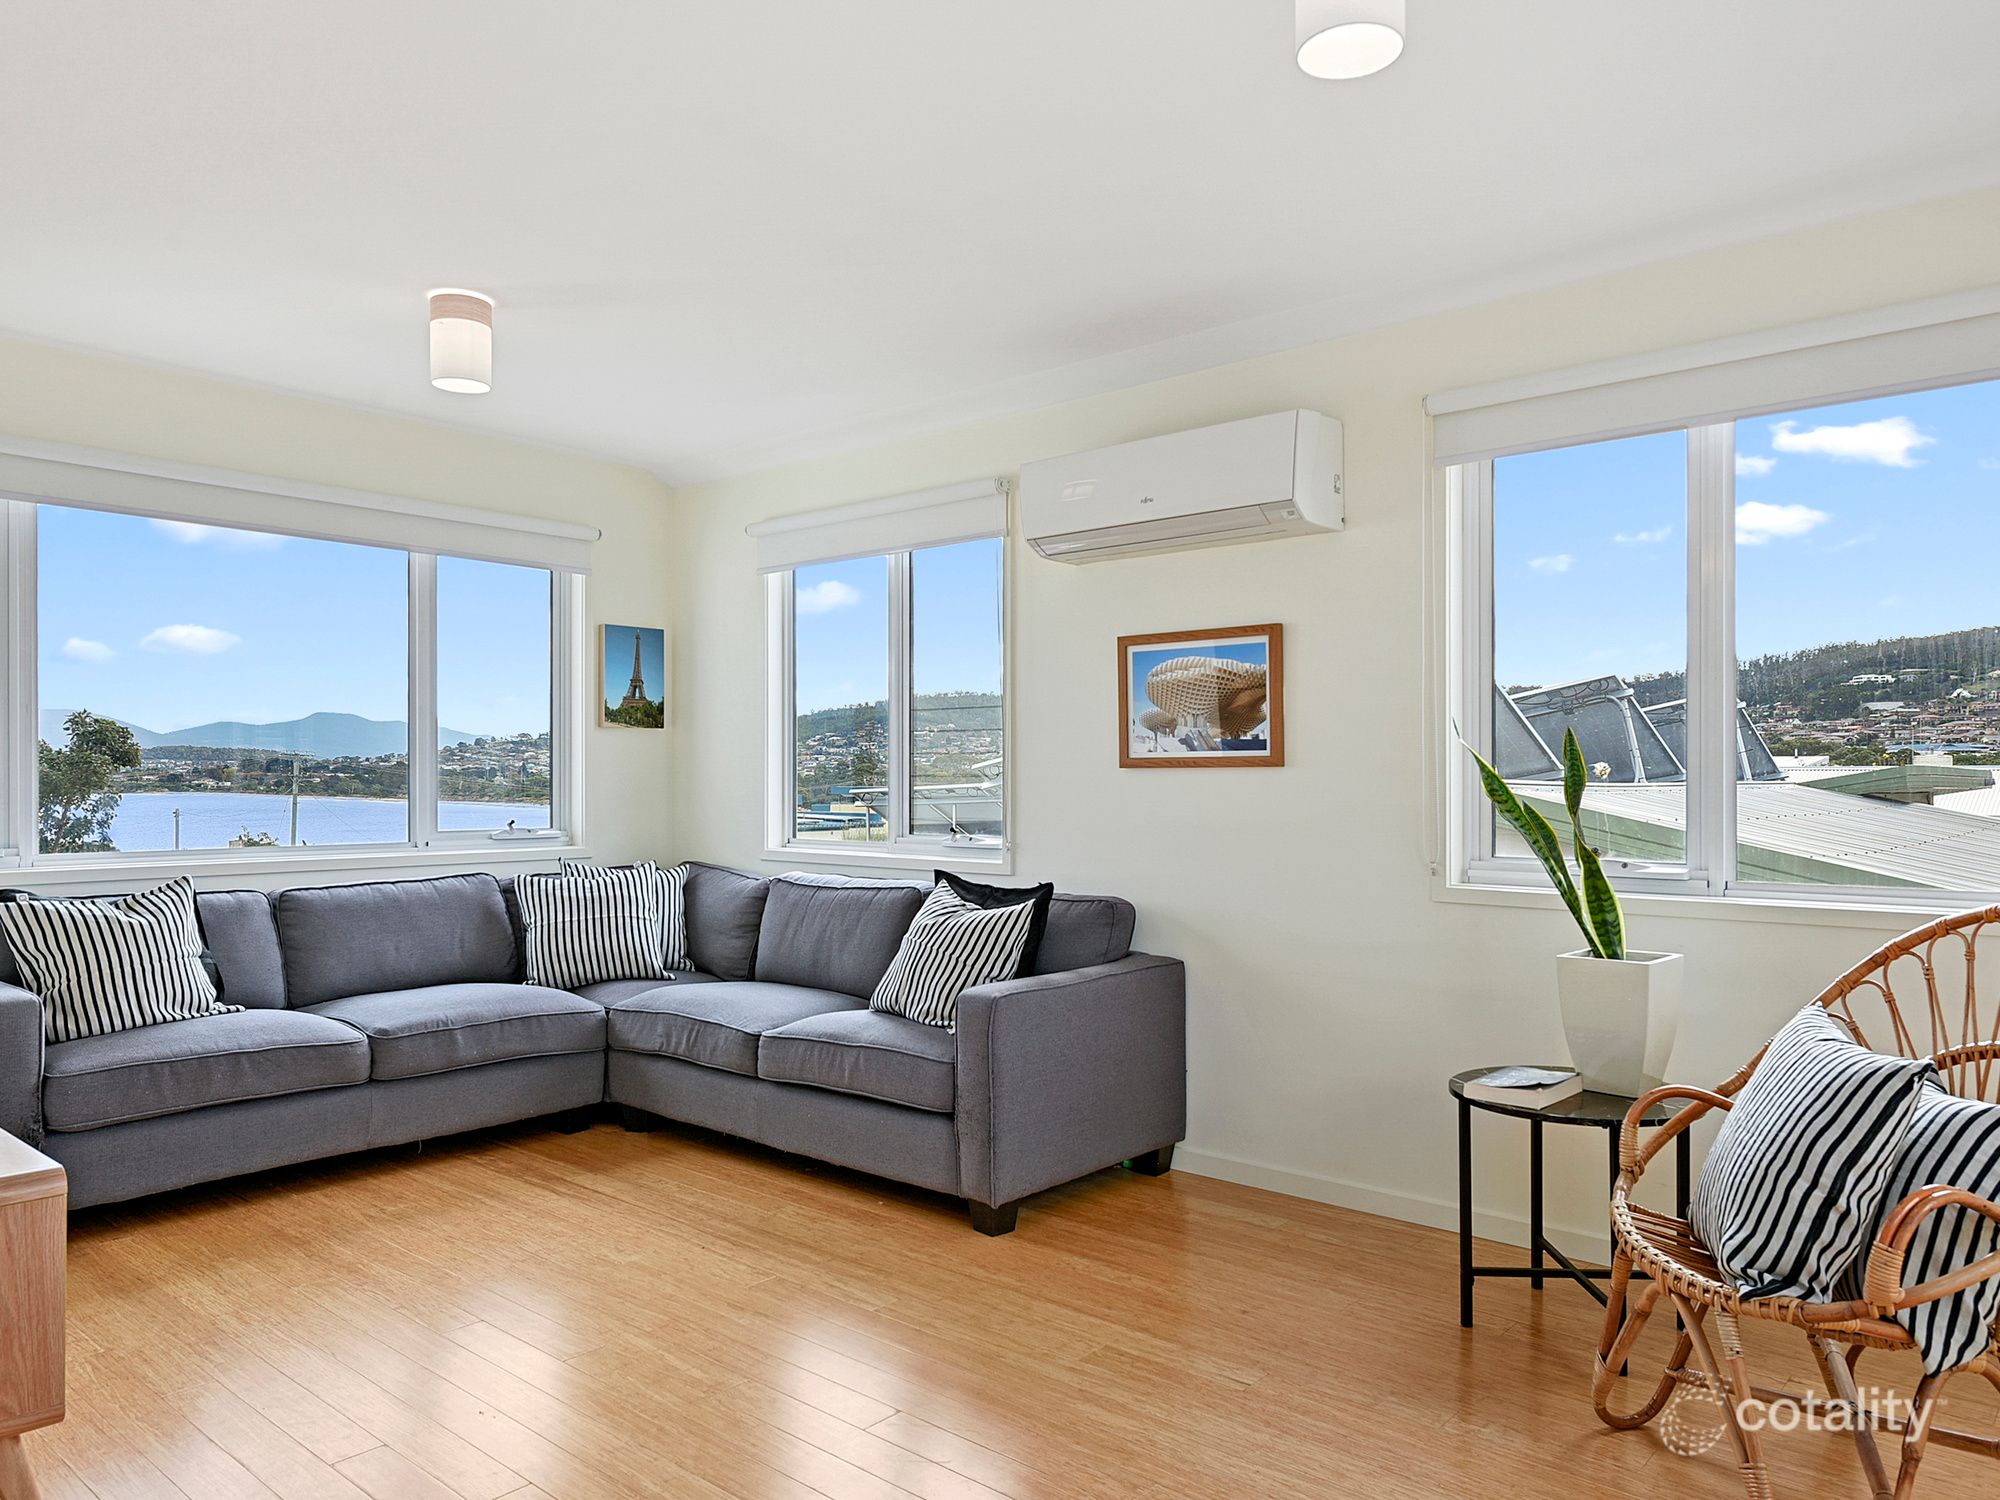 0
Similar properties For Sale nearby
See more properties for sale nearby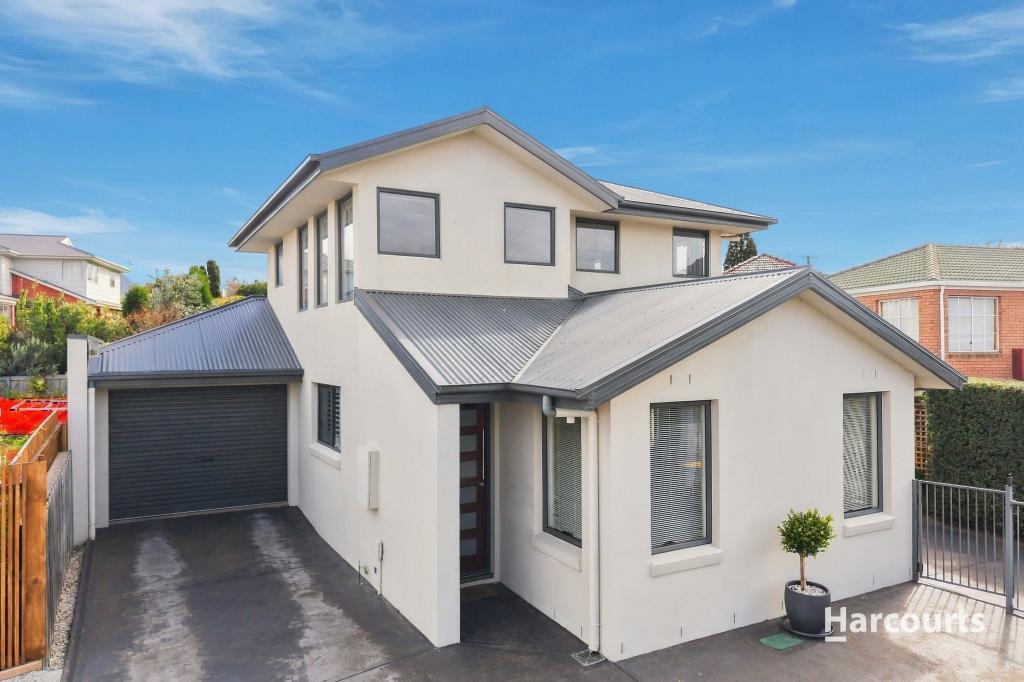 0
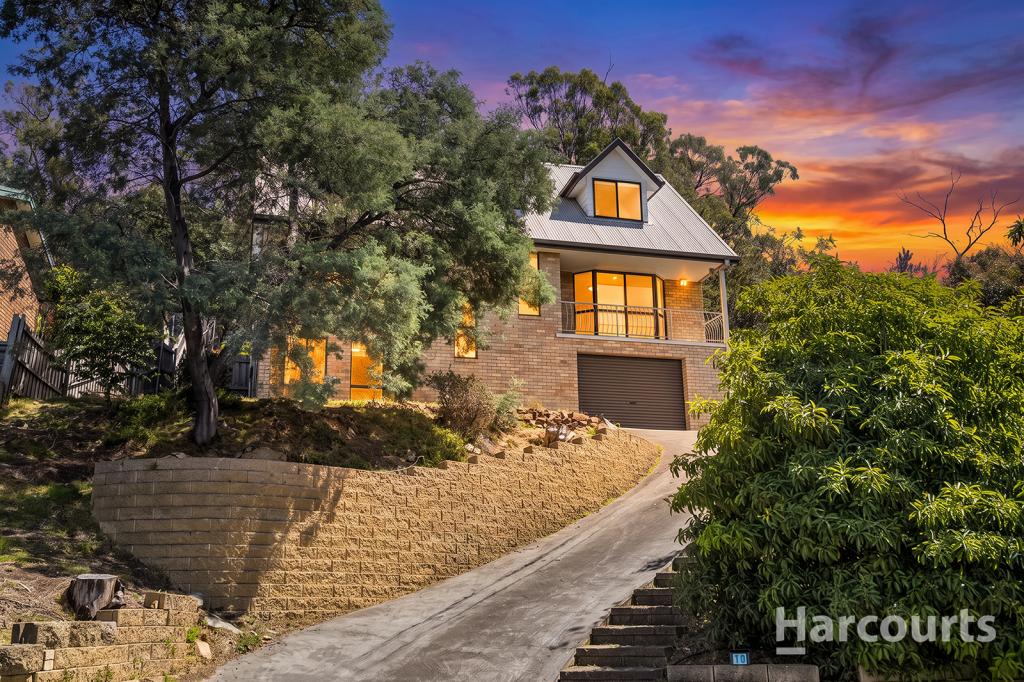 0

 0
Similar properties For Rent nearby
See more properties for rent nearby 0
 0

 0
About Howrah 7018
The size of Howrah is approximately 6.8 square kilometres. There are 16 parks, covering nearly 16.8% of the total area. The population of Howrah in 2016 was 8690 people. By 2021 the population was 9545 showing a population growth of 9.8% in the area during that time. The predominant age group in Howrah is 30-39 years. Households in Howrah are primarily childless couples and are likely to be repaying $1800 - $2399 per month on mortgage repayments. In general, people in Howrah work in a professional occupation.In 2021, 80.20% of the homes in Howrah were owner-occupied compared with 79.60% in 2016.
Howrah has 4,713 properties. Over the last 5 years, Houses in Howrah have seen a 10.46% increase in median value, while Units have seen a 9.42% increase. As at 31 October 2026:
- The median value for Houses in Howrah is $844,679 while the median value for Units is $638,389.
- Houses have a median rent of $670 while Units have a median rent of $520.
Suburb Insights for Howrah 7018
Market Insights
Howrah Trends for Houses
N/A
N/A
View TrendN/A
N/A
Howrah Trends for Units
N/A
N/A
View TrendN/A
N/A
Neighbourhood Insights
© Copyright 2026. RP Data Pty Ltd trading as Cotality (Cotality). All rights reserved. No reproduction, distribution, or transmission of the copyrighted materials is permitted. The information is deemed reliable but not guaranteed.
While Cotality uses commercially reasonable efforts to ensure the Cotality Data is current, Cotality does not warrant the accuracy, currency or completeness of the Cotality Data and to the full extent permitted by law excludes all loss or damage howsoever arising (including through negligence) in connection with the Cotality Data.
This product uses cookies and other similar technologies to improve and customise your browsing experience, to tailor content and adverts, and for analytics and metrics regarding visitor usage on this product and other media. We may share cookie and analytics information with third parties for the purposes of advertising. By continuing to use our website, you consent to cookies being used. View our Privacy Policy here.
X
