
14 Upton DriveHoneywood TAS 7017
Property Details for 14 Upton Dr, Honeywood
14 Upton Dr, Honeywood is a 4 bedroom, 2 bathroom House with 4 parking spaces and was built in 2006. The property has a land size of 7657m2 and floor size of 213m2. While the property is not currently for sale or for rent, it was last sold in September 2014.
Last Listing description (March 2026)
This spacious and charming country residence, is designed to cater to families and those seeking the serenity of an open outdoor lifestyle. Nestled amidst picturesque hills, this home offers a perfect blend of modern comfort and natural beauty. A perfect lifestyle opportunity at a very affordable price point.
This striking property offers,
A wrap-around verandah that invites you to unwind and enjoy the breathtaking views of the surrounding hills and mountains.
An informal dining area adjacent to the kitchen, ideal for casual family meals.
Modern and functional kitchen
The heart of the home is a spacious kitchen designed for convenience and style:
Crafted with Tas Oak floors that add warmth and character.
Equipped with a gas cooktop and electric oven for versatile cooking options.
Features two double pantries for ample storage.
A huge island bench providing plenty of workspace and a perfect spot for casual dining or socialising.
This kitchen is in full view of the dining area, making meal preparation a joy while staying connected with family and friends.
Comfortable bedrooms and bathrooms
This home offers four bathrooms to accommodate family needs and guests comfortably:
Four bedrooms on the main level, each with 3 offering built-in wardrobes.
The main bedroom includes an ensuite for added privacy and convenience.
A family bathroom services the remaining bedrooms.
An additional separate laundry with generous space for all laundry needs.
Versatile rumpus and additional living spaces
Downstairs, you'll find a rumpus room that offers a kitchenette and previously had a bathroom that easily can be added back.
An ideal teenage retreat or self-contained area for an elderly family member.
The possibility to convert into a guest suite or multi-purpose living space.
A garage accessible directly from the rumpus, providing convenient parking and storage.
Outdoor entertaining and additional features
Step outside to enjoy a variety of outdoor amenities:
A HUGE colourbond shed, perfect for workshop enthusiasts or storing bulky equipment/ additional garage near rumpus also
The property includes a small dam and an established grounds
Entry is secured via electric double gates, ensuring privacy and easy access.
Ample parking space for cars, boats, caravans, or motorhomes-many of which can be stored undercover in the shed.
Summary of Key Features:
Spacious family home with wrap-around verandah,stunning views
Spacious kitchen with Tas Oak floors, gas cooktop, and double pantries
Four bathrooms, including ensuite and a family bathroom
Downstairs rumpus with walk-in robe and ensuite, adaptable for various needs
Large colourbond shed with 3-phase power
Secure entry with electric double gates
Ample off-street parking for vehicles, boats, and caravans
Large woodheater
Built in 2006, a brilliant family home, on mains water
Experience the perfect blend of country tranquility and modern comfort-this property truly has so much to offer. Don't miss your chance to make this beautiful family home yours! Contact us today for a viewing and take the first step toward your dream lifestyle.
Property History for 14 Upton Dr, Honeywood, TAS 7017
- 03 Sep 2025Listed for Sale Offers Over $799,000
- 10 Sep 2014Sold for $405,000
- 04 Apr 2014Listed for Sale $395,000 - $420,000

Recent sales nearby
See more recent sales nearby/assets/perm/y6u2ecww4ai6nowda756xrvszq?signature=abc8c5d0f06886af3a73087f0800c747513f6967964a14d8c64ca100a4aaebfe) 0
0

Similar properties For Sale nearby
See more properties for sale nearby
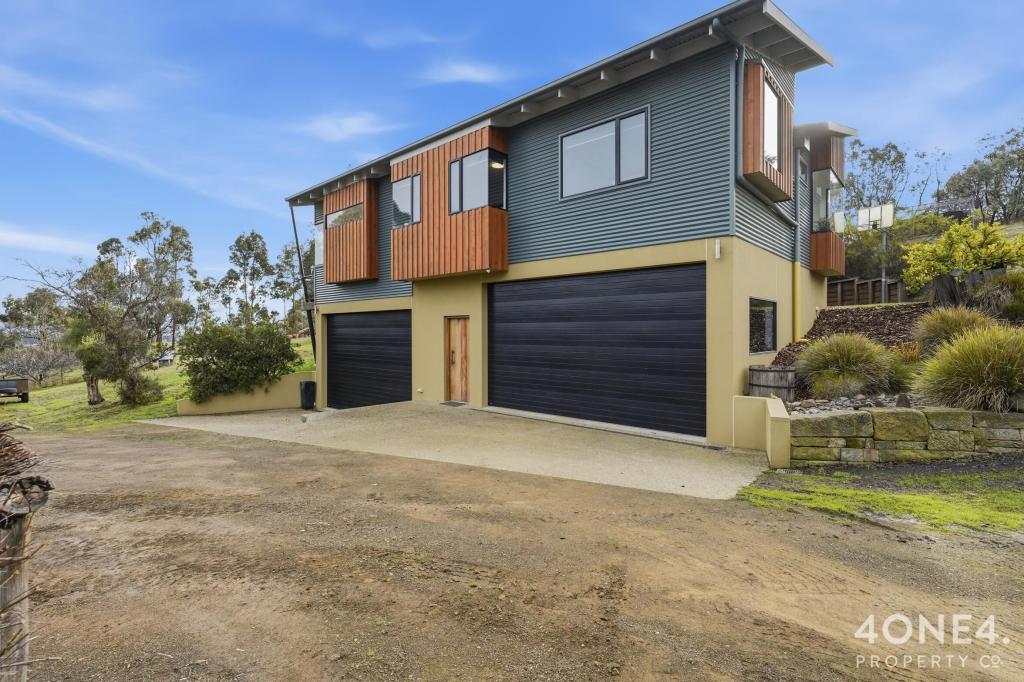 0
0
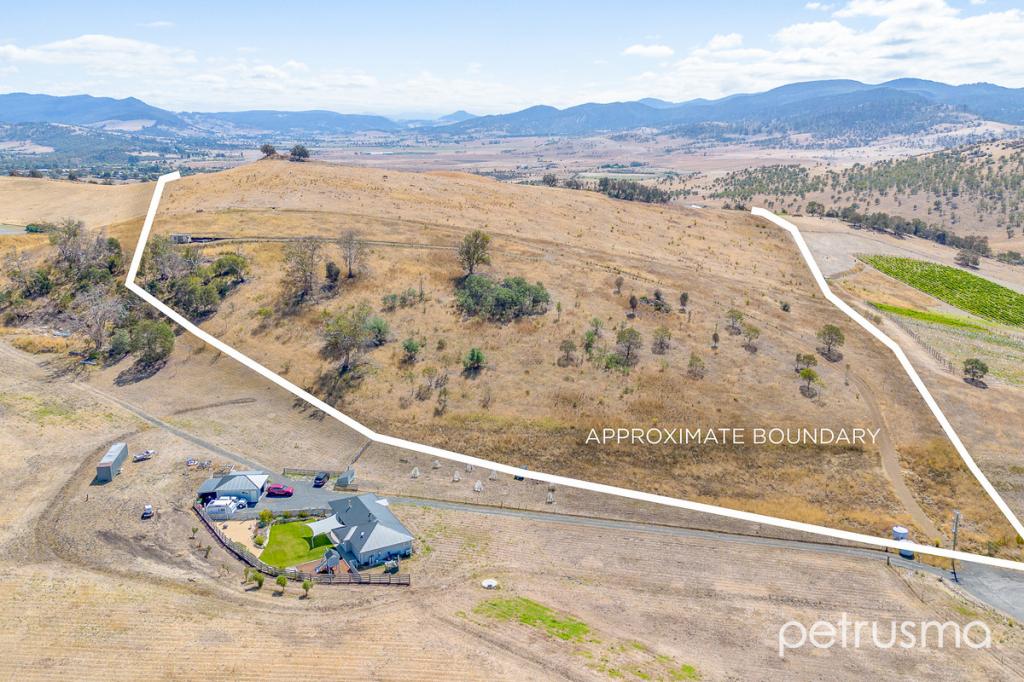 0
0
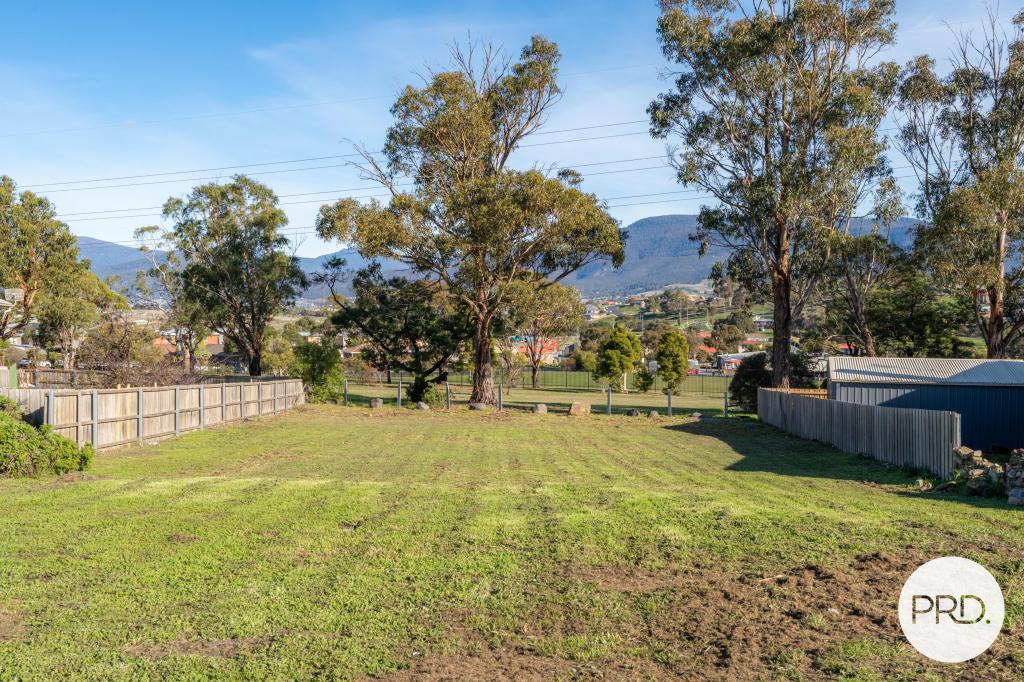 0
0
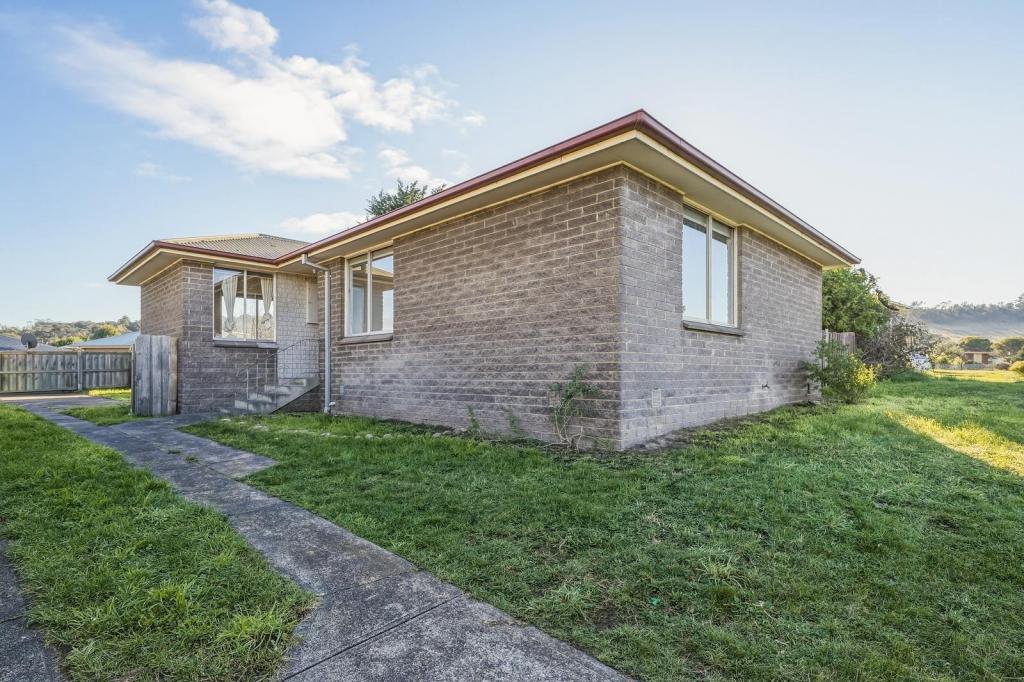 0
0About Honeywood 7017
The size of Honeywood is approximately 7.9 square kilometres. The population of Honeywood in 2016 was 501 people. By 2021 the population was 535 showing a population growth of 6.8% in the area during that time. The predominant age group in Honeywood is 40-49 years. Households in Honeywood are primarily couples with children and are likely to be repaying $1400 - $1799 per month on mortgage repayments. In general, people in Honeywood work in a trades occupation.In 2021, 94.10% of the homes in Honeywood were owner-occupied compared with 92.20% in 2016.
Honeywood has 213 properties. Over the last 5 years, Houses in Honeywood have seen a 35.93% increase in median value. As at 31 July 2026:
- The median value for Houses in Honeywood is $924,290.
Suburb Insights for Honeywood 7017
Market Insights
Honeywood Trends for Houses
N/A
N/A
View TrendN/A
N/A
Honeywood Trends for Units
N/A
N/A
View TrendN/A
N/A
Neighbourhood Insights
© Copyright 2026. RP Data Pty Ltd trading as Cotality (Cotality). All rights reserved. No reproduction, distribution, or transmission of the copyrighted materials is permitted. The information is deemed reliable but not guaranteed.
While Cotality uses commercially reasonable efforts to ensure the Cotality Data is current, Cotality does not warrant the accuracy, currency or completeness of the Cotality Data and to the full extent permitted by law excludes all loss or damage howsoever arising (including through negligence) in connection with the Cotality Data.
This product uses cookies and other similar technologies to improve and customise your browsing experience, to tailor content and adverts, and for analytics and metrics regarding visitor usage on this product and other media. We may share cookie and analytics information with third parties for the purposes of advertising. By continuing to use our website, you consent to cookies being used. View our Privacy Policy here.
X
