
49 Davey StreetHobart TAS 7000
Property Details for 49 Davey St, Hobart
Last Listing description (June 2026)
Establish your business in one of Davey Street's most distinctive and prestigious heritage properties. "Ranelaigh" perfectly pairs timeless 19th century sandstone charm with a highly functional, professional office layout. It is an exceptional opportunity for legal firms, financial services, medical consultants, or creative agencies looking to make a lasting impression.
Key Property Features:
Iconic Heritage Character: Features a stunning, classic sandstone facade, prominent multi-pane sash windows, a grand arched entrance, and secure black iron perimeter fencing.
High Visibility Branding: Benefit from excellent street exposure with a dedicated front signage blade ready for your corporate branding.
Excellent Security: Peace of mind is built in with lockable front entry gates, automatic vehicle gates, and a comprehensive CCTV monitoring network.
The Layout (First Level Plan)
The intelligently configured floor plan offers a seamless blend of open reception areas, collaborative spaces, and quiet, private offices:
Welcoming Reception & Utility Zone: A dedicated space right off the main entry foyer, perfect for greeting clients and housing administrative equipment.
Spacious Meeting Room: A large, front facing boardroom or collaborative workspace measuring a generous 4.5m x 4m.
Two Private Executive Offices: Quiet, standalone workspaces ideal for focused tasks, including Office 6 (4m x 3.6m) and Office 7 (4.5m x 4m).
Convenient Amenities: The floor includes an internal private bathroom and a separate dedicated storage/MSD room to keep your workspace organised and clutter free.
Secure Rear Parking
This tenancy includes one (1) dedicated, line-marked secure car space located in the secure concrete parking area to the rear of the building. Vehicle access is highly secure and restricted via a private driveway equipped with an automatic gate.
Don't miss the chance to position your business in a character-filled, premium location. To view the floor plan details or to arrange an exclusive private inspection, please contact Trevor or Hayden.
Property History for 49 Davey St, Hobart, TAS 7000
- 29 May 2026Listed for Rent - Price not available
- 09 Sep 2021Listed for Rent - Price not available
- 11 Dec 2015Listed for Rent $60,000 / year
Recent sales nearby
See more recent sales nearby/assets/perm/6mfvpuc6o4i65lt2ofhky2qf5m?signature=f1c50fa33ef324e1c049a9e09ae57ee57b226a27c00ada3fa4f3325983e9d0b4) 0
0
/assets/perm/vd2tgpn6lai6nnqf3vx6f32r4u?signature=9470af31d195efd92213c0a6781dc9ea6be8098f82ed66cfd9e3cfd8c3b4e97d) 0
0Similar properties For Sale nearby
See more properties for sale nearby 0
0

 0
0 0
0
Similar properties For Rent nearby
See more properties for rent nearby 0
0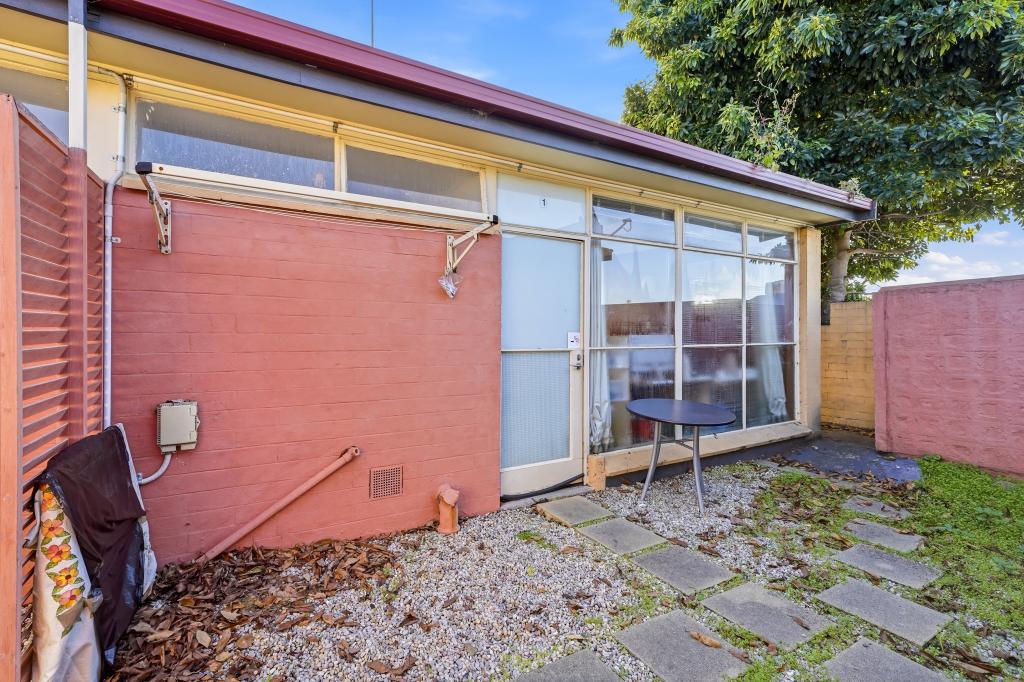 0
0
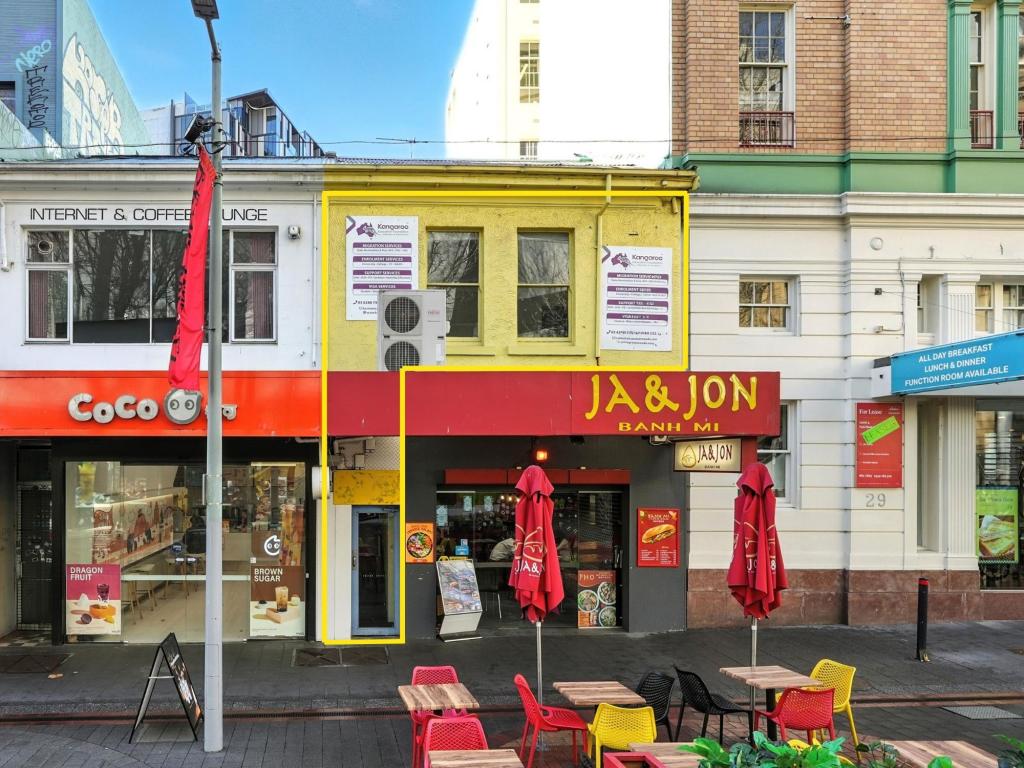 0
0About Hobart 7000
The size of Hobart is approximately 2.1 square kilometres. There are 10 parks, covering nearly 4.8% of the total area. The population of Hobart in 2016 was 2296 people. By 2021 the population was 3390 showing a population growth of 47.6% in the area during that time. The predominant age group in Hobart is 20-29 years. Households in Hobart are primarily childless couples and are likely to be repaying $1800 - $2399 per month on mortgage repayments. In general, people in Hobart work in a professional occupation.In 2021, 27.40% of the homes in Hobart were owner-occupied compared with 26.40% in 2016.
Hobart has 3,093 properties. Over the last 5 years, Houses in Hobart have seen a -0.28% decrease in median value, while Units have seen a -2.34% decrease. As at 30 June 2026:
- The median value for Houses in Hobart is $1,042,791 while the median value for Units is $768,476.
- Houses have a median rent of $690 while Units have a median rent of $650.
Suburb Insights for Hobart 7000
Market Insights
Hobart Trends for Houses
N/A
N/A
View TrendN/A
N/A
Hobart Trends for Units
N/A
N/A
View TrendN/A
N/A
Neighbourhood Insights
© Copyright 2026. RP Data Pty Ltd trading as Cotality (Cotality). All rights reserved. No reproduction, distribution, or transmission of the copyrighted materials is permitted. The information is deemed reliable but not guaranteed.
While Cotality uses commercially reasonable efforts to ensure the Cotality Data is current, Cotality does not warrant the accuracy, currency or completeness of the Cotality Data and to the full extent permitted by law excludes all loss or damage howsoever arising (including through negligence) in connection with the Cotality Data.
This product uses cookies and other similar technologies to improve and customise your browsing experience, to tailor content and adverts, and for analytics and metrics regarding visitor usage on this product and other media. We may share cookie and analytics information with third parties for the purposes of advertising. By continuing to use our website, you consent to cookies being used. View our Privacy Policy here.
X
