
64 Mcphee StreetHavenview TAS 7320


Property Details for 64 Mcphee St, Havenview
64 Mcphee St, Havenview is a 3 bedroom, 1 bathroom House with 2 parking spaces. The property has a land size of 824m2. While the property is not currently for sale or for rent, it was last sold in June 2026. There are other 3 bedroom House sold in Havenview in the last 12 months.
Last Listing description (June 2026)
A home that fits the suburb name, a haven with a view, the Havenview suburb known for east facing morning sunshine to late into the day, idyllic views across to rolling green pastures of Stowport in the distance.
Ever changing sunrises and peachy late sunsets form a perfect backdrop.
Tastefully landscaped front and rear yards give a welcoming curbside appeal and neatness, raised vegetable beds hothouse, and garden storage shed.
This property subconsciously brings a vibe of relaxation, whether it be late evenings unwinding by the hand built pizza oven with a pinot in hand and your loved one by your side, or a night of entertaining with the lads or ladies in the phenomenal 9m x 5.8m garage with wood heater, opening to adjoining expansive undercover decking, a home that draws instant appreciation.
The front entrance landing is a surprisingly large hardwood decking, another spot for a casual seat if you wish, the current owners share their enjoyment of this vantage point watching the weather changes roll in or the dazzle of rare lightening shows.
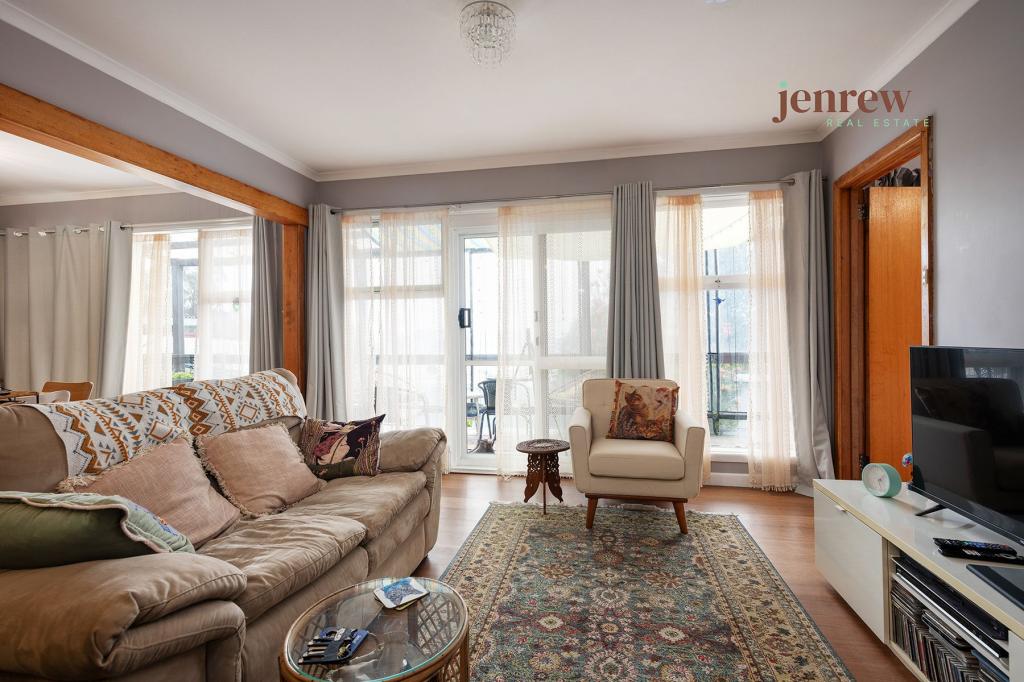
Stepping inside, the plush pile carpet greets your toes, warm color palates welcome you home, an intimate living space to instantly unwind within, the efficiency of reverse cycle sending comfort to the hallway.
A neutral color tone within the kitchen, effective tiled splashback, excellent bench space and large storage, a double sink, dishwasher, unbeatable gas hob with canopy range hood, efficient continuous flow gas water.
Fully tiled, easy clean bathroom with glass screen walk-in shower, wall hung vanity and temp control for gas hot water, a very smart room.
Three bedrooms with well fitted mirror sliding robes, an open flowy laundry space that opens to the third undercover decking, also sliding access from sunny dining space.
Home is more than where you kick off the shoes at the end of a long day, it brings a feeling of proudness, your calm and relax, the toil and the change that was inevitable with renovations, it’s a reflection of achievement and memories made along the way, this is what makes a house a home, could this Haven with a View be your next home?
Call the Team at Jenrew, it’s us working with you!
Additional property information:
Year Built: 1959
Council Rates: TBC
Water Rates: $1,277.12pa + usage charges
Floor Size: 106m2
Land size: 824m2 approx
Council: Burnie City Council
DISCLAIMER: Whilst every effort has been made to ensure the accuracy and thoroughness of the information provided to you in our marketing material, we cannot guarantee the accuracy of the information provided by our Vendors or other third parties, and as such, Jenrew Real Estate makes no statement, representation, or warranty, and assumes no legal liability in relation to the accuracy of the information provided. Interested parties should conduct their own inquiries in relation to each property they are considering purchasing to determine whether this information is in fact accurate. All photographs, maps and images are representative only, for marketing purposes.
Property History for 64 Mcphee St, Havenview, TAS 7320
- 30 Jun 2026Sold for $590,000
- 06 Jun 2026Listed for Sale $595,000
- 31 Aug 2011Sold for $245,000

Recent sales nearby
See more recent sales nearby/assets/perm/ohoe4tvywqi6zgxlhgl2smq7wu?signature=8b357fd053d3ca3a63830329fc9521ec3aeda8791f3ecfa6cf0373ede4ae533d) 0
0/assets/perm/pklfpjie4ai6vixj4npsmteija?signature=92bfa76fecf2b9c063d00e83b2cc45ad62404a5ff9afe9f4bce06a4e89b4cca3) 0
0
Similar properties For Sale nearby
See more properties for sale nearby
 0
0 0
0 0
0Similar properties For Rent nearby
See more properties for rent nearby 0
0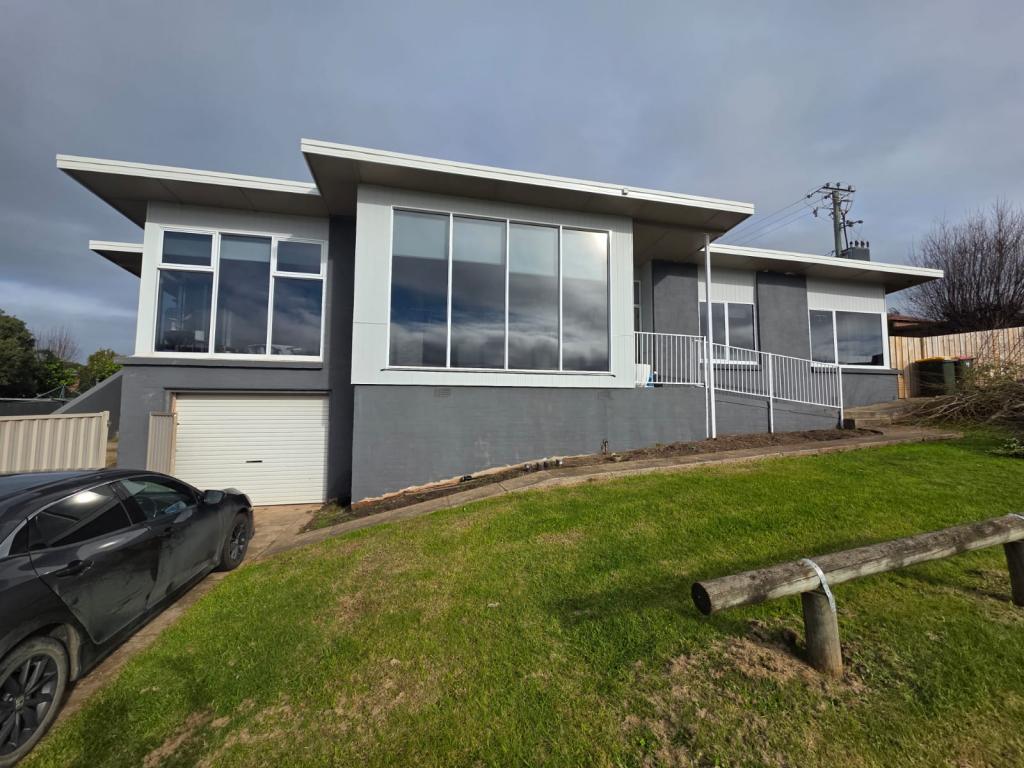 0
0
 0
0About Havenview 7320
The size of Havenview is approximately 3.1 square kilometres. There are 10 parks, covering nearly 29.9% of the total area. The population of Havenview in 2016 was 715 people. By 2021 the population was 735 showing a population growth of 2.8% in the area during that time. The predominant age group in Havenview is 20-29 years. Households in Havenview are primarily childless couples and are likely to be repaying $1000 - $1399 per month on mortgage repayments. In general, people in Havenview work in a labourer occupation.In 2021, 75.90% of the homes in Havenview were owner-occupied compared with 71.50% in 2016.
Havenview has 371 properties. Over the last 5 years, Houses in Havenview have seen a 65.86% increase in median value, while Units have seen a 37.39% increase. As at 30 September 2026:
- The median value for Houses in Havenview is $543,963 while the median value for Units is $395,963.
- Houses have a median rent of $280.
Suburb Insights for Havenview 7320
Market Insights
Havenview Trends for Houses
N/A
N/A
View TrendN/A
N/A
Havenview Trends for Units
N/A
N/A
View TrendN/A
N/A
Neighbourhood Insights
© Copyright 2026. RP Data Pty Ltd trading as Cotality (Cotality). All rights reserved. No reproduction, distribution, or transmission of the copyrighted materials is permitted. The information is deemed reliable but not guaranteed.
While Cotality uses commercially reasonable efforts to ensure the Cotality Data is current, Cotality does not warrant the accuracy, currency or completeness of the Cotality Data and to the full extent permitted by law excludes all loss or damage howsoever arising (including through negligence) in connection with the Cotality Data.
This product uses cookies and other similar technologies to improve and customise your browsing experience, to tailor content and adverts, and for analytics and metrics regarding visitor usage on this product and other media. We may share cookie and analytics information with third parties for the purposes of advertising. By continuing to use our website, you consent to cookies being used. View our Privacy Policy here.
X
