
4 Grant StreetHavenview TAS 7320

Property Details for 4 Grant St, Havenview
4 Grant St, Havenview is a 4 bedroom, 3 bathroom House with 4 parking spaces and was built in 1980. The property has a land size of 1722m2 and floor size of 283m2. While the property is not currently for sale or for rent, it was last sold in September 2026. There are other 4 bedroom House sold in Havenview in the last 12 months.
Last Listing description (October 2026)
Some homes simply have room to grow... this one gives you room to live.Positioned on a generous double block, approx. 1,723m2, and set back from the road for added privacy, this is the kind of property that's becoming increasingly difficult to find. Offering an abundance of living space, incredible storage, breathtaking views and a floor plan designed to suit families of all sizes, this is a home where memories are made.From the moment you arrive, you'll appreciate the immaculate presentation, beautifully maintained gardens and the feeling of space that surrounds the property. Step inside and you'll discover a home filled with natural light, where large windows frame sweeping views across the coastline and the sparkling waters of Bass Strait.Upstairs you'll find:Three generous bedrooms, all with built-in wardrobesAdditional study, nursery or small fourth bedroomFamily bathroom with tubLarge master with ensuite and walkthrough robeSeparate toiletSpacious open-plan kitchen, dining and living areaSecond sitting area providing extra space for growing families and beautiful viewsAlarm system for added peace of mindNorth facing entertaining deck with dual access from both living spaces, capturing stunning city, ocean and treetop viewsDucted heating for year round comfort Whether you're enjoying a quiet morning coffee as the sun rises over the water or hosting friends on the deck, this home makes the most of its elevated position all year round.A home within a home...The fully self-contained lower level is a standout feature of the home, offering exceptional flexibility for a wide range of lifestyles. Complete with its own open-plan kitchen and living area, separate bathroom, large bedroom with built-ins, dedicated bar with an additional enclosed sunroom with bar, built in bbq and heating - this level is ideal for extended family, independent teenagers, guests or those looking for a dual-living arrangement. It also provides the perfect setting for entertaining on any scale, giving everyone their own space without compromising comfort. Whether entertaining or accommodating family, the downstairs level remains comfortable year-round with reverse cycle heating and cooling.Outside, the features just keep coming:Attached double garage with electric roller doorsLarge powered shed complete with a mechanic's pitHuge amount of off-street parking for boats, caravans, trailers and multiple vehiclesBeautifully established gardensChicken coop with secure runSelection of mature fruit treesPlenty of room for kids and pets to enjoy Lovingly cared for over the years, this home has been filled with laughter, celebrations and family milestones. The current owners have enjoyed every moment of raising their family here, creating a home that's as practical as it is welcoming. Now, it's ready for its next family to move in, make it their own and create memories for years to come.Homes offering this much space, flexibility and lifestyle are incredibly rare. Combine that with the convenience of being just minutes from Burnie's CBD, schools, shopping and everyday amenities, and you'll quickly see what makes 4 Grant Street North so special.Size:280m2 (approx.)Land Size: 1,723m2 (approx.) Beds: 4Baths: 3Garage Spaces: 4Council Rates:$2,668p/a (approx.)Water Rates: $342p/qu (approx.)One Agency Burnie has no reason to doubt the accuracy of the information in this document which has been sourced from means which are considered reliable, however we cannot guarantee accuracy. Prospective purchasers are advised to carry out their own investigations.
Property History for 4 Grant St, Havenview, TAS 7320
- 12 Sep 2026Sold for $860,000
- 30 Jul 2026Listed for Sale SOLD!

Recent sales nearby
See more recent sales nearby/assets/perm/7bsp6g6rqyi6npdu4v5izdqcrm?signature=596e09a04aeb97f3ff68dc2af7781883d75e9157614cd646a948a6b8dc7352c6) 0
0/assets/perm/z5zkt3x5zii6tkguimvgjout3y?signature=da2a71407d230b47dd6b80e1d5c2983bb9de55a396135fe8d9f1ef3369af7df1) 0
0
Similar properties For Sale nearby
See more properties for sale nearby
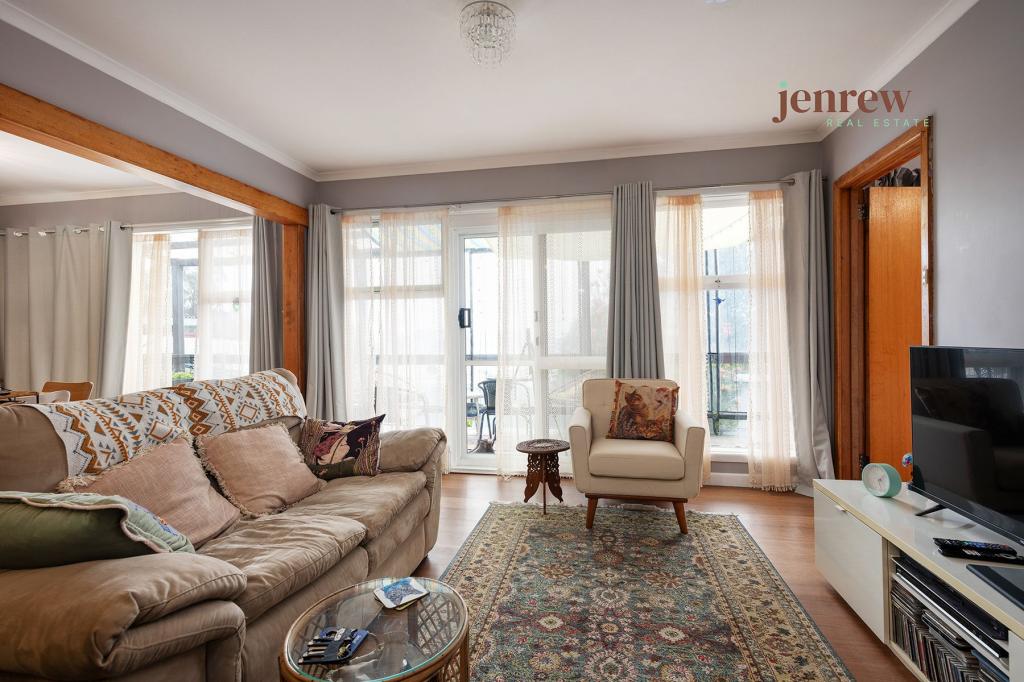 0
0
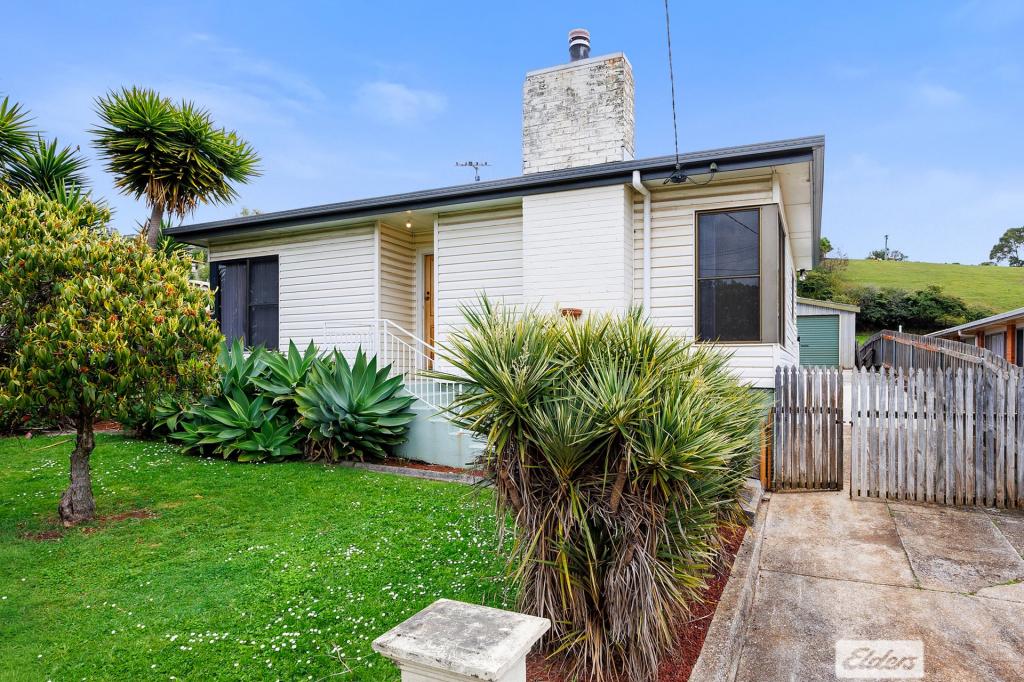 0
0

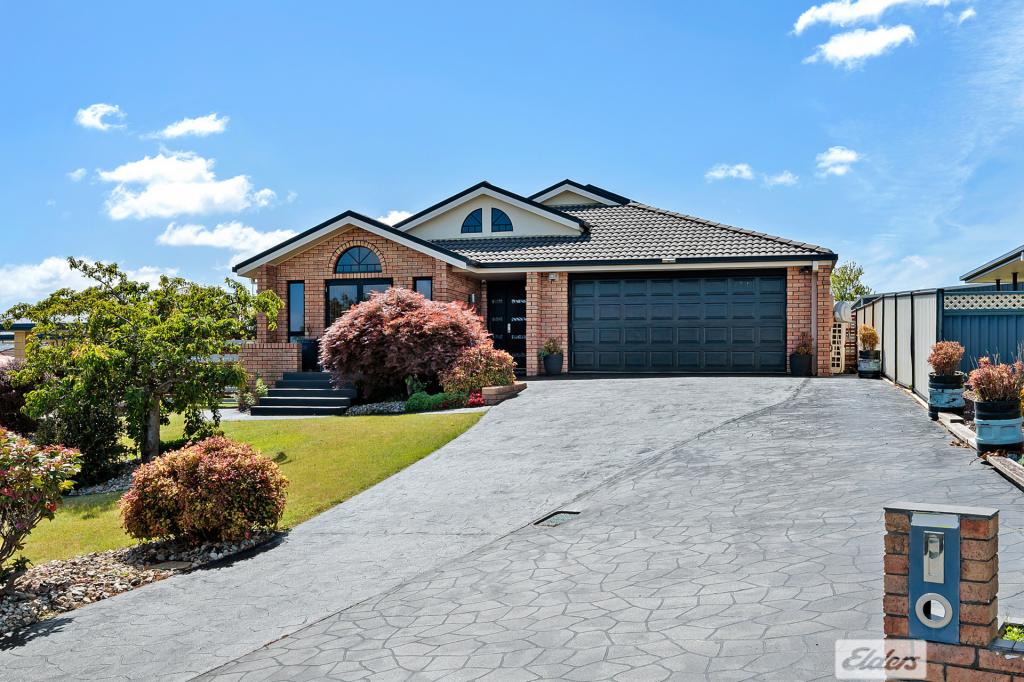 0
0Similar properties For Rent nearby
See more properties for rent nearby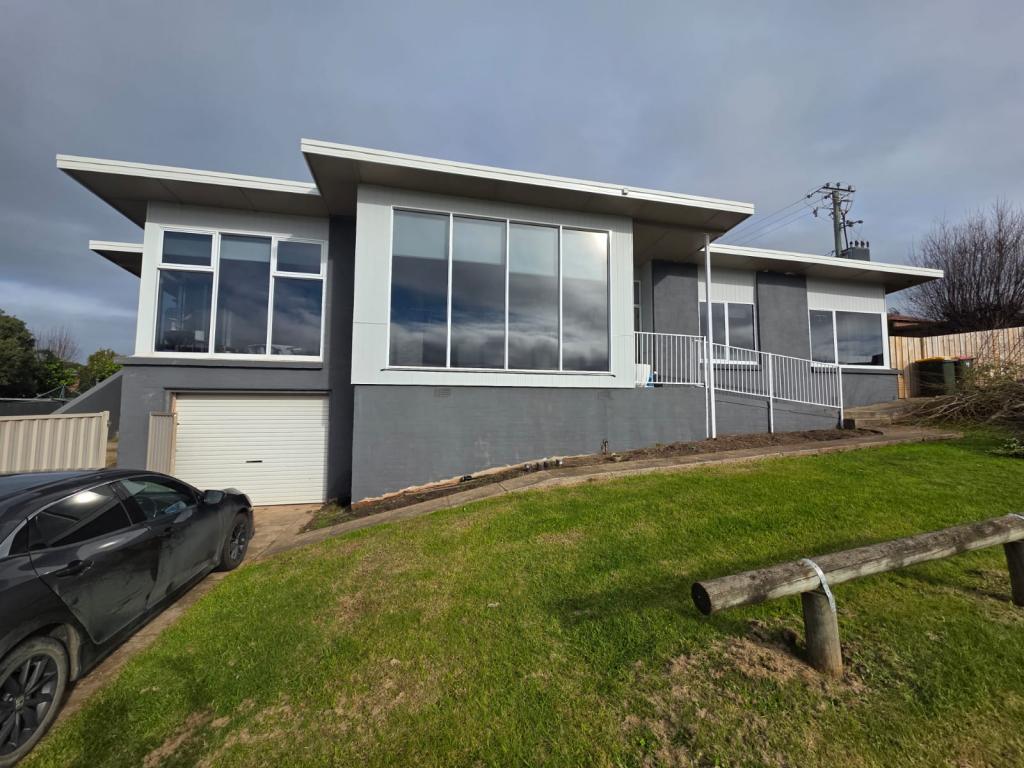 0
0
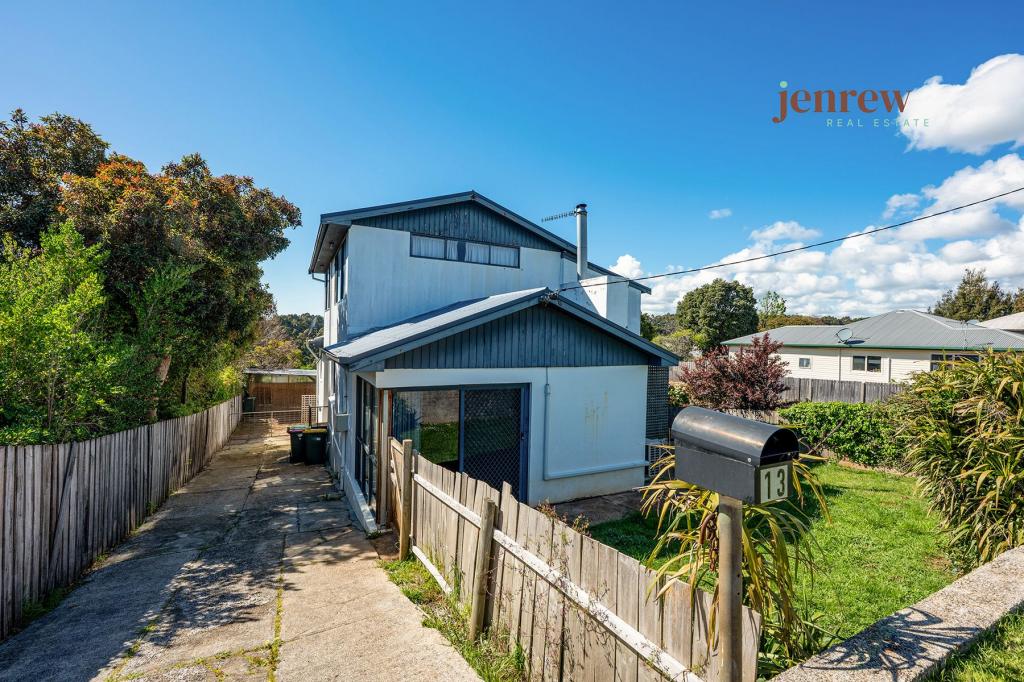 0
0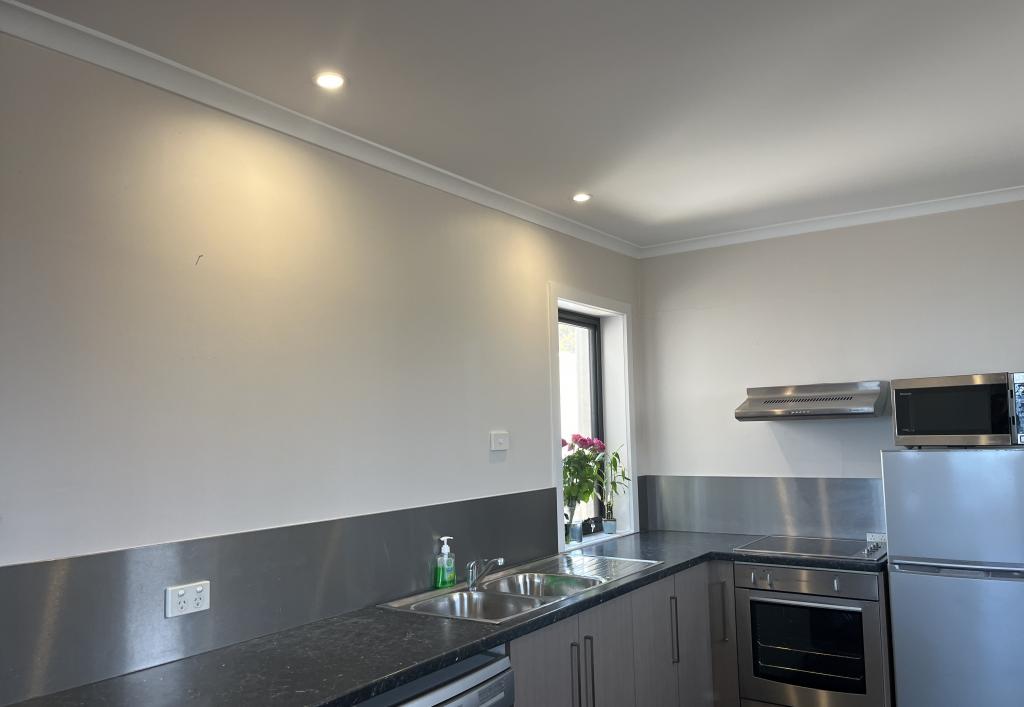 0
0About Havenview 7320
The size of Havenview is approximately 3.1 square kilometres. There are 10 parks, covering nearly 29.9% of the total area. The population of Havenview in 2016 was 715 people. By 2021 the population was 735 showing a population growth of 2.8% in the area during that time. The predominant age group in Havenview is 20-29 years. Households in Havenview are primarily childless couples and are likely to be repaying $1000 - $1399 per month on mortgage repayments. In general, people in Havenview work in a labourer occupation.In 2021, 75.90% of the homes in Havenview were owner-occupied compared with 71.50% in 2016.
Havenview has 371 properties. Over the last 5 years, Houses in Havenview have seen a 65.86% increase in median value, while Units have seen a 37.39% increase. As at 30 September 2026:
- The median value for Houses in Havenview is $543,963 while the median value for Units is $395,963.
- Houses have a median rent of $280.
Suburb Insights for Havenview 7320
Market Insights
Havenview Trends for Houses
N/A
N/A
View TrendN/A
N/A
Havenview Trends for Units
N/A
N/A
View TrendN/A
N/A
Neighbourhood Insights
© Copyright 2026. RP Data Pty Ltd trading as Cotality (Cotality). All rights reserved. No reproduction, distribution, or transmission of the copyrighted materials is permitted. The information is deemed reliable but not guaranteed.
While Cotality uses commercially reasonable efforts to ensure the Cotality Data is current, Cotality does not warrant the accuracy, currency or completeness of the Cotality Data and to the full extent permitted by law excludes all loss or damage howsoever arising (including through negligence) in connection with the Cotality Data.
This product uses cookies and other similar technologies to improve and customise your browsing experience, to tailor content and adverts, and for analytics and metrics regarding visitor usage on this product and other media. We may share cookie and analytics information with third parties for the purposes of advertising. By continuing to use our website, you consent to cookies being used. View our Privacy Policy here.
X
