
10 Beveridges RoadHarford TAS 7307
Property Details for 10 Beveridges Rd, Harford
10 Beveridges Rd, Harford is a 3 bedroom, 3 bathroom House with 3 parking spaces and was built in 1940. The property has a land size of 4107m2 and floor size of 172m2. While the property is not currently for sale or for rent, it was last sold in July 2016.
Last Listing description (September 2026)
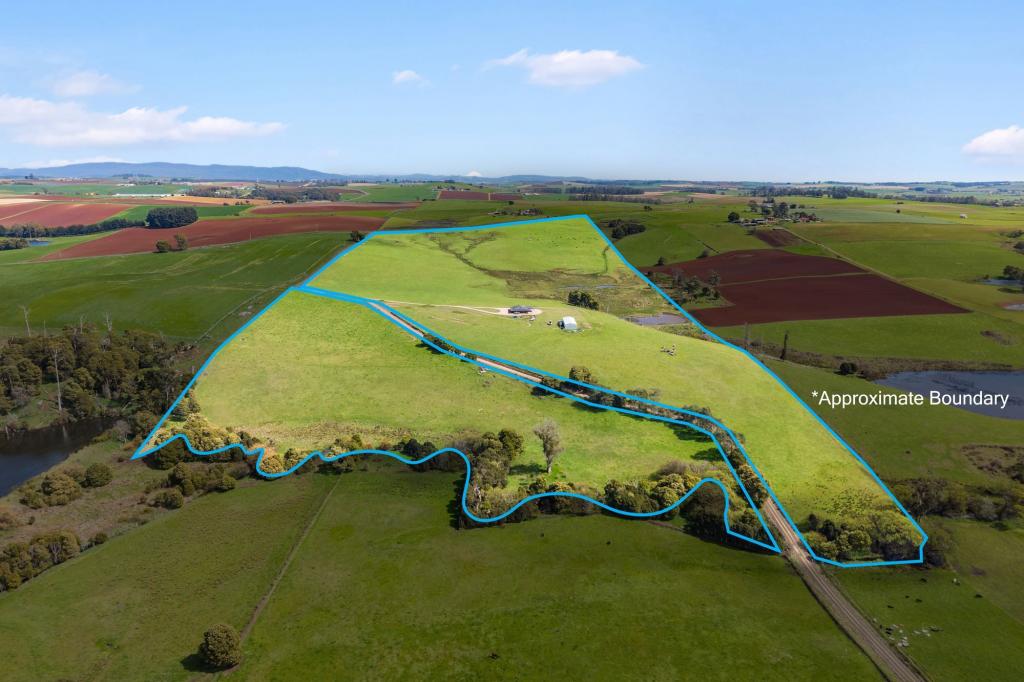
If you've been dreaming of a little more space, fresh country air and a home where life feels just that little bit slower, this charming property could be exactly what you've been searching for.Set on just over 1 acre, this beautifully renovated lifestyle property offers the perfect blend of country charm and modern comfort. Just 12 minutes from both Latrobe and Port Sorell, you'll enjoy the peace and privacy of rural living without sacrificing the convenience of being close to town.There's something special about waking up to wide-open paddocks, watching the seasons change from your kitchen window, and ending the day beside a crackling fire. Thoughtfully renovated throughout most of the home, you'll appreciate the blend of modern updates and timeless country charm that creates such a warm and inviting feel. Beautiful polished timber floors, an abundance of natural light and thoughtful design choices create an inviting atmosphere throughout, while two generous living areas overlooking surrounding farmland provide plenty of space for the whole family to relax and unwind.Renovations incude:- New plaster throughout- New roof- New external cladding- New double glazed aluminium windows and doors - Updated bathroom, ensuite and 3rd bathroom- Euro-laundry and updated mud room with storage- Recently polished timber floors- New 20,000L water tankAt the heart of the home, the spacious kitchen overlooks the surrounding countryside and flows effortlessly into the living spaces, making everyday living and entertaining a pleasure. Whether you're preparing dinner while taking in the view, curled up beside the wood fire on a crisp winter's evening, or opening the doors to let the fresh country breeze roll through in summer, this is a home that feels welcoming in every season. There is a ducted heating system that transfers the heat around the home throughout the cooler months.Offering three generous bedrooms and three well appointed bathrooms, including a stunning master suite complete with a walk-in robe and ensuite, there's room for everyone to enjoy their own space. The luxurious ensuite is a true standout, with a freestanding bath perfectly positioned to take in uninterrupted views across the surrounding countryside. Imagine sinking into a warm bath at the end of the day, looking out across rolling paddocks as the sun sets, it's these little moments that make this home so special.Outside, the lifestyle continues with a large workshop, additional sheds, a front paddock complete with a hay shed and shelter, a brand-new 20,000L water tank and a convenient circular drive through driveway with plenty of parking. The in-ground swimming pool offers an exciting opportunity to create the ultimate outdoor entertaining space, ready to be transformed into somewhere family and friends will gather for years to come.Whether it's watching the kids explore the backyard, spending weekends pottering in the shed, tending to a few animals, or simply sitting back with a coffee and soaking up the ever-changing rural landscape, this is the kind of property that reminds you to slow down and enjoy life's simple pleasures.Contact the listing agent Emily Carmichael to arrange your private inspection.One Agency Collins has systems and procedures in place to verify the accuracy of the information provided, however, clients should rely on their own enquires.
Property History for 10 Beveridges Rd, Harford, TAS 7307
- 31 Jul 2026Listed for Sale Offers over $849,000
- 14 Jul 2016Sold for $219,500
- 13 Jan 2016Listed for Sale $240,000

Recent sales nearby
See more recent sales nearby

/assets/perm/sutf5wx564i6ta3rqoo3xms6vq?signature=6873418355412a99cd8ca4367e390bfbca27bd15eb7b5eba683584d98c9cb968) 0
0

Similar properties For Sale nearby
See more properties for sale nearby
 0
0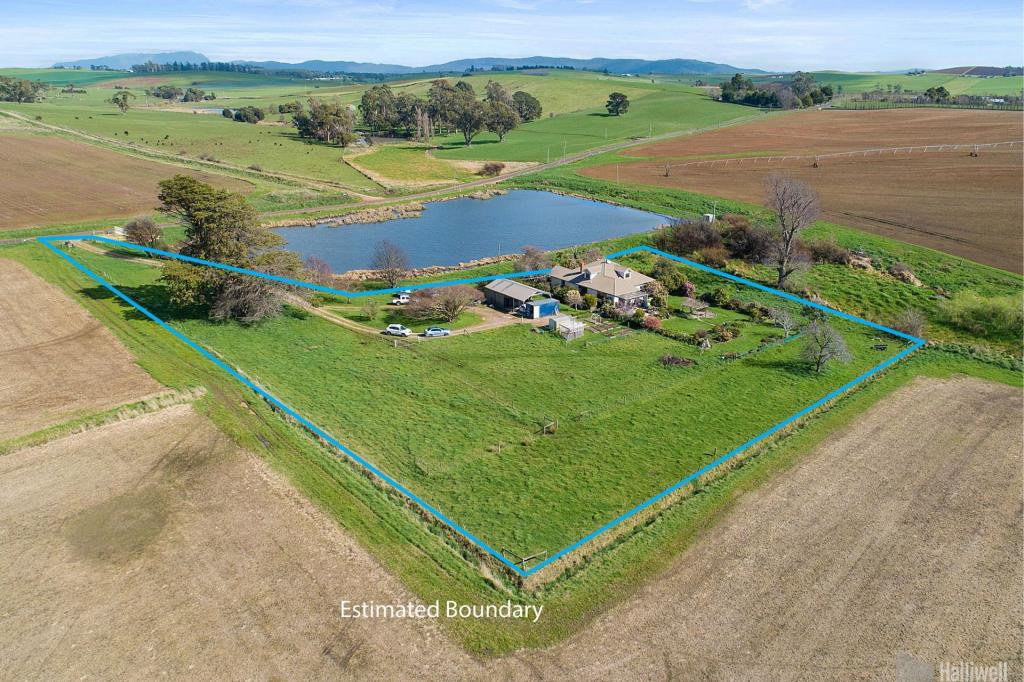 0
0About Harford 7307
The size of Harford is approximately 79.0 square kilometres. There are 4 parks, covering nearly 36.1% of the total area. The population of Harford in 2016 was 74 people. By 2021 the population was 97 showing a population growth of 31.1% in the area during that time. The predominant age group in Harford is 50-59 years. Households in Harford are primarily childless couples and are likely to be repaying $800 - $999 per month on mortgage repayments. In general, people in Harford work in a managers occupation.In 2021, 76.50% of the homes in Harford were owner-occupied compared with 58.80% in 2016.
Harford has 49 properties. Over the last 5 years, Houses in Harford have seen a 50.66% increase in median value. As at 31 August 2026:
- The median value for Houses in Harford is $840,291.
Suburb Insights for Harford 7307
Market Insights
Harford Trends for Houses
N/A
N/A
View TrendN/A
N/A
Harford Trends for Units
N/A
N/A
View TrendN/A
N/A
Neighbourhood Insights
© Copyright 2026. RP Data Pty Ltd trading as Cotality (Cotality). All rights reserved. No reproduction, distribution, or transmission of the copyrighted materials is permitted. The information is deemed reliable but not guaranteed.
While Cotality uses commercially reasonable efforts to ensure the Cotality Data is current, Cotality does not warrant the accuracy, currency or completeness of the Cotality Data and to the full extent permitted by law excludes all loss or damage howsoever arising (including through negligence) in connection with the Cotality Data.
This product uses cookies and other similar technologies to improve and customise your browsing experience, to tailor content and adverts, and for analytics and metrics regarding visitor usage on this product and other media. We may share cookie and analytics information with third parties for the purposes of advertising. By continuing to use our website, you consent to cookies being used. View our Privacy Policy here.
X
