
9 Kastoria CourtGranton TAS 7030

Property Details for 9 Kastoria Ct, Granton
9 Kastoria Ct, Granton is a 3 bedroom, 2 bathroom House with 4 parking spaces. The property has a land size of 719m2 and floor size of 231m2. While the property is not currently for sale or for rent, it was last sold in August 2026. There are other 3 bedroom House sold in Granton in the last 12 months.
Last Listing description (August 2026)
Ant's "Fluff-Free" Description...
Some homes make you work for the wow. This one hands it over at the front door.
Built in 2022 and barely run in, it lines up Smeg, stone and a butler's pantry inside, then rolls the whole show onto a covered deck where the Derwent stretches out like it owns the place.
One level, one quiet cul-de-sac, zero projects.
THE GOOD STUFF:
1. That deck. Fully covered, wired with electric outdoor blinds, and pointed straight at the Derwent. Morning coffee here feels like cheating.
2. Water views that follow you from the kitchen bench to the dining table to the couch. You will catch yourself staring mid-sentence.
3. A kitchen that cooks as good as it looks. Smeg appliances, stone benches and an island that becomes the party's natural habitat.
4. The butler's pantry hides the mess and the toaster, so the kitchen always looks like the photos.
5. A separate family room built for cinema nights, big games and kids' sleepovers you can actually close the door on.
6. A proper office with a real door. Working from home stops being a kitchen-table compromise.
7. The master suite is its own postcode: walk-in robe, sleek ensuite, and peace at the end of the day.
8. Two more robed bedrooms keep kids or guests comfortable, with the main bathroom and a separate powder room picking up the traffic.
9. A 13.4kW solar system doing the heavy lifting on the power bill. The sun works, you don't.
10. A secure drive-in garage under the main roof, plus a powered under-house workshop, a garden shed and four off-street parks all up.
11. A tranquil cul-de-sac on the Granton hillside behind lockable front gates, around 20 minutes to Hobart. Close enough for the commute, far enough for the quiet.
THE BORING-BUT-IMPORTANT BITS:
1. 3 bedrooms, 2 bathrooms plus powder room, 4 car spaces all up
2. Interior approx 199.6m2 (iGUIDE measured), plus the garage and covered alfresco deck of approx 27m2 each
3. Land 719m2 freehold (Volume 178727 Folio 100)
4. Built 2022, so the warranty era, not the renovation era
5. Brick veneer construction with a Colorbond roof, built to shrug off Tasmanian weather
6. Zoned General Residential under the Tasmanian Planning Scheme
7. Mains water and sewer, NBN connected, with a 13.4kW solar system trimming the bills
8. Two heat pumps, two gas heaters and electric outdoor blinds for year-round comfort
9. Glenorchy City Council, rates approx $733 per quarter
10. Rental appraisal available on request for the investors
11. Offers Over $1.2 Million
Homes this young, this composed and this close to the water do not linger in Granton. The sneak peek built the list, the photos are live, and the first inspections will move quickly.
For more information or to arrange your inspection, call, text or email anytime.
Contact: Ant Manton - 0408 621 856 - antmanton@ljhpinnacle.com.au
Onwards and upwards to your next waterside chapter!
"I Work Harder - It's THAT Simple!"
Disclaimer: The information contained herein has been supplied to us and we have no reason to doubt its accuracy, however, cannot guarantee it. Accordingly, all interested parties should make their own enquiries to verify this information.
Property History for 9 Kastoria Ct, Granton, TAS 7030
- 25 Aug 2026Sold
- 11 Aug 2026Listed for Sale Offers Over $1.2 Million
- 23 Apr 2024Sold for $1,075,000

Recent sales nearby
See more recent sales nearby/assets/perm/gqwrsbqe4ai65jhig7x67dop4y?signature=588769b83b58d1ab54018da5af1ca862a42f313d2f6995ad2a469321b608ac2e) 0
0/assets/perm/xqxvwpundui6xfbvupy5kb6kme?signature=6ba26ff1685a5dabb0c069ecc227d7a442bcb6b34863d805dbe6f9928b1f8a69) 0
0/assets/perm/fq5fynyuqii65mslg5hwtde6ma?signature=e1122d2b00b4d5f18f553bbb52e5ee91c857c7b6b246973aa6a4815d216f5d90) 0
0
Similar properties For Sale nearby
See more properties for sale nearby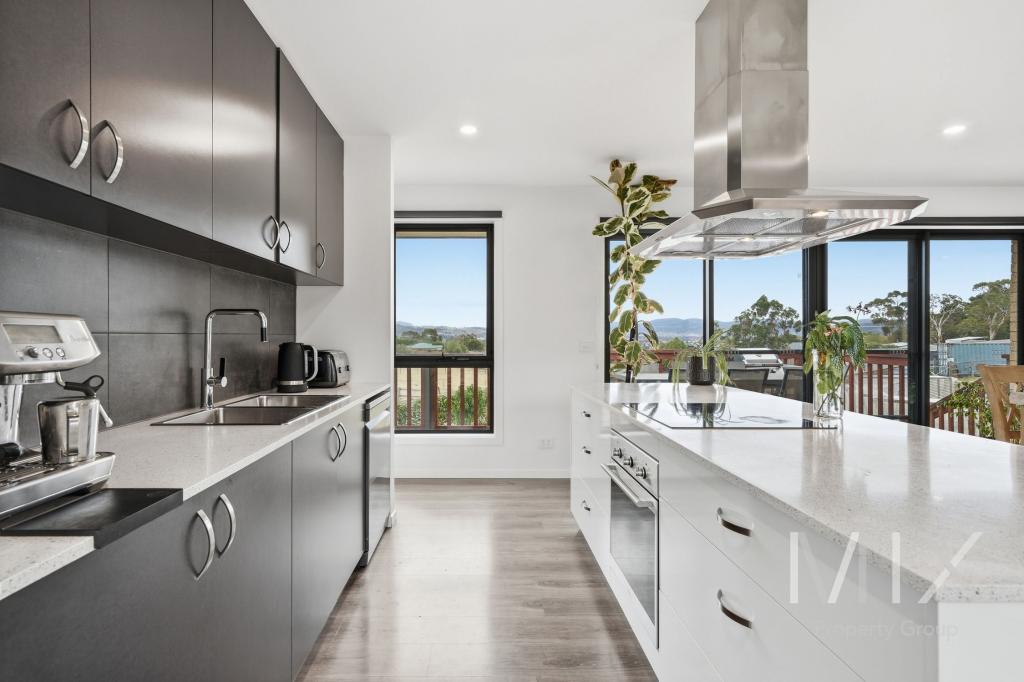 0
0

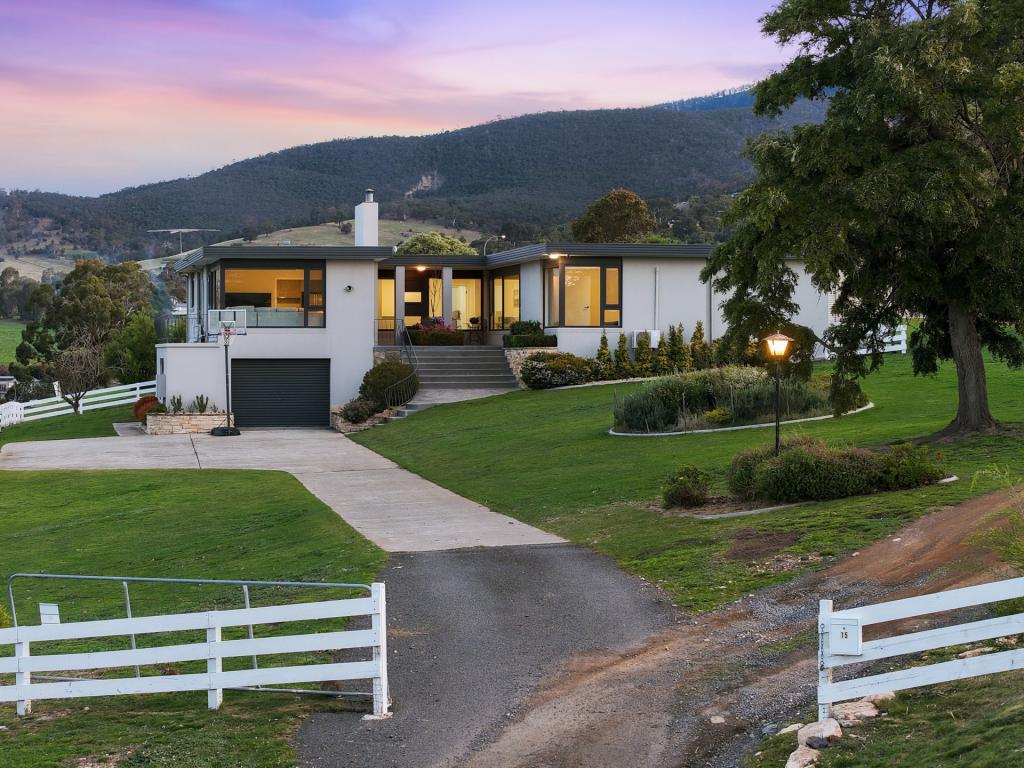 0
0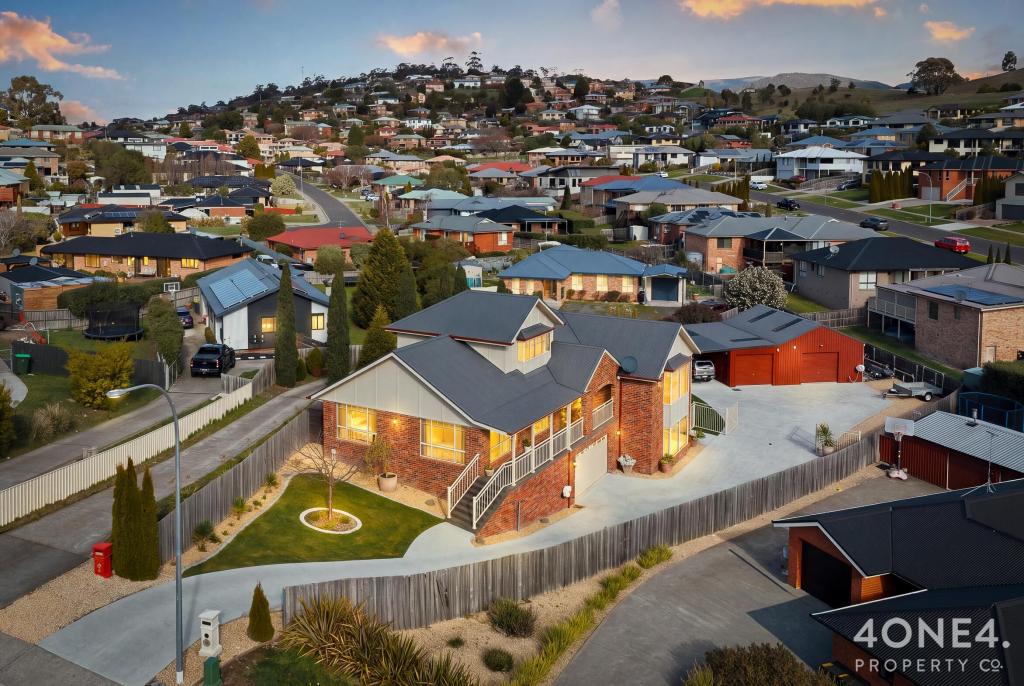 0
0Similar properties For Rent nearby
See more properties for rent nearby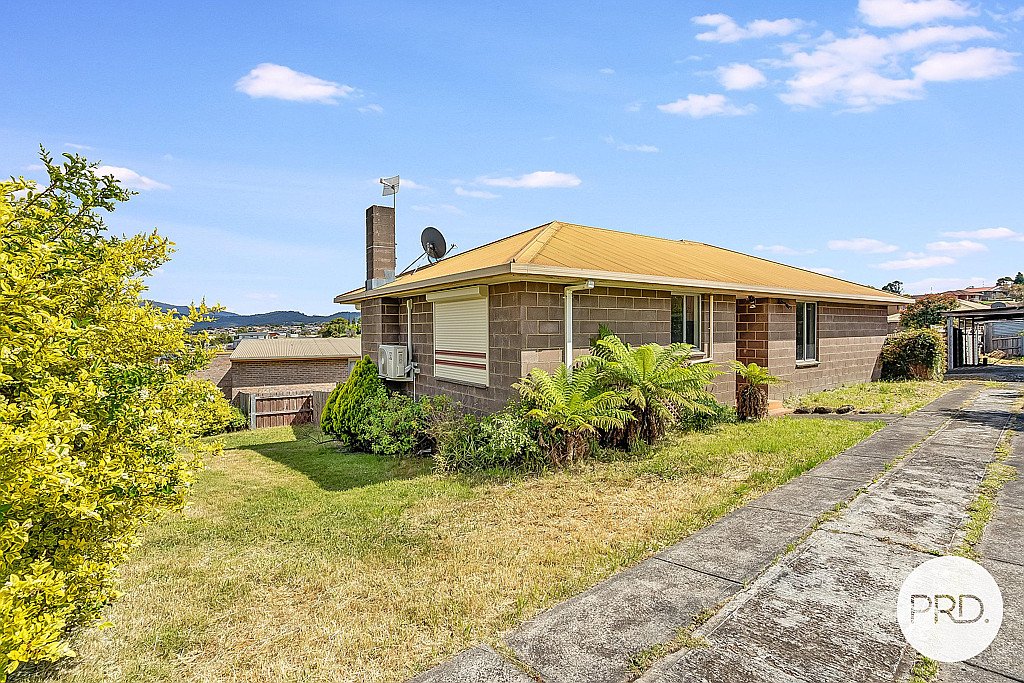 0
0
 0
0 0
0About Granton 7030
The size of Granton is approximately 25.3 square kilometres. There are 4 parks, covering nearly 0.5% of the total area. The population of Granton in 2016 was 1736 people. By 2021 the population was 1903 showing a population growth of 9.6% in the area during that time. The predominant age group in Granton is 50-59 years. Households in Granton are primarily couples with children and are likely to be repaying $1800 - $2399 per month on mortgage repayments. In general, people in Granton work in a trades occupation.In 2021, 91.20% of the homes in Granton were owner-occupied compared with 86.40% in 2016.
Granton has 865 properties. Over the last 5 years, Houses in Granton have seen a 10.50% increase in median value, while Units have seen a 22.47% increase. As at 30 September 2026:
- The median value for Houses in Granton is $872,073 while the median value for Units is $494,970.
- Houses have a median rent of $675 while Units have a median rent of $225.
Suburb Insights for Granton 7030
Market Insights
Granton Trends for Houses
N/A
N/A
View TrendN/A
N/A
Granton Trends for Units
N/A
N/A
View TrendN/A
N/A
Neighbourhood Insights
© Copyright 2026. RP Data Pty Ltd trading as Cotality (Cotality). All rights reserved. No reproduction, distribution, or transmission of the copyrighted materials is permitted. The information is deemed reliable but not guaranteed.
While Cotality uses commercially reasonable efforts to ensure the Cotality Data is current, Cotality does not warrant the accuracy, currency or completeness of the Cotality Data and to the full extent permitted by law excludes all loss or damage howsoever arising (including through negligence) in connection with the Cotality Data.
This product uses cookies and other similar technologies to improve and customise your browsing experience, to tailor content and adverts, and for analytics and metrics regarding visitor usage on this product and other media. We may share cookie and analytics information with third parties for the purposes of advertising. By continuing to use our website, you consent to cookies being used. View our Privacy Policy here.
X
