
4/23 Vieste DriveGlenorchy TAS 7010


Property Details for 4/23 Vieste Dr, Glenorchy
4/23 Vieste Dr, Glenorchy is a 2 bedroom, 1 bathroom Unit with 1 parking spaces and was built in 1992. The property has a land size of 228m2 and floor size of 72m2. While the property is not currently for sale or for rent, it was last sold in August 2026. There are other 2 bedroom Unit sold in Glenorchy in the last 12 months.
Last Listing description (August 2026)
Filled with natural light and designed for easy, low-maintenance living, this well-presented unit offers a comfortable lifestyle in a convenient location. Whether you're looking to purchase your first home, downsize or expand your investment portfolio, this is an opportunity not to be missed.
The heart of the home is the bright open-plan living and dining area, where large bay windows allow sunlight to stream in throughout the day, creating a warm and welcoming atmosphere. The adjoining kitchen is both functional and practical, offering generous bench space, ample storage and a breakfast bar perfect for casual dining or entertaining.
Accommodation includes two spacious bedrooms, both featuring built-in wardrobes and plenty of natural light. The centrally located bathroom is thoughtfully designed with a shower, vanity and integrated laundry space, while a separate toilet adds everyday convenience.
Step outside to discover a fully fenced, level backyard that is private, secure and easy to maintain. Established hedging, neat lawns and a garden shed provide the perfect balance of outdoor enjoyment without the upkeep, making it ideal for children, pets or simply relaxing outdoors. Off-street parking is available for one vehicle, with additional shared visitor parking conveniently located within the complex.
Positioned just moments from Glenorchy's shopping precinct, schools, public transport, parks and everyday amenities, this home delivers outstanding convenience only approximately 15 minutes from the Hobart CBD. Offering immediate comfort with future potential, this is an excellent choice for owner-occupiers and investors alike.
Key Features
Bright open-plan living and dining filled with natural light
Two generous bedrooms with built-in wardrobes
Functional kitchen with breakfast bar and ample storage
Fully fenced, level backyard with established gardens
Garden shed plus off-street parking and visitor parking
Walking distance to Glenorchy shopping, schools and parks
Approximately 15 minutes to Hobart CBD
Ideal first home, downsizer or investment opportunity
Additional Information
Construction: Brick
Council Rates: Approx. $1,535 per annum
Water Rates: Approx. $1,036 per annum
Body Corporate: Approx. $1,661 per annum
Current Rental Return $500 per week
Property History for 4/23 Vieste Dr, Glenorchy, TAS 7010
- 18 Aug 2026Sold for $495,000
- 29 Jun 2026Listed for Sale offers Over $499,000
- 09 Dec 2024Sold for $420,000

Recent sales nearby
See more recent sales nearby/assets/perm/k7jebclqdyi63om6ohmuqjvdpm?signature=363836458c1b7397c5e74dcb124c265b30cd4402037a50c2858517f1bba69c43) 0
0/assets/perm/u32kdsaacqi65jbrhpaccpuhum?signature=c771ee820df17c87ba4b14600514c46302b3cc11d0aa519b6c45bf8d3d54e3a1) 0
0/assets/perm/daiuaa6eomi63ctevxymoukbey?signature=ba47a7e31acfc5e8c07d2edfd5edbb6ae6f8538eff894b5b054ccea3c5b3628f) 0
0Similar properties For Sale nearby
See more properties for sale nearby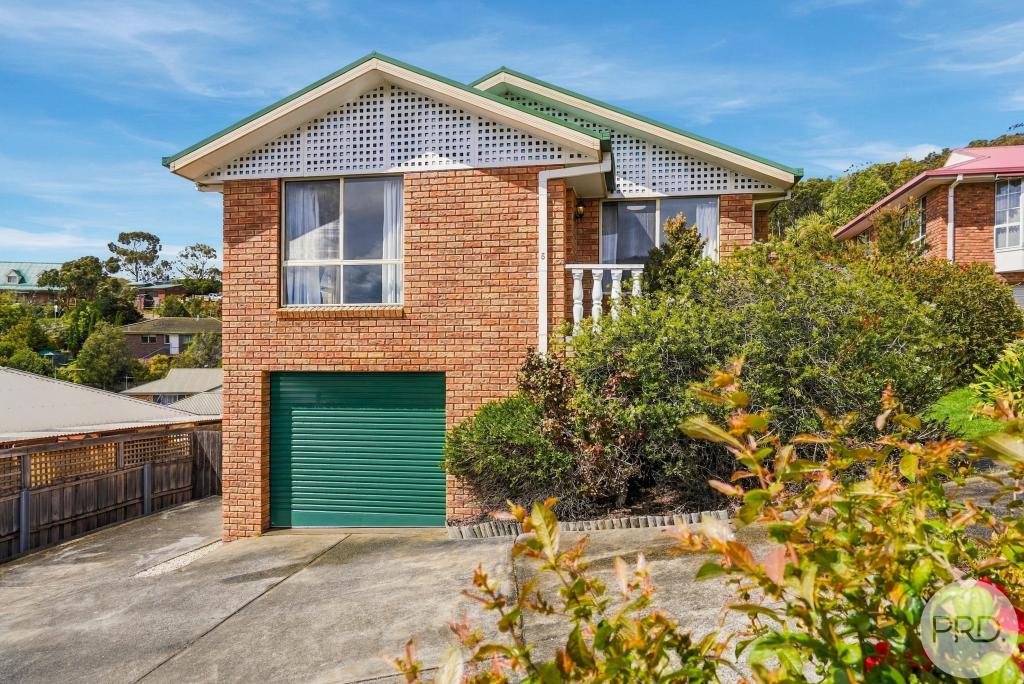 0
0
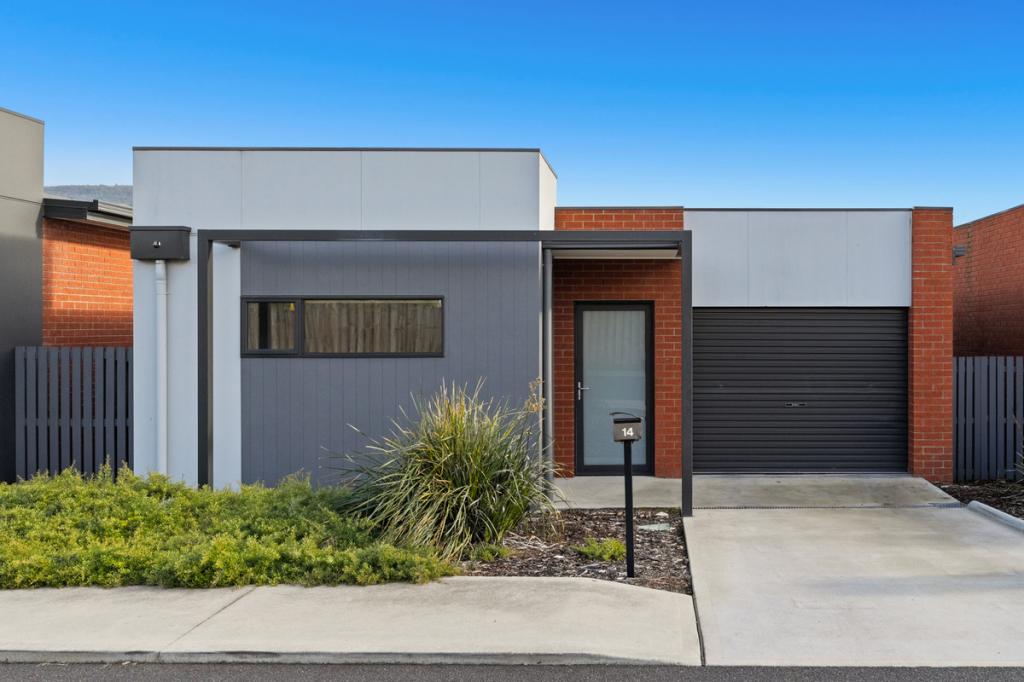 0
0

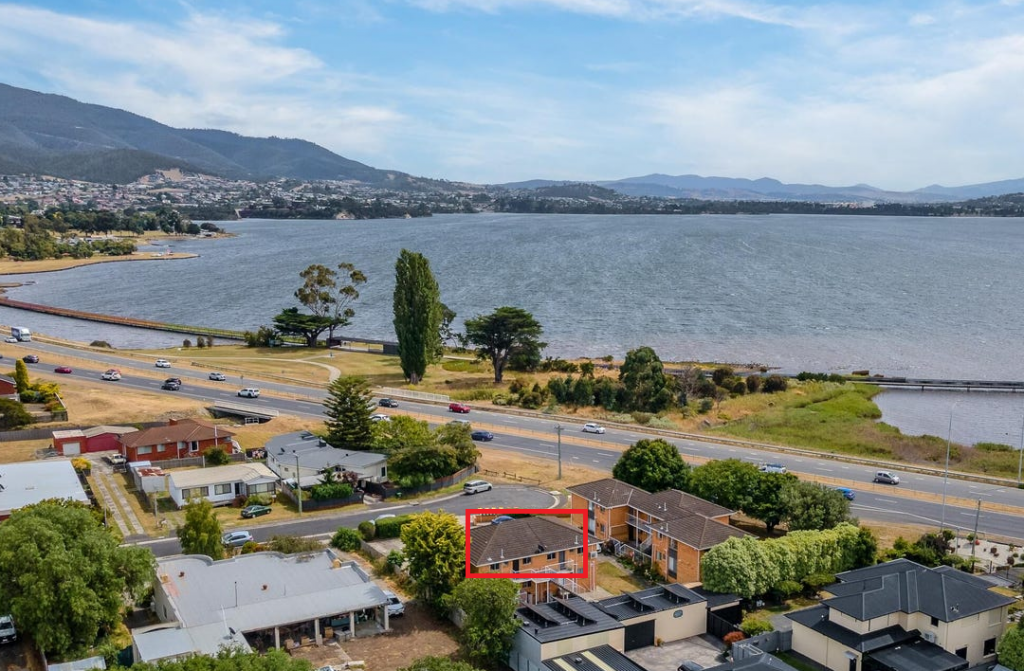 0
0
Similar properties For Rent nearby
See more properties for rent nearby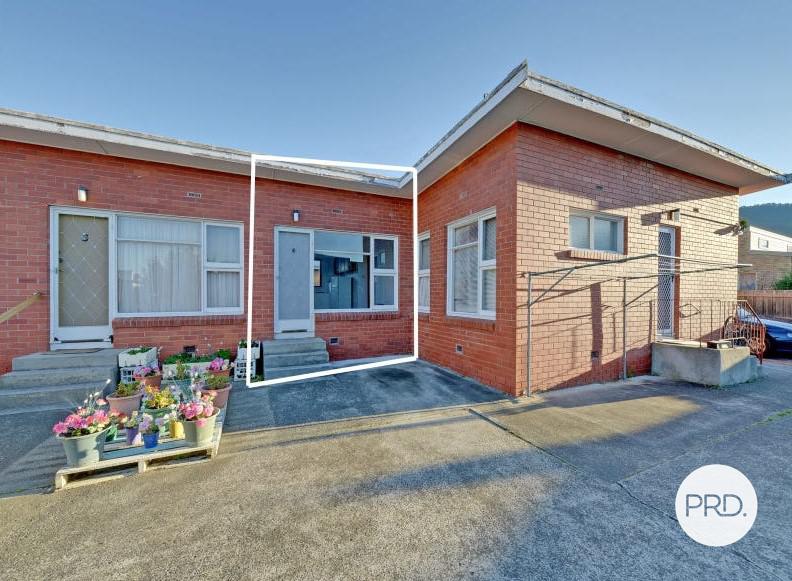 0
0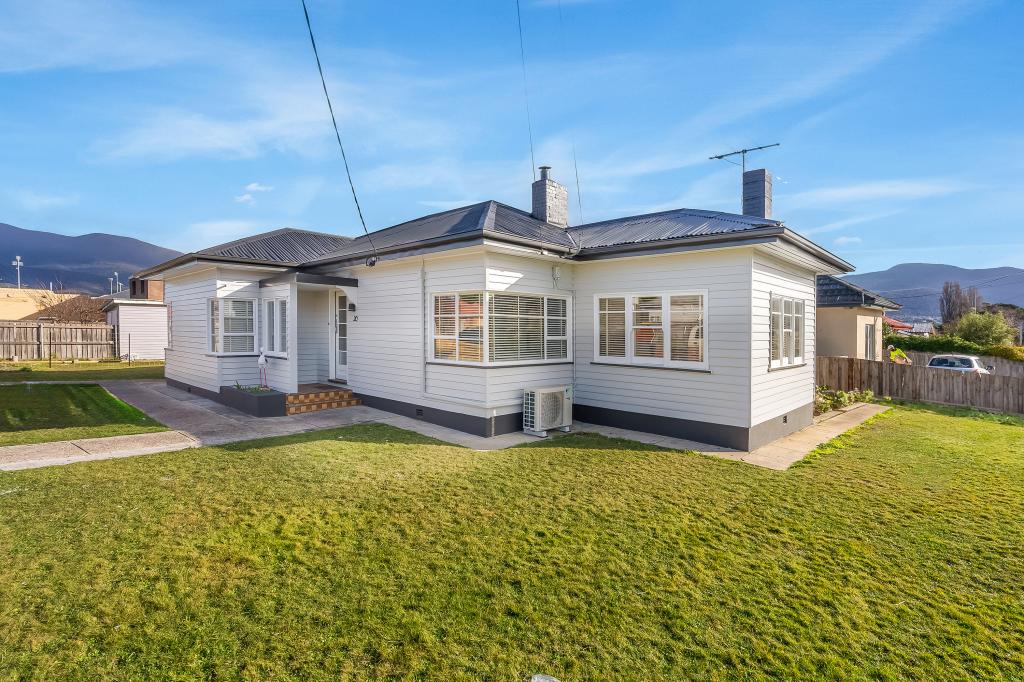 0
0 0
0About Glenorchy 7010
The size of Glenorchy is approximately 10.4 square kilometres. There are 19 parks, covering nearly 16.6% of the total area. The population of Glenorchy in 2016 was 10828 people. By 2021 the population was 12013 showing a population growth of 10.9% in the area during that time. The predominant age group in Glenorchy is 30-39 years. Households in Glenorchy are primarily childless couples and are likely to be repaying $1000 - $1399 per month on mortgage repayments. In general, people in Glenorchy work in a community and personal service occupation.In 2021, 52.50% of the homes in Glenorchy were owner-occupied compared with 54.60% in 2016.
Glenorchy has 5,677 properties. Over the last 5 years, Houses in Glenorchy have seen a 22.74% increase in median value, while Units have seen a 15.32% increase. As at 30 September 2026:
- The median value for Houses in Glenorchy is $668,245 while the median value for Units is $493,072.
- Houses have a median rent of $590 while Units have a median rent of $500.
Suburb Insights for Glenorchy 7010
Market Insights
Glenorchy Trends for Houses
N/A
N/A
View TrendN/A
N/A
Glenorchy Trends for Units
N/A
N/A
View TrendN/A
N/A
Neighbourhood Insights
© Copyright 2026. RP Data Pty Ltd trading as Cotality (Cotality). All rights reserved. No reproduction, distribution, or transmission of the copyrighted materials is permitted. The information is deemed reliable but not guaranteed.
While Cotality uses commercially reasonable efforts to ensure the Cotality Data is current, Cotality does not warrant the accuracy, currency or completeness of the Cotality Data and to the full extent permitted by law excludes all loss or damage howsoever arising (including through negligence) in connection with the Cotality Data.
This product uses cookies and other similar technologies to improve and customise your browsing experience, to tailor content and adverts, and for analytics and metrics regarding visitor usage on this product and other media. We may share cookie and analytics information with third parties for the purposes of advertising. By continuing to use our website, you consent to cookies being used. View our Privacy Policy here.
X
