
74-76 Clinton RoadGeilston Bay TAS 7015
Property Details for 74-76 Clinton Rd, Geilston Bay
74-76 Clinton Rd, Geilston Bay is a 0 bedroom, 0 bathroom Unit with 4 parking spaces and was built in 1957. The property has a land size of 996m2 and floor size of 110m2. While the property is not currently for sale or for rent, it was last sold in March 2021.
Last Listing description (November 2022)
Built by Award winning Pestrucci Builders, this custom-built designer home must be seen to be appreciated. With high quality finishings throughout and a seamless open plan living design, the home is drenched in natural light. Situated in an elevated position, the property has a magnificent outlook over Geilston Bay and Natone Hill.
This stunning new home is split over two levels, the upper level occupying a fantastic open plan living area, with timber floors flowing throughout. The kitchen boasts a modern appeal with ample storage and bench space, with high quality stainless steel integrated appliances and additional seating at the breakfast bar. The sun-soaked living and dining areas are spacious and opens onto the rear deck, ideal for gatherings and has a reverse cycle air conditioner for climate control.
The home has three dedicated bedrooms across the two levels, the master bedroom on the upper level has an impressive WIR and modern ensuite. The other bedrooms on the lower level are both generous in size and both offer built in robes. A second air conditioner downstairs for climate control. Serviced by a stunning family bathroom with shower, bath, double vanity, and toilet, both bedrooms also have direct access to the bathroom. An additional powder room off the open plan living provides convenience for guests.
A single car garage offers level entry into the upper level of the home, a spacious laundry occupies the back wall with a large built-in cupboard and direct access to the rear yard. A large, terraced deck in the rear yard is kept private by the new fences but still sun-drenched offers a great space to entertain family and friends. The beautifully landscaped yard is very low maintenance and an has additional off-street park available.
- Newly built by Award Winning Builders - Pestrucci Builders
- Spacious and sun-drenched open plan living
- Modern kitchen with quality integrated appliances
- Three spacious bedrooms split over two levels
- Master bedrooms with stunning ensuite and WIR
- Family bathroom with access from downstairs bedrooms
- Additional powder room off living room for convenience
- Large private, terraced deck for entertaining family and friends
- Landscaped, low maintenance yard in immaculate condition
- Single car garage with level access to the home
- Laundry and storage located in the garage with external access
- A large storage room on the lower level of the home
- Close to prestigious schools and local shops
- Proximity to Lindisfarne Village, Eastlands and the CBD
- Public transport stop approx. 50m from the home
- Several walking and bike riding tracks nearby
- Two dedicated parking spaces and a visitor park
Property History for 74-76 Clinton Rd, Geilston Bay, TAS 7015
- 01 Nov 2022Listed for Sale Offers Over $745,000
- 01 Mar 2021Sold for $735,000

Similar properties For Sale nearby
See more properties for sale nearby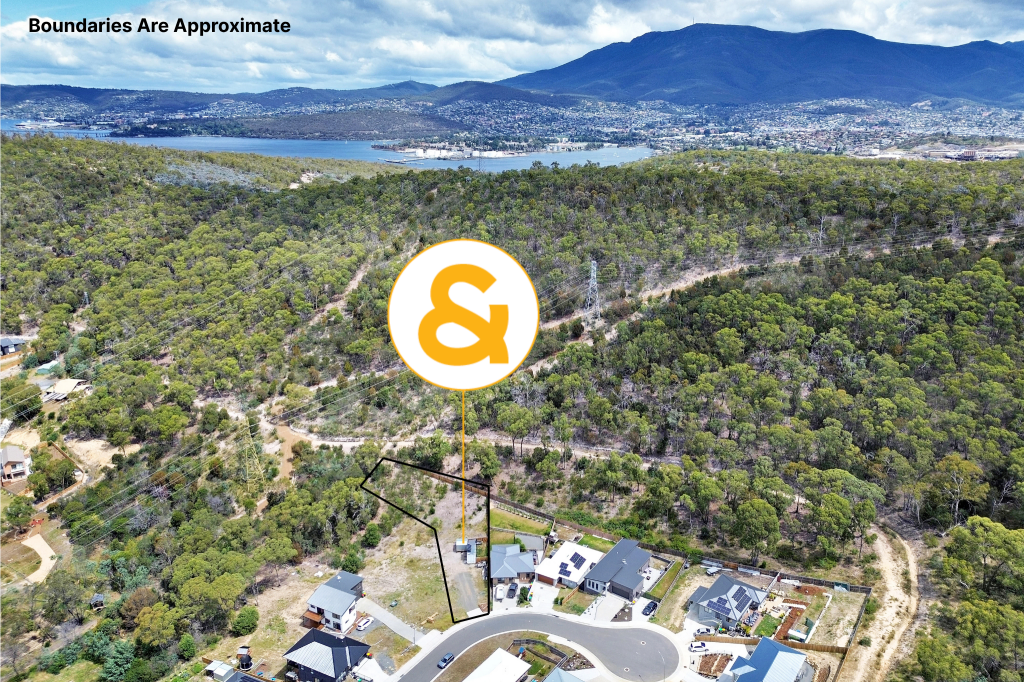 0
0

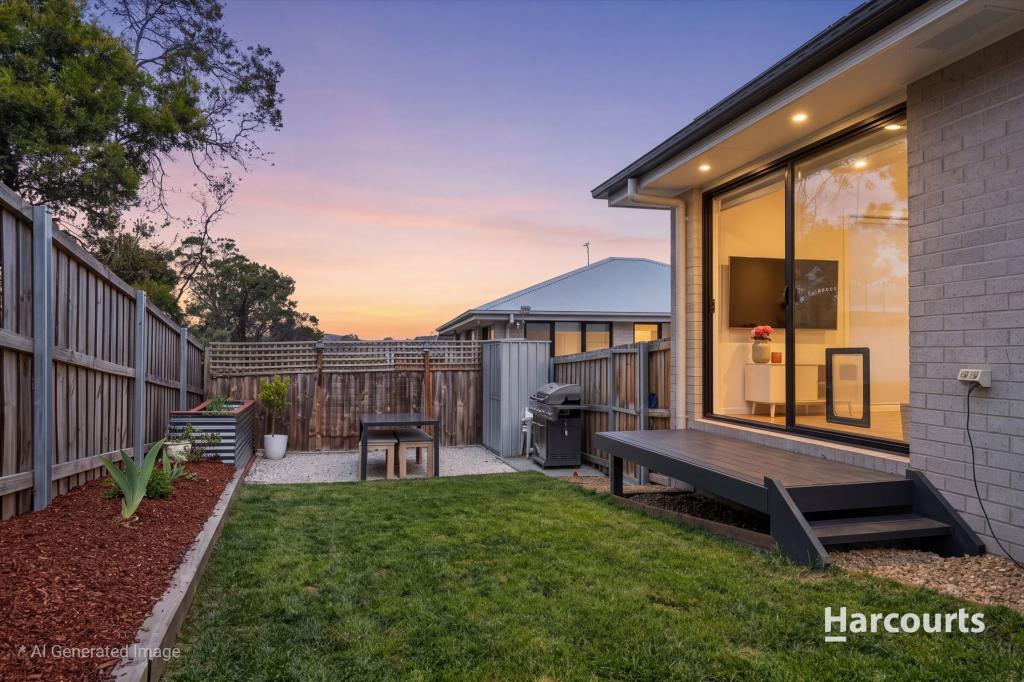 0
0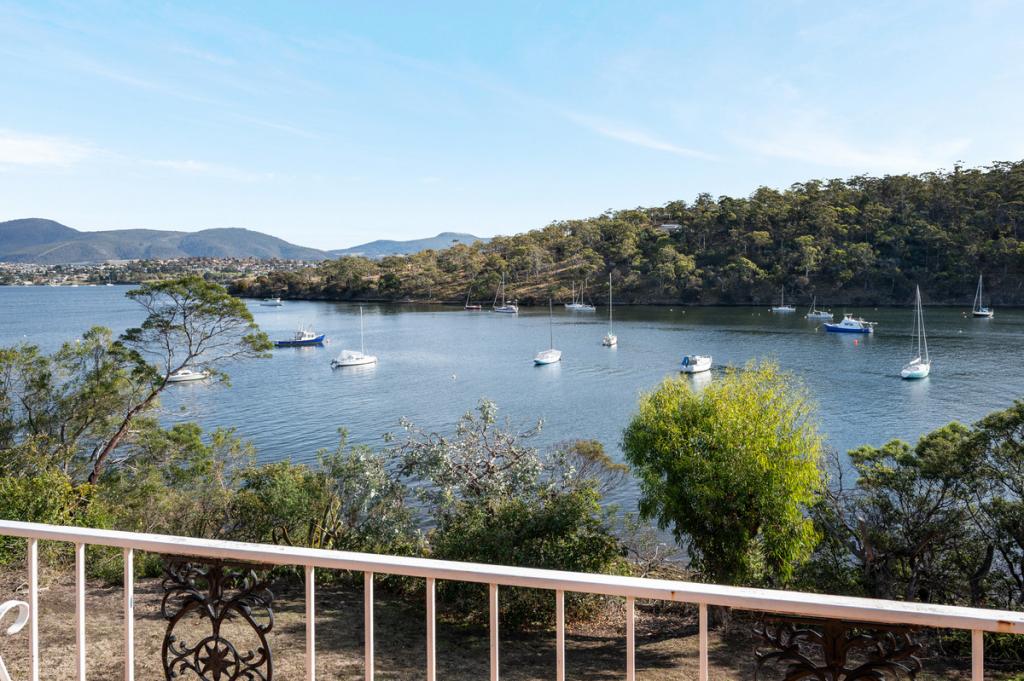 0
0

Similar properties For Rent nearby
See more properties for rent nearby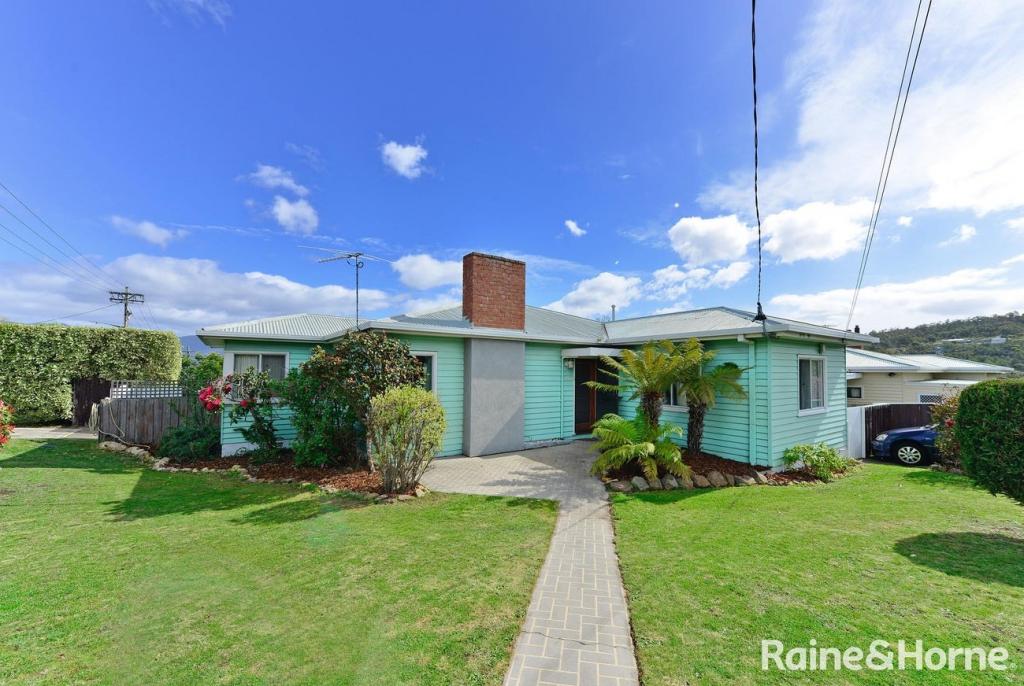 0
0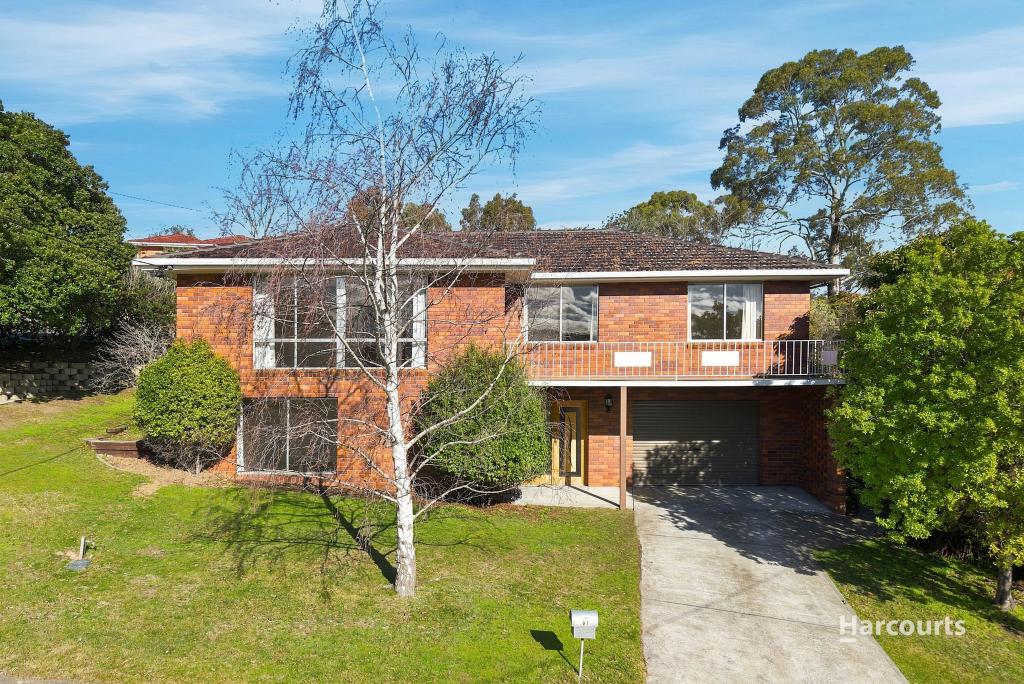 0
0 0
0
About Geilston Bay 7015
The size of Geilston Bay is approximately 7.3 square kilometres. There are 14 parks, covering nearly 22.4% of the total area. The population of Geilston Bay in 2016 was 3050 people. By 2021 the population was 3461 showing a population growth of 13.5% in the area during that time. The predominant age group in Geilston Bay is 30-39 years. Households in Geilston Bay are primarily childless couples and are likely to be repaying $1800 - $2399 per month on mortgage repayments. In general, people in Geilston Bay work in a professional occupation.In 2021, 81.50% of the homes in Geilston Bay were owner-occupied compared with 80.70% in 2016.
Geilston Bay has 1,637 properties. Over the last 5 years, Houses in Geilston Bay have seen a 20.13% increase in median value, while Units have seen a 20.54% increase. As at 31 August 2026:
- The median value for Houses in Geilston Bay is $801,778 while the median value for Units is $586,372.
- Houses have a median rent of $675 while Units have a median rent of $550.
Suburb Insights for Geilston Bay 7015
Market Insights
Geilston Bay Trends for Houses
N/A
N/A
View TrendN/A
N/A
Geilston Bay Trends for Units
N/A
N/A
View TrendN/A
N/A
Neighbourhood Insights
© Copyright 2026. RP Data Pty Ltd trading as Cotality (Cotality). All rights reserved. No reproduction, distribution, or transmission of the copyrighted materials is permitted. The information is deemed reliable but not guaranteed.
While Cotality uses commercially reasonable efforts to ensure the Cotality Data is current, Cotality does not warrant the accuracy, currency or completeness of the Cotality Data and to the full extent permitted by law excludes all loss or damage howsoever arising (including through negligence) in connection with the Cotality Data.
This product uses cookies and other similar technologies to improve and customise your browsing experience, to tailor content and adverts, and for analytics and metrics regarding visitor usage on this product and other media. We may share cookie and analytics information with third parties for the purposes of advertising. By continuing to use our website, you consent to cookies being used. View our Privacy Policy here.
X
