
60 Clinton RoadGeilston Bay TAS 7015
Property Details for 60 Clinton Rd, Geilston Bay
60 Clinton Rd, Geilston Bay is a 4 bedroom, 2 bathroom House with 2 parking spaces and was built in 1994. The property has a land size of 655m2 and floor size of 200m2. While the property is not currently for sale or for rent, it was last sold in October 2021.
Last Listing description (October 2021)
This large family home in a highly convenient location is a rare opportunity in the current market. A quality 1990s home perfect for the growing family with spacious open plan living, flexible downstairs rumpus or 4th bedroom and an oversized garage or workshop. Fully landscaped grounds with sundeck at front and excellent outdoor entertaining, just minutes from local schools, shops and recreational areas.
A concrete driveway with ample OSP leads to a remote double garage with internal access to the front entry foyer and stairwell up to the main living areas. The open plan living is a very comfortable space with northerly aspect for sun, large lounge with Daikin heat pump, an impressive timber kitchen and breakfast bar and adjoining dining with sliding glass doors opening to a paved courtyard and entertaining area at the rear. The kitchen features quality appliances including a stainless steel Westinghouse oven, ceramic hotplates and wall-hung range hood.
There are 3 dedicated bedrooms, all on the upper level and the main with built-in robes and stylish ensuite. The second bedroom also has robes and a recessed study nook, and the 2nd and 3rd bedrooms are serviced by the modern family bathroom with separate bath, shower and vanity, and there is also a separate WC.
The most versatile areas of the home are on the lower level. A large rumpus room that could equally be used as a 4th bedroom, with built-in robes and an adjoining laundry and 3rd toilet with plenty of space to add a shower and convert to a 3rd ensuite bathroom. The double garage opposite has also been used as a home gym and games room, with access to additional under house storage or workshop space.
The low maintenance block has been very well established and caters perfectly to those without time for hours in the yard. Level access to the back yard with a terrific courtyard for a BBQ or alfresco dining, and grassed area with a cubby house and garden shed. Certainly a quality and spacious family home in a great location for ultimate lifestyle comfort and convenience.
Large 1990s family home
Light and sunny open plan living areas
Timber kitchen with stainless appliances
Spacious lounge with Daikin heat pump
Sundeck at front with expansive views
Versatile downstairs rumpus or 4th bed
Main bedroom with ensuite and WIR
Stylish family bathroom with sep bath
Laundry with capacity for 3rd bathroom
Terrific yard and outdoor entertaining
Remote double garage plus storage
Mins to Lindisfarne Village or Hobart CBD
Property History for 60 Clinton Rd, Geilston Bay, TAS 7015
- 06 Oct 2021Sold for $820,000
- 24 Sep 2021Listed for Sale Offers Over $675,000
- 27 Aug 2019Sold for $570,000

Recent sales nearby
See more recent sales nearby

/assets/perm/kzznwcdp3ai63dxxvfogjknwxi?signature=13500e05f7e40de2fabd516db3972b5c039e7332ccaac66976b082d229576124) 0
0Similar properties For Sale nearby
See more properties for sale nearby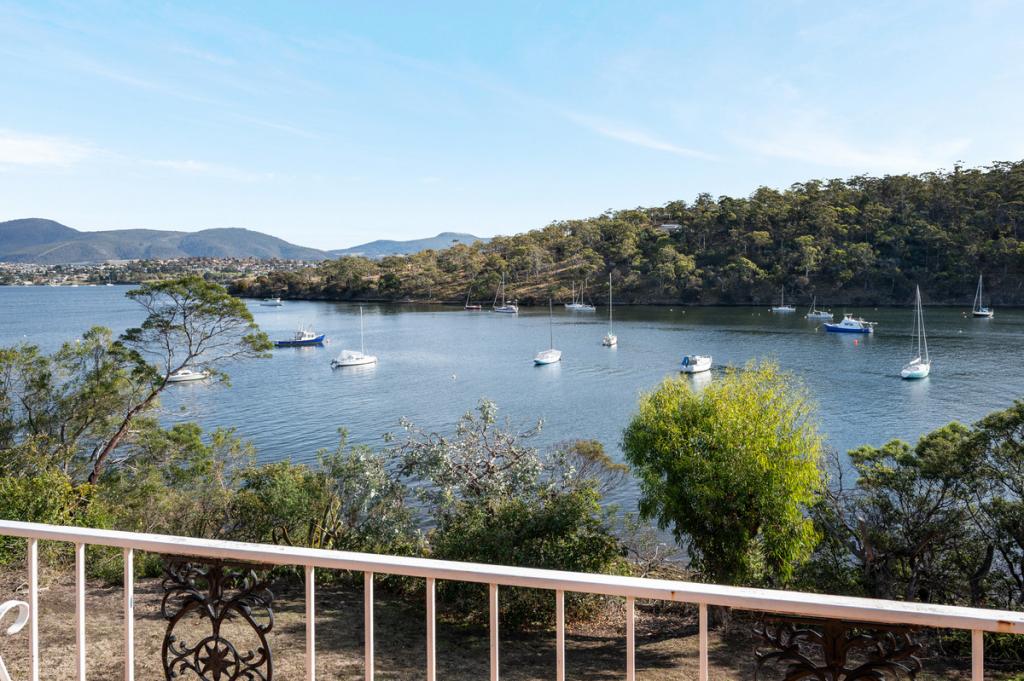 0
0

 0
0 0
0Similar properties For Rent nearby
See more properties for rent nearby 0
0
 0
0 0
0About Geilston Bay 7015
The size of Geilston Bay is approximately 7.3 square kilometres. There are 14 parks, covering nearly 22.4% of the total area. The population of Geilston Bay in 2016 was 3050 people. By 2021 the population was 3461 showing a population growth of 13.5% in the area during that time. The predominant age group in Geilston Bay is 30-39 years. Households in Geilston Bay are primarily childless couples and are likely to be repaying $1800 - $2399 per month on mortgage repayments. In general, people in Geilston Bay work in a professional occupation.In 2021, 81.50% of the homes in Geilston Bay were owner-occupied compared with 80.70% in 2016.
Geilston Bay has 1,636 properties. Over the last 5 years, Houses in Geilston Bay have seen a 21.93% increase in median value, while Units have seen a 19.45% increase. As at 31 July 2026:
- The median value for Houses in Geilston Bay is $802,752 while the median value for Units is $558,234.
- Houses have a median rent of $675 while Units have a median rent of $565.
Suburb Insights for Geilston Bay 7015
Market Insights
Geilston Bay Trends for Houses
N/A
N/A
View TrendN/A
N/A
Geilston Bay Trends for Units
N/A
N/A
View TrendN/A
N/A
Neighbourhood Insights
© Copyright 2026. RP Data Pty Ltd trading as Cotality (Cotality). All rights reserved. No reproduction, distribution, or transmission of the copyrighted materials is permitted. The information is deemed reliable but not guaranteed.
While Cotality uses commercially reasonable efforts to ensure the Cotality Data is current, Cotality does not warrant the accuracy, currency or completeness of the Cotality Data and to the full extent permitted by law excludes all loss or damage howsoever arising (including through negligence) in connection with the Cotality Data.
This product uses cookies and other similar technologies to improve and customise your browsing experience, to tailor content and adverts, and for analytics and metrics regarding visitor usage on this product and other media. We may share cookie and analytics information with third parties for the purposes of advertising. By continuing to use our website, you consent to cookies being used. View our Privacy Policy here.
X
