
5 Fairfield RoadGeilston Bay TAS 7015
Property Details for 5 Fairfield Rd, Geilston Bay
5 Fairfield Rd, Geilston Bay is a 4 bedroom, 2 bathroom House with 2 parking spaces and was built in 1967. The property has a land size of 597m2 and floor size of 219m2. While the property is not currently for sale or for rent, it was last sold in April 2025.
Last Listing description (July 2025)
This quality brick home offers a spacious and versatile layout, ideal for accommodating the entire family. The home features up to four generous bedrooms, two bathrooms, and a well-appointed kitchen and open plan living, along with a versatile lower level that can be tailored to suit a variety of needs.The open-plan living area is both functional and stylish, featuring a spacious kitchen with ample storage, including a large corner pantry and generous bench space. The dining area connects to a covered deck, perfect for hosting family barbecues or unwinding after a busy day. The living space retains its original charm with timber accents and is equipped with a reverse-cycle air conditioner to ensure year-round comfort.Accommodation includes up to four generously sized bedrooms, with the flexibility to utilise one as a home office. Three of the bedrooms are fitted with built-in robes. The home is serviced by a family bathroom on the upper level and an additional bathroom downstairs, offering added convenience. The laundry is located downstairs and has direct access to the rear yard. The lower level presents a highly versatile space, providing multiple large areas that can be used as a workshop, a man cave with a built-in bar, or additional storage. The fully fenced, flat rear yard offers gated access leading directly to the adjacent park. A double carport with entry level into the home provides covered parking, with additional off-street parking available in the driveway.Conveniently located, this property is a short drive from Lindisfarne Village, which offers shopping, doctors, and cafes. Eastlands Shopping Centre is less than 10 minutes away, and the Hobart CBD can be reached within a 10-minute commute. Public transport options to both Eastlands and the city are readily available. For outdoor enthusiasts, the area boasts several parks and walking tracks close to home, enhancing the lifestyle appeal of this exceptional property. Spacious and versatile brick home, ideal for families Features up to four generous bedrooms, two bathrooms, and an open-plan living area Stylish kitchen with ample storage, large corner pantry, and generous bench space Dining area opens to a covered deck, perfect for entertaining or relaxing Living area retains original charm with timber accents A reverse-cycle air conditioner for year-round comfort Flexible bedroom options include three with built-in cupboards Fourth bedroom can serve as a home office Family bathroom upstairs and a second bathroom downstairs for added convenience Downstairs includes a laundry with direct access to the rear yard Versatile lower level with multiple large rooms great for workshop, man cave, or storage Fully fenced, flat rear yard with gated access to the adjacent park Monitored alarm system that can be armed with split zones if required Double carport with entry-level access to the home and additional driveway parking Close to Lindisfarne Village for shopping, cafes, and medical services Less than 10 minutes to Eastlands Shopping Centre and 10 minutes to the Hobart CBD Council Rates approx. $2040pa TasWater approx. $1200pa Rent appraisal $570 - $625pw
Property History for 5 Fairfield Rd, Geilston Bay, TAS 7015
- 12 May 2025Listed for Sale Offers Over $650,000
- 02 Apr 2025Sold for $652,500

Recent sales nearby
See more recent sales nearby/assets/perm/d5c2glqekyi65gvtk62ju57tzq?signature=5241c349d8778a3ed2378a721c7285b807370266251cc79a4a3c6a0fa2afdec7) 0
0

Similar properties For Sale nearby
See more properties for sale nearby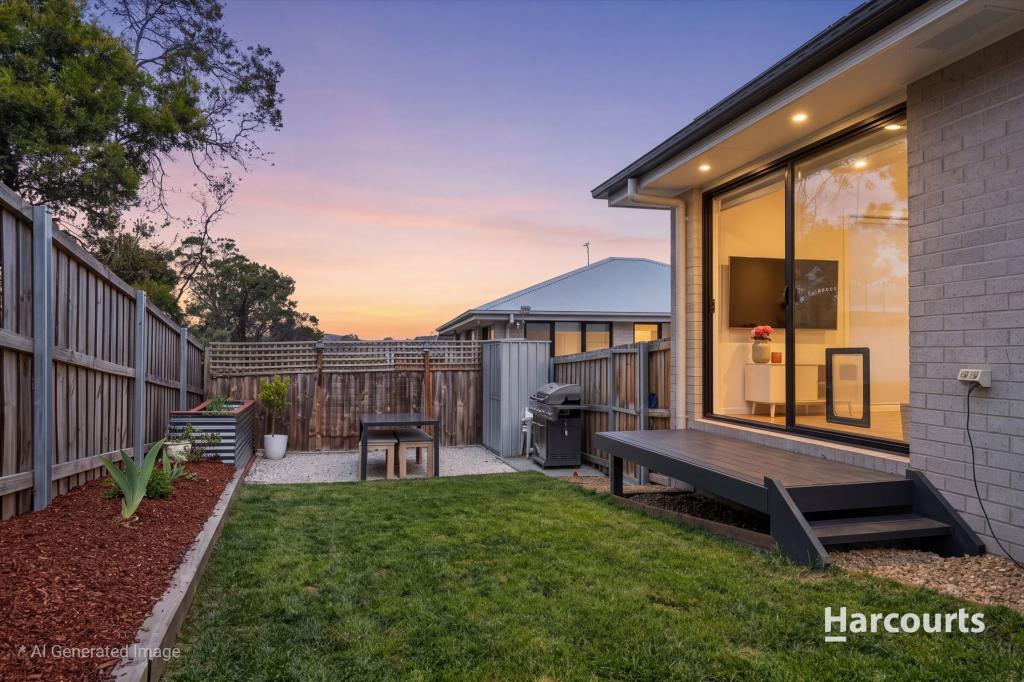 0
0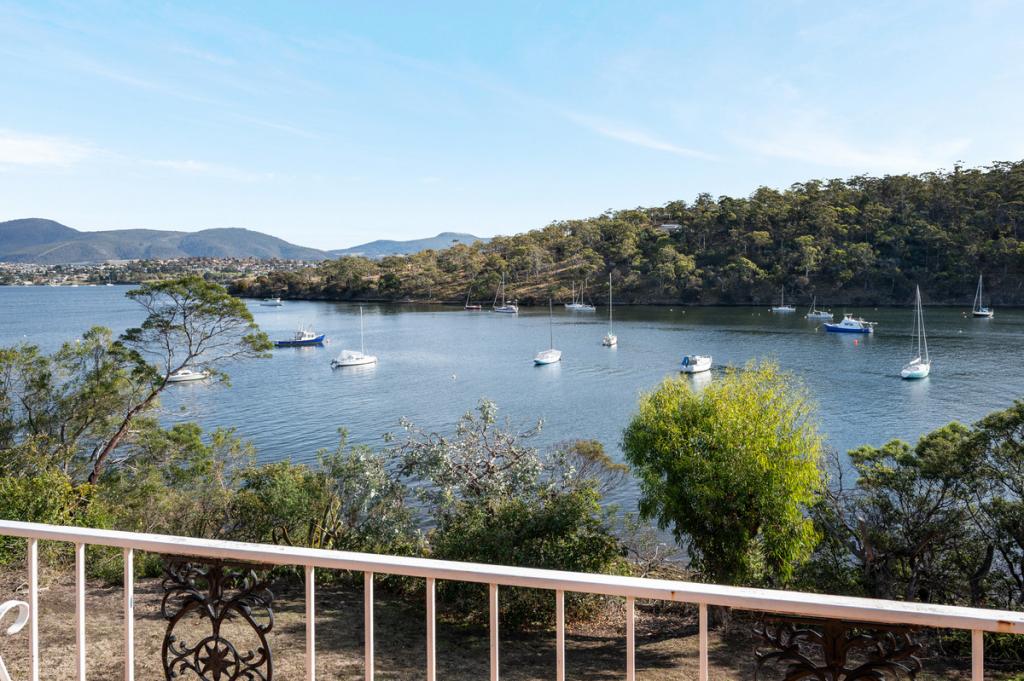 0
0

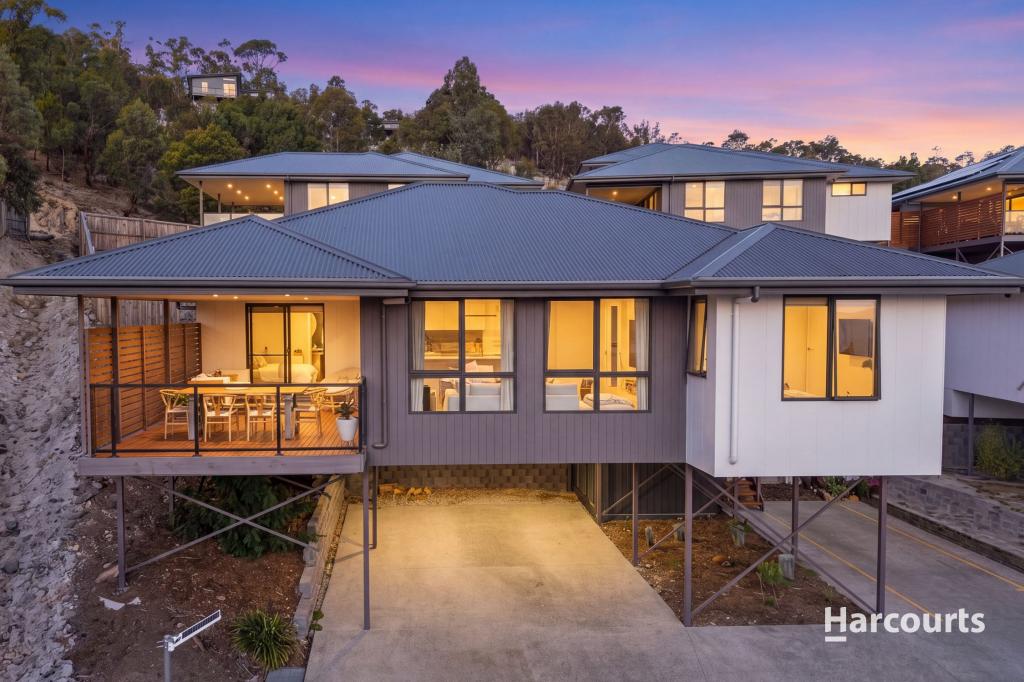 0
0Similar properties For Rent nearby
See more properties for rent nearby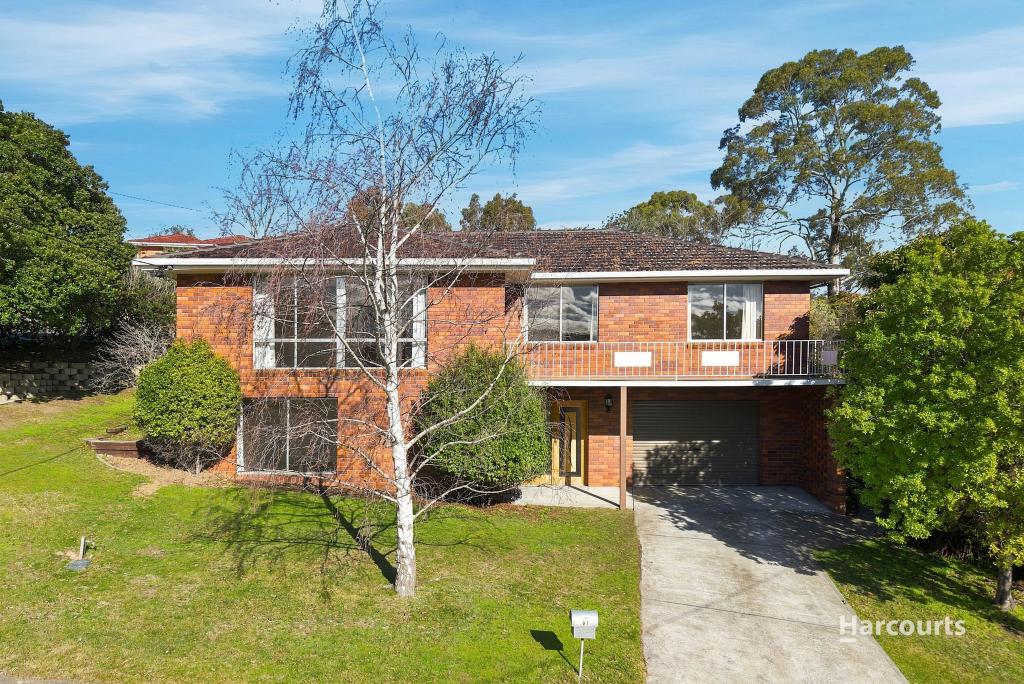 0
0 0
0
 0
0
About Geilston Bay 7015
The size of Geilston Bay is approximately 7.3 square kilometres. There are 14 parks, covering nearly 22.4% of the total area. The population of Geilston Bay in 2016 was 3050 people. By 2021 the population was 3461 showing a population growth of 13.5% in the area during that time. The predominant age group in Geilston Bay is 30-39 years. Households in Geilston Bay are primarily childless couples and are likely to be repaying $1800 - $2399 per month on mortgage repayments. In general, people in Geilston Bay work in a professional occupation.In 2021, 81.50% of the homes in Geilston Bay were owner-occupied compared with 80.70% in 2016.
Geilston Bay has 1,637 properties. Over the last 5 years, Houses in Geilston Bay have seen a 20.13% increase in median value, while Units have seen a 20.54% increase. As at 31 August 2026:
- The median value for Houses in Geilston Bay is $801,778 while the median value for Units is $586,372.
- Houses have a median rent of $675 while Units have a median rent of $550.
Suburb Insights for Geilston Bay 7015
Market Insights
Geilston Bay Trends for Houses
N/A
N/A
View TrendN/A
N/A
Geilston Bay Trends for Units
N/A
N/A
View TrendN/A
N/A
Neighbourhood Insights
© Copyright 2026. RP Data Pty Ltd trading as Cotality (Cotality). All rights reserved. No reproduction, distribution, or transmission of the copyrighted materials is permitted. The information is deemed reliable but not guaranteed.
While Cotality uses commercially reasonable efforts to ensure the Cotality Data is current, Cotality does not warrant the accuracy, currency or completeness of the Cotality Data and to the full extent permitted by law excludes all loss or damage howsoever arising (including through negligence) in connection with the Cotality Data.
This product uses cookies and other similar technologies to improve and customise your browsing experience, to tailor content and adverts, and for analytics and metrics regarding visitor usage on this product and other media. We may share cookie and analytics information with third parties for the purposes of advertising. By continuing to use our website, you consent to cookies being used. View our Privacy Policy here.
X
