
31 Derwent AvenueGeilston Bay TAS 7015
Property Details for 31 Derwent Ave, Geilston Bay
31 Derwent Ave, Geilston Bay is a 3 bedroom, 1 bathroom House with 2 parking spaces and was built in 1965. The property has a land size of 837m2 and floor size of 120m2. While the property is not currently for sale or for rent, it was last sold in August 2025.
Last Listing description (December 2025)
Perched in one of Geilston Bay's sunniest positions, 31 DerwentAvenue blends midcentury charm with thoughtful modern updates all wrapped in established gardens and framed by water views and leafy vistas.Set across a generous837m allotment, the home offers rare dual driveways one leading to a single garage with internal access, the other to a carport at the front door plus ample additional offstreet parking. Inside, freshly repainted interiors and original Tas Oak floorboards create a warm and inviting feel, while the sunny aspectcaptures warmth throughout the winter andfloods the home with natural light all day.The kitchen is large, practical and wellappointed, with excellent bench space and storage including builtin pantry cabinetry. Each of the three bedrooms is generously sized with built in wardrobes, and there's plenty of underhouse storage for bikes, tools or future workshop space.A new roof ensures peace of mindand is the ideal host for a powerfulyear-round solar system, while the standout outdoor space elevates everyday living a mod wood deck catches all day sun and flows to a fully fenced, level backyard filled with established plantings. The current owners have meticulously crafted a productive and picturesque garden including lemon, apricot, fig, kaffir lime, passionfruit, raspberry canes, chilli,tamarillo, cape gooseberry, andtwo magnificent magnolia trees all supported by a full watering system for easy maintenance.The front yard garden welcomes you home witha gorgeouslow maintenancenative garden. Nestled just moments from the Clarence Foreshore Trail, Natone Hill bushland and popular bike tracks, the location is superb.The bus stop, just two doors down, gives you direct access to the heart of Hobart CBD (just 10 minutes away),three great local schools and childcare within a sub-15-minute walking distance and close to Lindisfarne Village amenities.Key Features:* Northerly aspect with beautiful bay views and abundant sunlight* Dual driveways with single garage, carport and offstreet parking* Original Tas Oak floorboards, repainted interiors, new roof* Spacious kitchen with ample storage and generous bench space* Sunny mod wood deck for outdoor entertaining* Fully fenced backyard with thriving garden, watering system & underhouse storage* Established trees and productive plantings incl. lemon, fig, lime, passionfruit & more* Walking distance to foreshore tracks, direct bus to Hobart, great local schools nearby* Active and strong community profile* Estimated rental $550 per week unfurnished If you're seeking space, sunshine and a home that's ready to enjoy with scope to add further value, 31DerwentAvenue is a rare find in a tightly held location.Disclaimer: We have obtained this property information from sources we believe to be reliable; however, we cannot guarantee its accuracy. Prospective buyers are advised to carry out their own investigations.
Property History for 31 Derwent Ave, Geilston Bay, TAS 7015
- 25 Aug 2025Sold for $835,000
- 11 Aug 2025Listed for Sale Offers over $799,000
- 11 Nov 2018Sold for $520,000

Recent sales nearby
See more recent sales nearby

Similar properties For Sale nearby
See more properties for sale nearby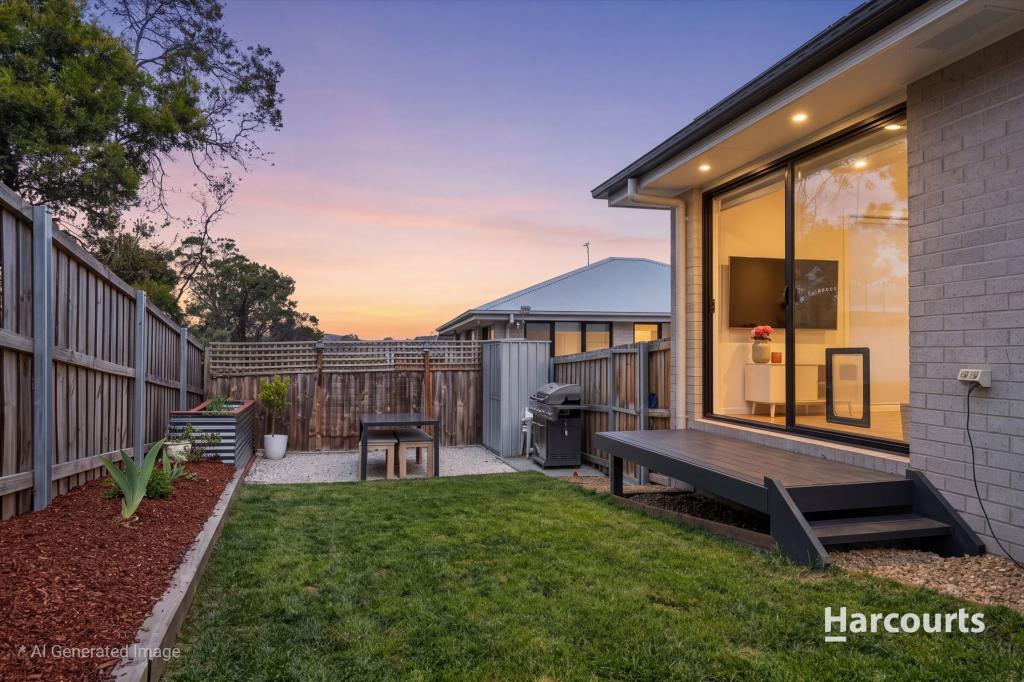 0
0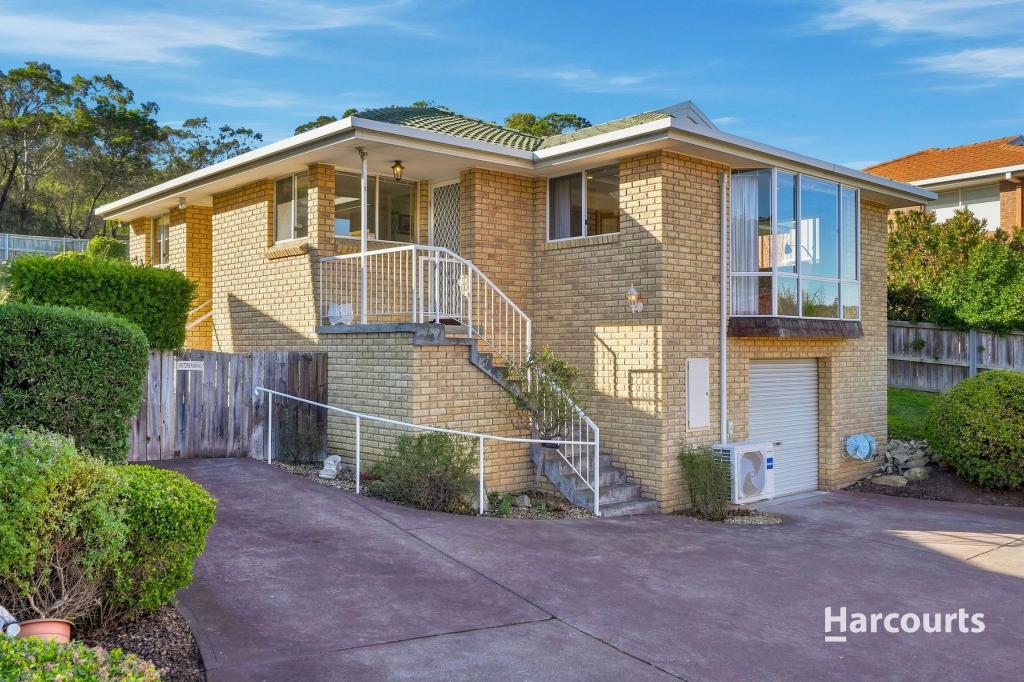 0
0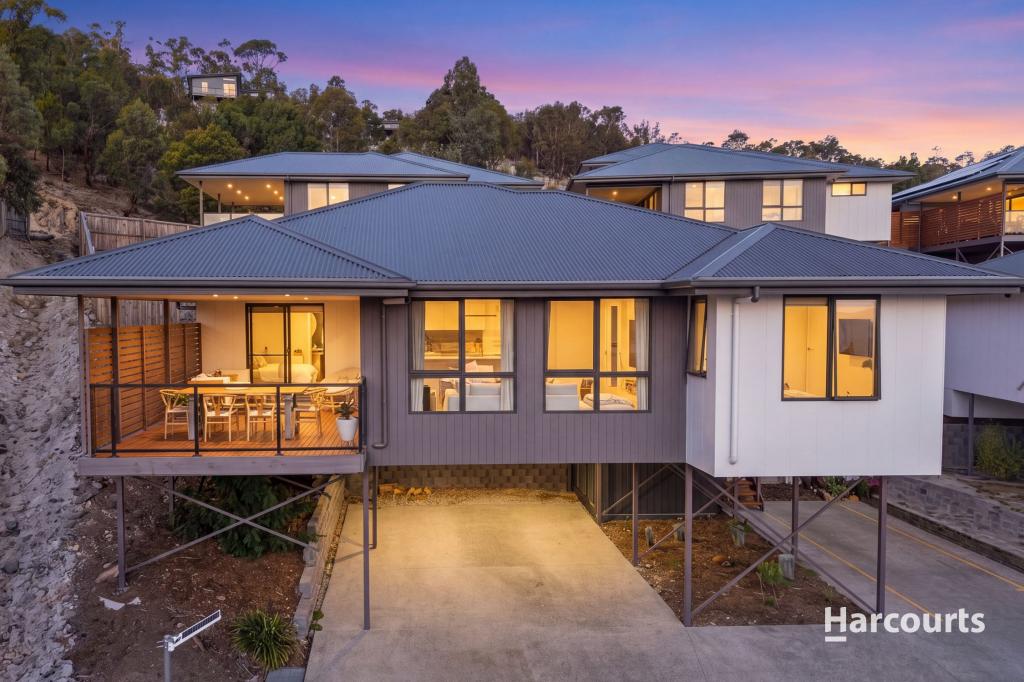 0
0Similar properties For Rent nearby
See more properties for rent nearby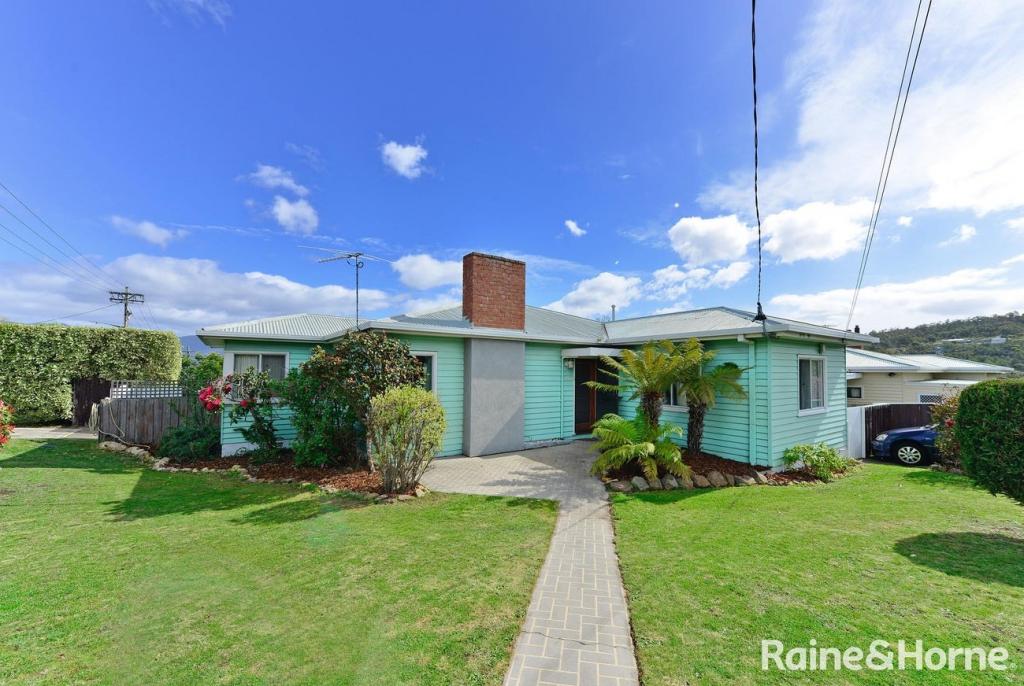 0
0
 0
0
 0
0About Geilston Bay 7015
The size of Geilston Bay is approximately 7.3 square kilometres. There are 14 parks, covering nearly 22.4% of the total area. The population of Geilston Bay in 2016 was 3050 people. By 2021 the population was 3461 showing a population growth of 13.5% in the area during that time. The predominant age group in Geilston Bay is 30-39 years. Households in Geilston Bay are primarily childless couples and are likely to be repaying $1800 - $2399 per month on mortgage repayments. In general, people in Geilston Bay work in a professional occupation.In 2021, 81.50% of the homes in Geilston Bay were owner-occupied compared with 80.70% in 2016.
Geilston Bay has 1,637 properties. Over the last 5 years, Houses in Geilston Bay have seen a 16.46% increase in median value, while Units have seen a 18.65% increase. As at 30 September 2026:
- The median value for Houses in Geilston Bay is $792,963 while the median value for Units is $588,959.
- Houses have a median rent of $680 while Units have a median rent of $550.
Suburb Insights for Geilston Bay 7015
Market Insights
Geilston Bay Trends for Houses
N/A
N/A
View TrendN/A
N/A
Geilston Bay Trends for Units
N/A
N/A
View TrendN/A
N/A
Neighbourhood Insights
© Copyright 2026. RP Data Pty Ltd trading as Cotality (Cotality). All rights reserved. No reproduction, distribution, or transmission of the copyrighted materials is permitted. The information is deemed reliable but not guaranteed.
While Cotality uses commercially reasonable efforts to ensure the Cotality Data is current, Cotality does not warrant the accuracy, currency or completeness of the Cotality Data and to the full extent permitted by law excludes all loss or damage howsoever arising (including through negligence) in connection with the Cotality Data.
This product uses cookies and other similar technologies to improve and customise your browsing experience, to tailor content and adverts, and for analytics and metrics regarding visitor usage on this product and other media. We may share cookie and analytics information with third parties for the purposes of advertising. By continuing to use our website, you consent to cookies being used. View our Privacy Policy here.
X
