
2 Florelyn TerraceGeilston Bay TAS 7015

Property Details for 2 Florelyn Tce, Geilston Bay
2 Florelyn Tce, Geilston Bay is a 4 bedroom, 2 bathroom House with 6 parking spaces. The property has a land size of 842m2 and floor size of 268m2. While the property is not currently for sale or for rent, it was last sold in October 2025. There are other 4 bedroom House sold in Geilston Bay in the last 12 months.
Last Listing description (October 2025)
An exceptional opportunity awaits with this stunning property! Lovingly cared for by the same owners for the past 24 years, this immaculate home is a true standout in both presentation and position. Nestled on a prime corner block with dual access, it offers exceptional convenience and street presence. Surrounded by quality homes in a friendly, well-established neighbourhood, you are first welcomed by beautifully landscaped gardens and striking street appeal that immediately sets the tone for what is inside. This is more than just a home, it is a testament to pride of ownership.
Step inside and you will immediately notice the warm, natural tones and the impeccable presentation, this home is spotless and maintained to an exceptional standard. Luxurious wool carpet underfoot, along with quality curtains and blinds throughout, create an atmosphere of elegance and comfort. Thoughtfully designed for year round liveability, the home features ducted reverse cycle heating and cooling, ensuring you stay perfectly comfortable no matter the season.
The casual kitchen and living area has been thoughtfully designed with low-maintenance living and family functionality in mind. The spacious white kitchen offers an abundance of bench space and storage, along with a breakfast bar that is perfect for everyday meals or casual catchups. It is a space where everyone naturally comes together. Another standout feature is the generous formal lounge and dining room, a spacious, versatile area with a luxurious feel. Whether you use it for elegant entertaining, a quiet retreat, or even a multi-purpose family zone, this room offers flexibility and style to suit your lifestyle.
The well-designed floor plan offers incredible versatility, spread across two spacious levels. With up to four bedrooms, two full bathrooms, and three toilets, there is ample room for the whole family. Two of the bedrooms feature walk-in robes, and there is an abundance of storage throughout the home. This is a property that effortlessly combines space, functionality, and comfort, perfect for growing families or those who simply want room to move.
Outside, the mature, well-established garden is an absolute delight, offering both beauty and privacy. A standout feature is the impressive garaging, with a double garage featuring an automatic panel lift door, plus an additional single garage, ideal for extra storage, a workshop, or even a hobby space. The advantages of the corner block are fully maximised with dual driveways, adding convenience and flexibility that truly enhance the property's appeal. With so much space, versatility, and thoughtful design inside and out, why settle for anything less?
• Beautiful mountain views
• Elegance and comfort throughout
• Luxurious wool carpet and ducted reverse cycle heating & cooling
• Dual access on a prime corner block
• Abundant storage throughout the home
• A truly unique opportunity
• Beautifully landscaped gardens with established plants and irrigation system for easy maintenance
• Central location, offering picturesque walking trails, close to schools, shops, and all essential amenities.
The information contained herein has been supplied to us and we have no reason to doubt its accuracy, however, we cannot guarantee it. Accordingly, all interested parties should make their own enquiries to verify this information. All timeframes and dimensions are approximates only.
Property History for 2 Florelyn Tce, Geilston Bay, TAS 7015
- 10 Oct 2025Sold for $920,000
- 29 Sep 2025Listed for Sale $890,000 +
- 28 Jun 2001Sold for $202,500

Recent sales nearby
See more recent sales nearby
/assets/perm/kzznwcdp3ai63dxxvfogjknwxi?signature=13500e05f7e40de2fabd516db3972b5c039e7332ccaac66976b082d229576124) 0
0Similar properties For Sale nearby
See more properties for sale nearby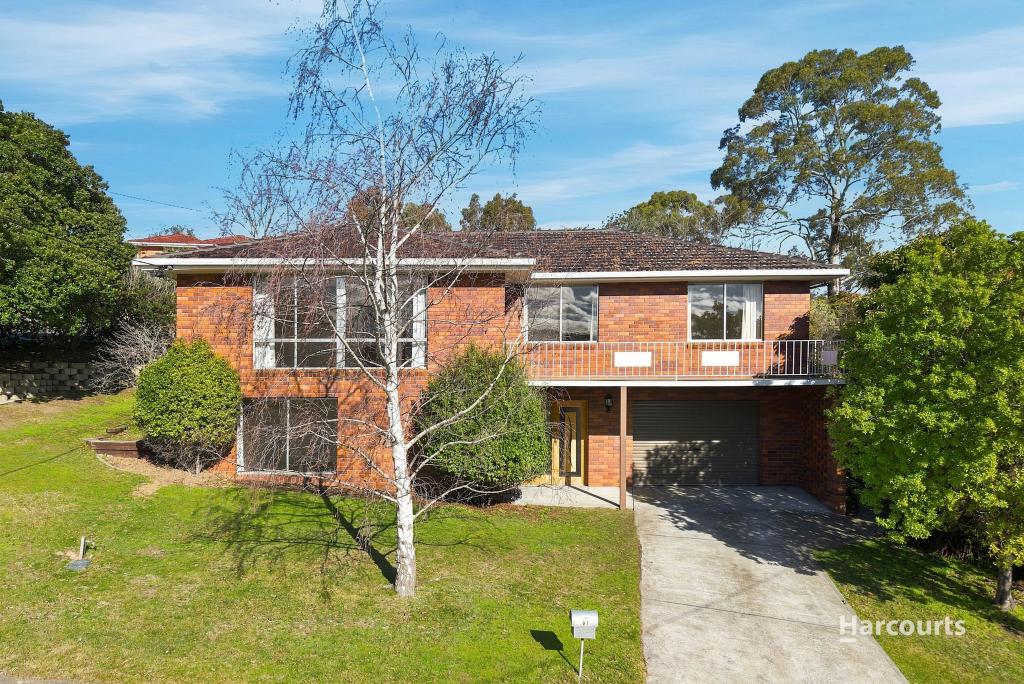 0
0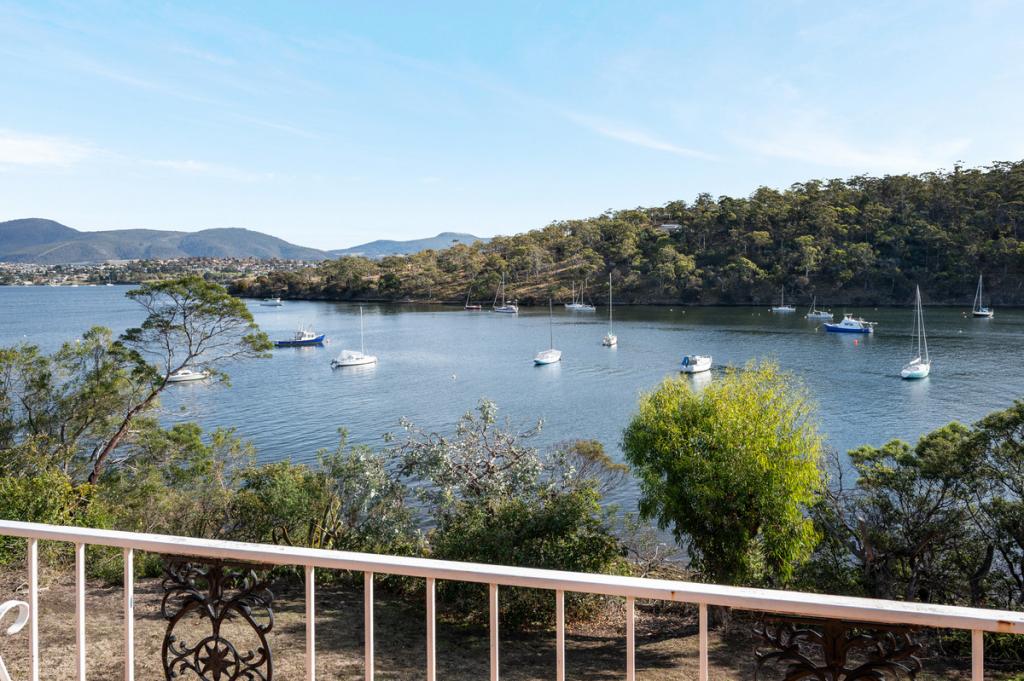 0
0

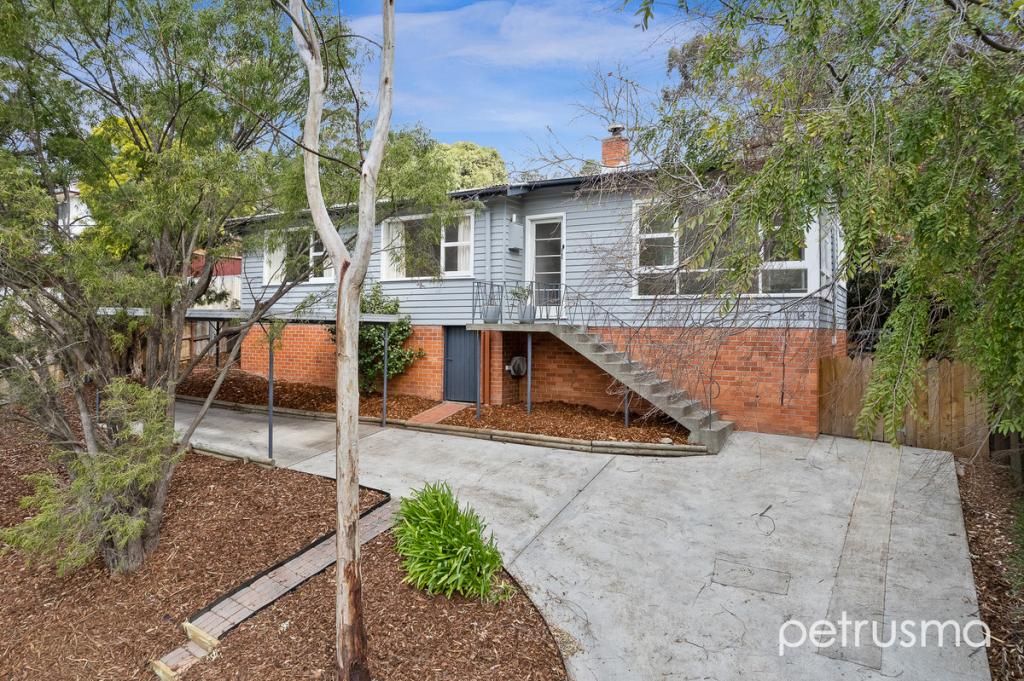 0
0
Similar properties For Rent nearby
See more properties for rent nearby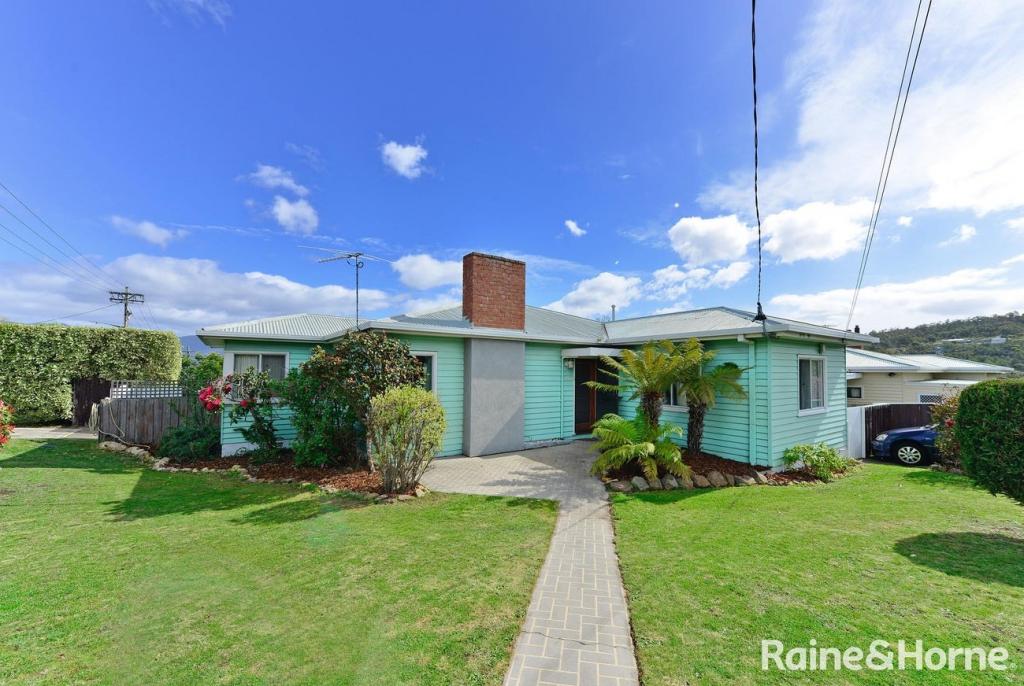 0
0
 0
0 0
0About Geilston Bay 7015
The size of Geilston Bay is approximately 7.3 square kilometres. There are 14 parks, covering nearly 22.4% of the total area. The population of Geilston Bay in 2016 was 3050 people. By 2021 the population was 3461 showing a population growth of 13.5% in the area during that time. The predominant age group in Geilston Bay is 30-39 years. Households in Geilston Bay are primarily childless couples and are likely to be repaying $1800 - $2399 per month on mortgage repayments. In general, people in Geilston Bay work in a professional occupation.In 2021, 81.50% of the homes in Geilston Bay were owner-occupied compared with 80.70% in 2016.
Geilston Bay has 1,636 properties. Over the last 5 years, Houses in Geilston Bay have seen a 20.13% increase in median value, while Units have seen a 20.54% increase. As at 31 August 2026:
- The median value for Houses in Geilston Bay is $801,778 while the median value for Units is $586,372.
- Houses have a median rent of $675 while Units have a median rent of $550.
Suburb Insights for Geilston Bay 7015
Market Insights
Geilston Bay Trends for Houses
N/A
N/A
View TrendN/A
N/A
Geilston Bay Trends for Units
N/A
N/A
View TrendN/A
N/A
Neighbourhood Insights
© Copyright 2026. RP Data Pty Ltd trading as Cotality (Cotality). All rights reserved. No reproduction, distribution, or transmission of the copyrighted materials is permitted. The information is deemed reliable but not guaranteed.
While Cotality uses commercially reasonable efforts to ensure the Cotality Data is current, Cotality does not warrant the accuracy, currency or completeness of the Cotality Data and to the full extent permitted by law excludes all loss or damage howsoever arising (including through negligence) in connection with the Cotality Data.
This product uses cookies and other similar technologies to improve and customise your browsing experience, to tailor content and adverts, and for analytics and metrics regarding visitor usage on this product and other media. We may share cookie and analytics information with third parties for the purposes of advertising. By continuing to use our website, you consent to cookies being used. View our Privacy Policy here.
X
