
9 Three Mile Line RoadDownlands TAS 7320
Property Details for 9 Three Mile Line Rd, Downlands
9 Three Mile Line Rd, Downlands is a 3 bedroom, 2 bathroom House with 1 parking spaces and was built in 1920. The property has a land size of 2222m2 and floor size of 197m2. While the property is not currently for sale or for rent, it was last sold in February 2004.
Last Listing description (October 2026)
This solid double-brick character home is perfectly nestled on a sprawling half-acre allotment, offering the ultimate retreat for nature-loving families, those who like a little extra room to spread out, perhaps build your dream shed, or those looking to downsize from larger acreage without losing their sense of freedom and privacy.INSIDE:- Flexible layout with 3 classic bedrooms, plus a great sitting room that makes a potential 4th bedroom option for guests or extended family!- Featuring three distinct living spaces: a welcoming front sunroom, a central formal lounge with a classic open fireplace, and an expansive rear sitting room- Rear sitting room flows out via sliding doors to the undercover verandah, complete with ocean glimpses and beautiful garden views- Rear sitting room is currently utilised as a master suite retreat: positioned at the rear of the home, this zone is complete with its own dedicated walk-in wardrobe/storage room and private ensuite bathroom- Character features throughout, including double feature door entry, wide hall, high ceilings, beautiful ceiling rose, picture rails, timeless wall panelling, open fire places (currently capped), decorative skirting boards, and classic architraves that preserve the home's period charm- Beautiful polished floor boards- Neutral colour scheme is light and airy: with fresh paint inside, plus freshly painted window surrounds outside- Convenient heating mix utilising a comfortable combination of natural gas and electric options throughout the home- Spacious country-style kitchen boasting walk-in pantry, flowing directly into a dedicated dining room, plus 2 servery windows for convenient entertaining- Main bathroom centrally located near the bedrooms- Complemented by a large, practical laundry/mudroom at the rear entryOUTSIDE:- Generous half-acre parcel (2,221m approx.) of established grounds featuring mature trees and lush boundaries for total seclusion- A gardener's dream, with many established ornamental plants and flowers, complete with a stunning brick-paved and undercover outdoor entertaining area, framed by an established wisteria, brick walking paths, and bursts of seasonal bulbs, camellias, magnolia, lemon trees, plus many seasonal colours- Covered rear entry off laundry/mudroom- Freestanding garage/workshop measuring a generous 4.71m x 6.12m with a long driveway, ready for you to easily install a roller door of your choiceAREA:- Peaceful Downlands position offering the quiet life, while being just moments away from the heart of Burnie- Up-and-coming area with new, quality homes in the local surrounds- The perfect lifestyle balance keeping you close to local schools (short stroll to Romaine Primary, Parklands High School and upcoming daycare centre!)- While also being a few minutes drive to Burnie's beaches, and major shopping hub at Upper BurnieSize:197m2 (approx.)Land Size: 2,221m2 (approx.) Beds: 3Baths: 2Garage Spaces: 1Open Spaces For Vehicles: 6Year Built: 1920Council Rates:$2,280p/a (approx.)Water Rates: $300p/qu (approx.)Please note: AI furniture is used in this listing :)One Agency Burnie has no reason to doubt the accuracy of the information in this document which has been sourced from means which are considered reliable, however we cannot guarantee accuracy. Prospective purchasers are advised to carry out their own investigations.
Property History for 9 Three Mile Line Rd, Downlands, TAS 7320
- 14 Sep 2026Listed for Sale Best Offers Over $680,000
- 25 Feb 2004Sold for $265,000

Recent sales nearby
See more recent sales nearby
/assets/perm/jxcethv6oei6no3e5n4rnv7r34?signature=d075881bb4042f7f9bccd63fab5d2bdc40394c8018ea869a351522fa400574e9) 0
0
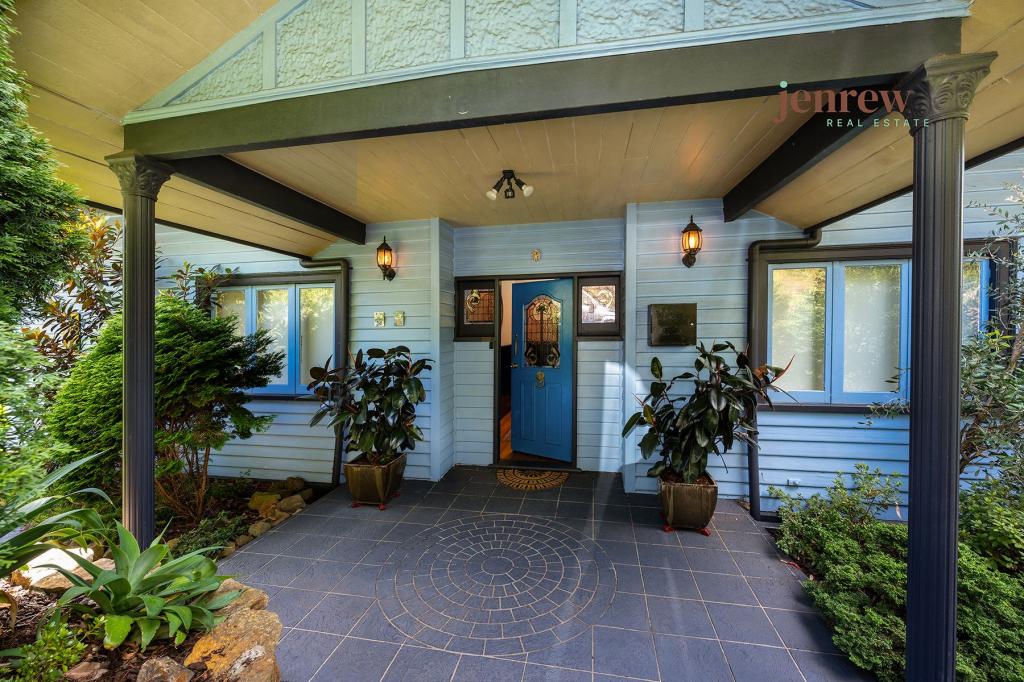

Similar properties For Sale nearby
See more properties for sale nearby
 0
0
 0
0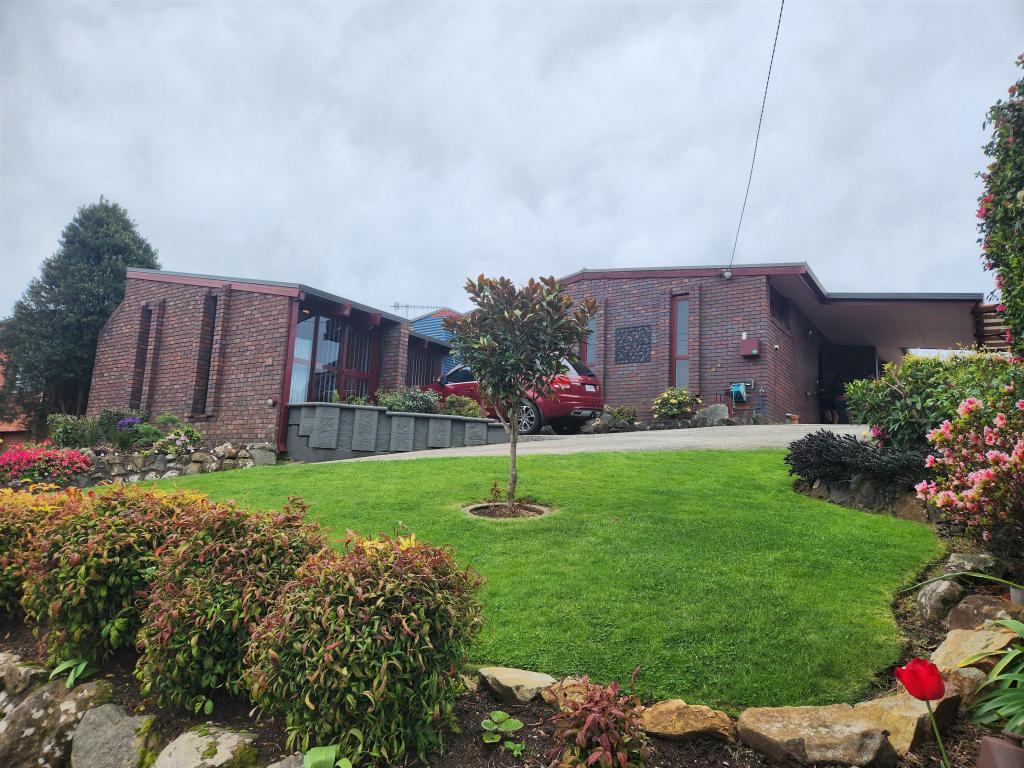 0
0
Similar properties For Rent nearby
See more properties for rent nearby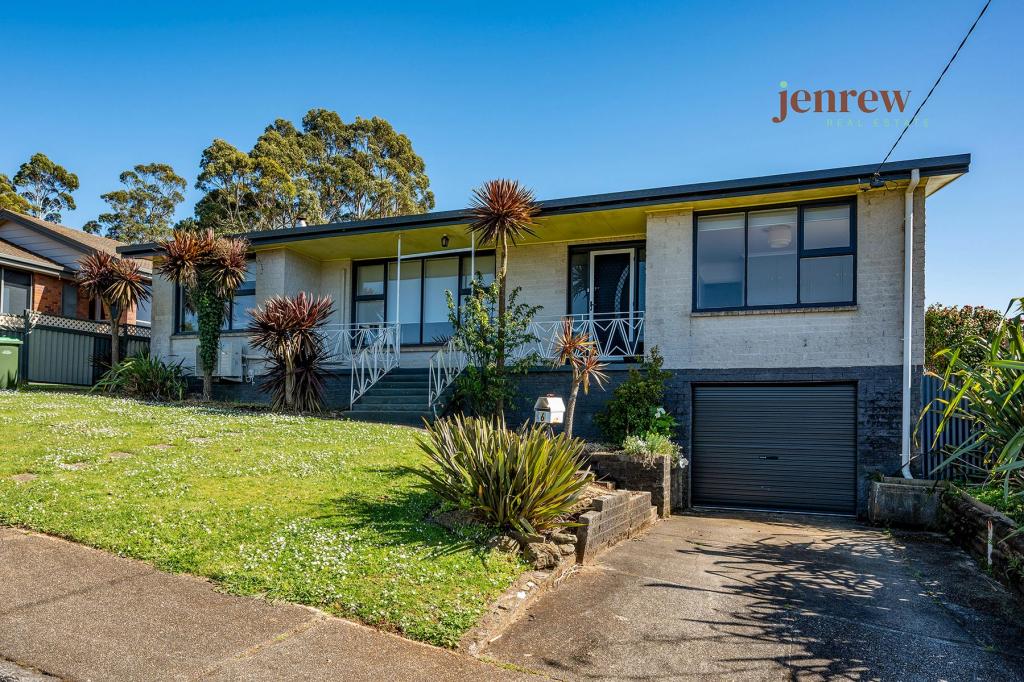 0
0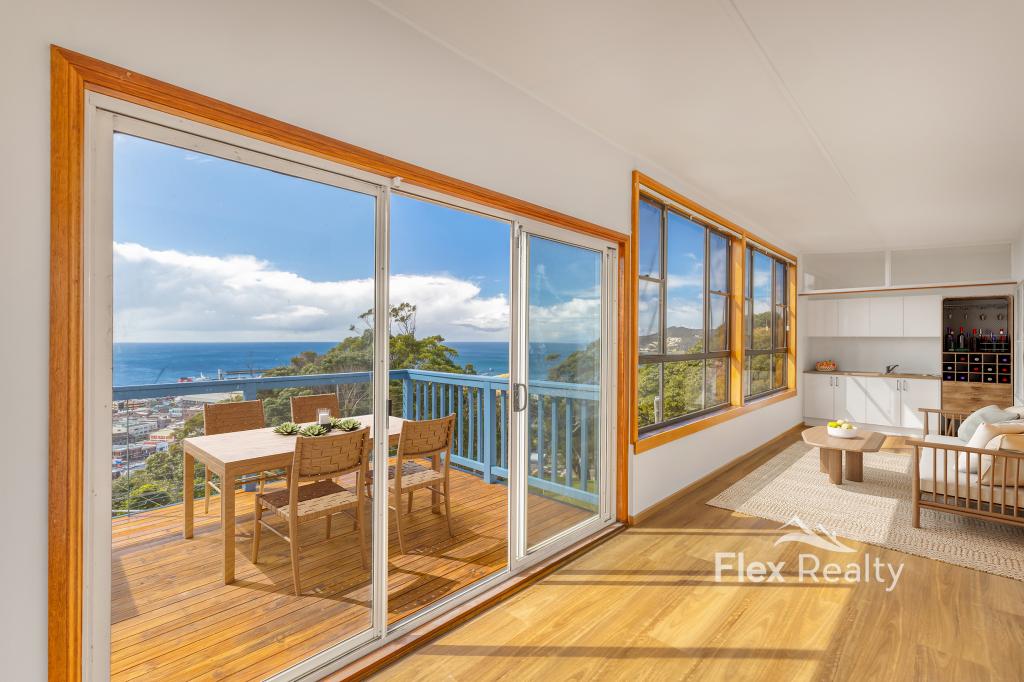 0
0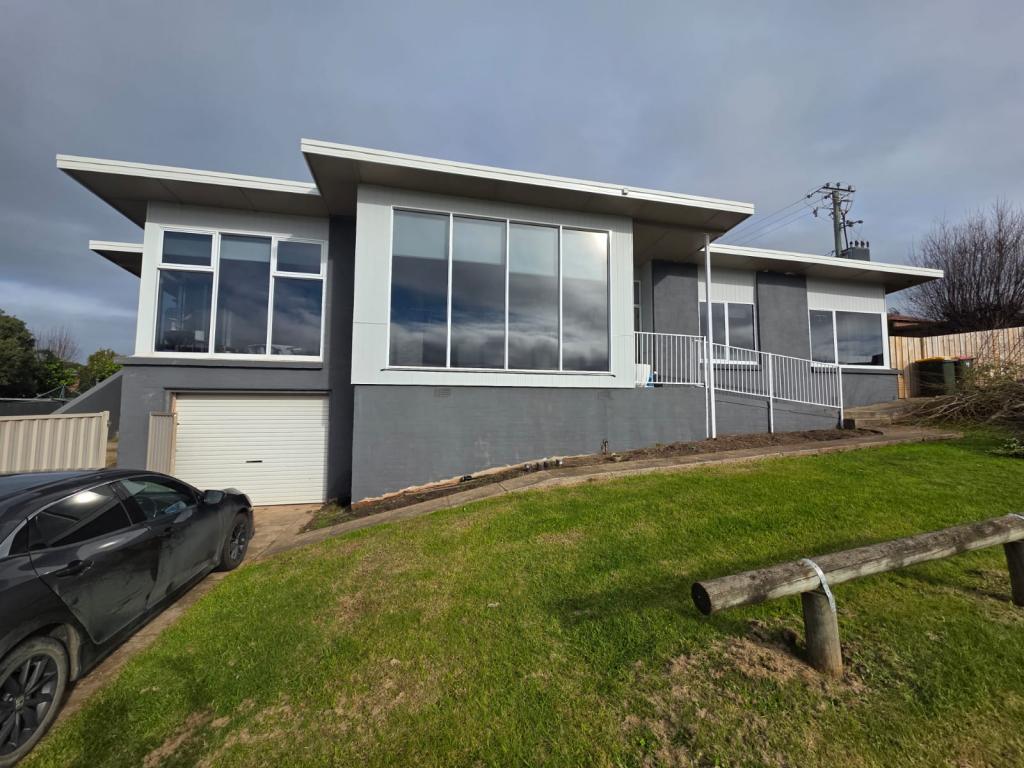 0
0About Downlands 7320
The size of Downlands is approximately 0.4 square kilometres. There are 3 parks, covering nearly 14.3% of the total area. The population of Downlands in 2016 was 240 people. By 2021 the population was 237 showing a population decline of 1.2% in the area during that time. The predominant age group in Downlands is 0-9 years. Households in Downlands are primarily childless couples and are likely to be repaying $1000 - $1399 per month on mortgage repayments. In general, people in Downlands work in a professional occupation.In 2021, 67.10% of the homes in Downlands were owner-occupied compared with 80.50% in 2016.
Downlands has 135 properties. Over the last 5 years, Houses in Downlands have seen a 60.20% increase in median value. As at 31 August 2026:
- The median value for Houses in Downlands is $547,690 while the median value for Units is $382,710.
Suburb Insights for Downlands 7320
Market Insights
Downlands Trends for Houses
N/A
N/A
View TrendN/A
N/A
Downlands Trends for Units
N/A
N/A
View TrendN/A
N/A
Neighbourhood Insights
© Copyright 2026. RP Data Pty Ltd trading as Cotality (Cotality). All rights reserved. No reproduction, distribution, or transmission of the copyrighted materials is permitted. The information is deemed reliable but not guaranteed.
While Cotality uses commercially reasonable efforts to ensure the Cotality Data is current, Cotality does not warrant the accuracy, currency or completeness of the Cotality Data and to the full extent permitted by law excludes all loss or damage howsoever arising (including through negligence) in connection with the Cotality Data.
This product uses cookies and other similar technologies to improve and customise your browsing experience, to tailor content and adverts, and for analytics and metrics regarding visitor usage on this product and other media. We may share cookie and analytics information with third parties for the purposes of advertising. By continuing to use our website, you consent to cookies being used. View our Privacy Policy here.
X
