
76 Hillcrest RoadDevonport TAS 7310
Property Details for 76 Hillcrest Rd, Devonport
76 Hillcrest Rd, Devonport is a 3 bedroom, 2 bathroom House with 1 parking spaces and was built in 1954. The property has a land size of 731m2 and floor size of 105m2. While the property is not currently for sale or for rent, it was last sold in April 2004.
Last Listing description (November 2026)
Offering an exceptional combination of space, character and future potential, this unique property presents an exciting opportunity to secure a magnificent 3,311m of land across two separate titles in a town setting.The property comprises a charming two-storey family residence on a 982m front allotment, complemented by an expansive 2,329m parcel of vacant land at the rear, accessed via a shared driveway. Whether you're seeking a spacious family home, exploring development possibilities or looking to secure a substantial landholding, this is an opportunity with plenty to offer. Both titles are available individually or purchase them together to enjoy greater flexibility and control over the use of the rear parcel, subject to relevant planning and council approvals.Set on a level block amongst mature trees and established shrubs, the beautiful residence enjoys a peaceful garden outlook from almost every window. New Colorbond fencing surrounds three sides of the home, enhancing privacy while complementing the picturesque gardens. The ground floor offers generous proportions throughout, featuring a huge lounge room, spacious country-style kitchen and dining area, two large bedrooms with built-in robes, a family bathroom and separate laundry. The living, dining and kitchen areas have been freshly painted, with new window furnishings adding a fresh touch to these inviting spaces. From the dining room, step outside to a sheltered, private patio - the perfect spot to enjoy a morning coffee, relax in the afternoon sunshine or entertain family and friends in a peaceful garden setting.One of the home's most captivating features is its unique Cyprus staircase, leading to a mezzanine level where the attention to detail continues. A handcrafted balustrade and intricate timberwork beneath the cathedral ceiling showcase the home's distinctive character and craftsmanship.There are views of Bass Strait from the upstairs study area, which offers yet another living space to relax watching the Spirit of Tasmania sail into Devonport is truly something special.The private parents' retreat provides a wonderful sense of separation from the main living areas. Here, a substantial living room opens through sliding doors onto a private timber deck overlooking the beautiful gardens below. The master suite is equally impressive, featuring his-and-hers walk-in robes and an ensuite, with the bedroom enjoying lovely garden views.At the rear of the property, a detached garage/workshop measuring approximately 6m x 10m provides valuable space for vehicles, storage, hobbies or workshop activities. The shared sweeping driveway offers access to the rear of the property with timber steps lead up to the garden and outdoor entertaining area.The real point of difference is the opportunity to secure both titles and a substantial combined landholding of 3,311m. The vacant rear allotment offers exciting possibilities for buyers looking to investigate future development.For further information or to arrange an inspection, contact Julie Gale today.One Agency Collins has systems and procedures in place to verify the accuracy of the information provided, however, clients should rely on their own enquires.
Property History for 76 Hillcrest Rd, Devonport, TAS 7310
- 20 Oct 2026Listed for Sale $1,100,000
- 14 Sep 2023Listed for Sale Offers Over $690,000
- 07 Oct 2022Listed for Sale Not Disclosed

Recent sales nearby
See more recent sales nearby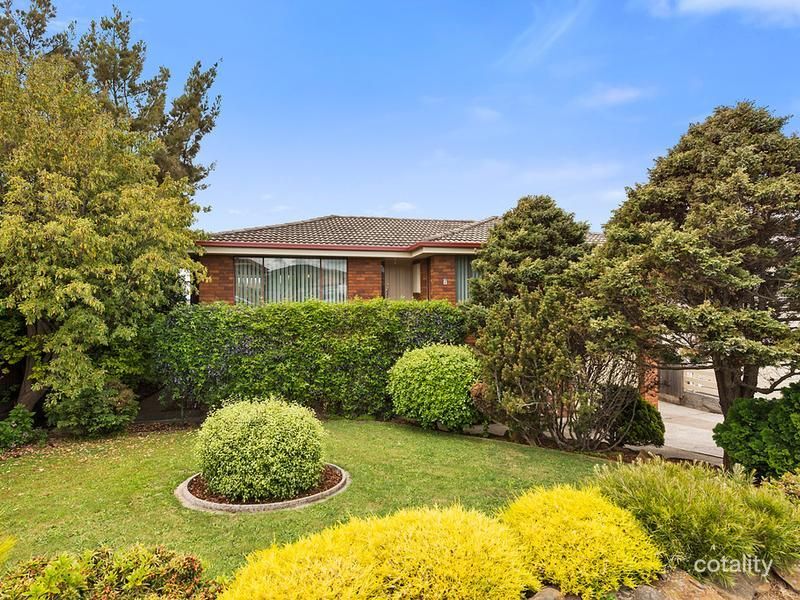 0

Similar properties For Sale nearby
See more properties for sale nearby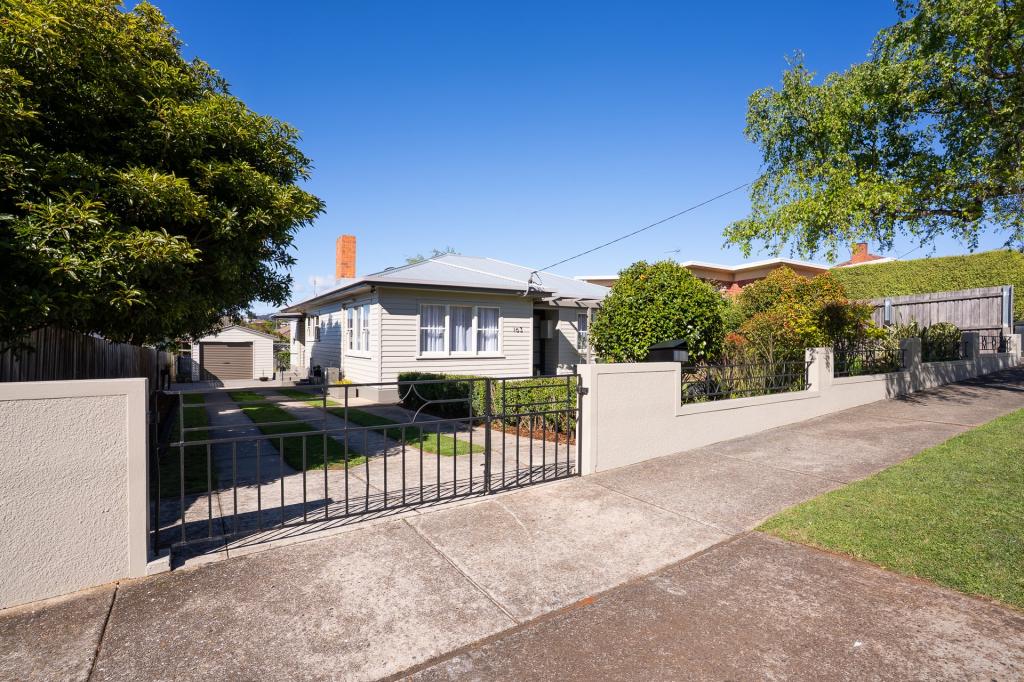 0
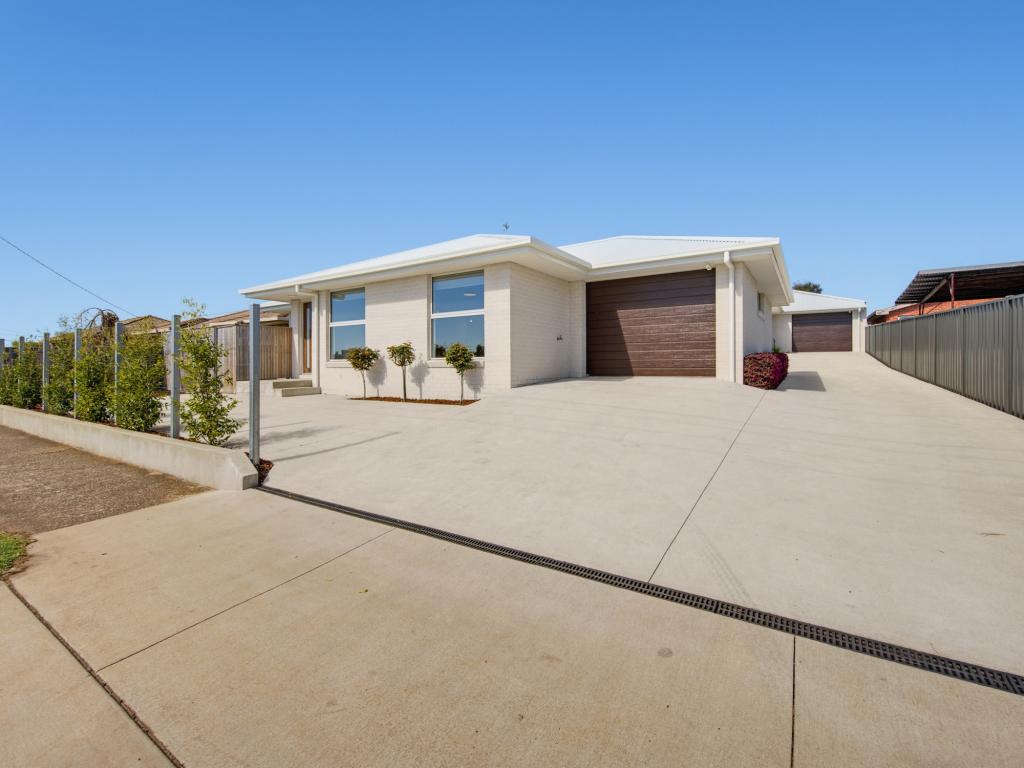 0

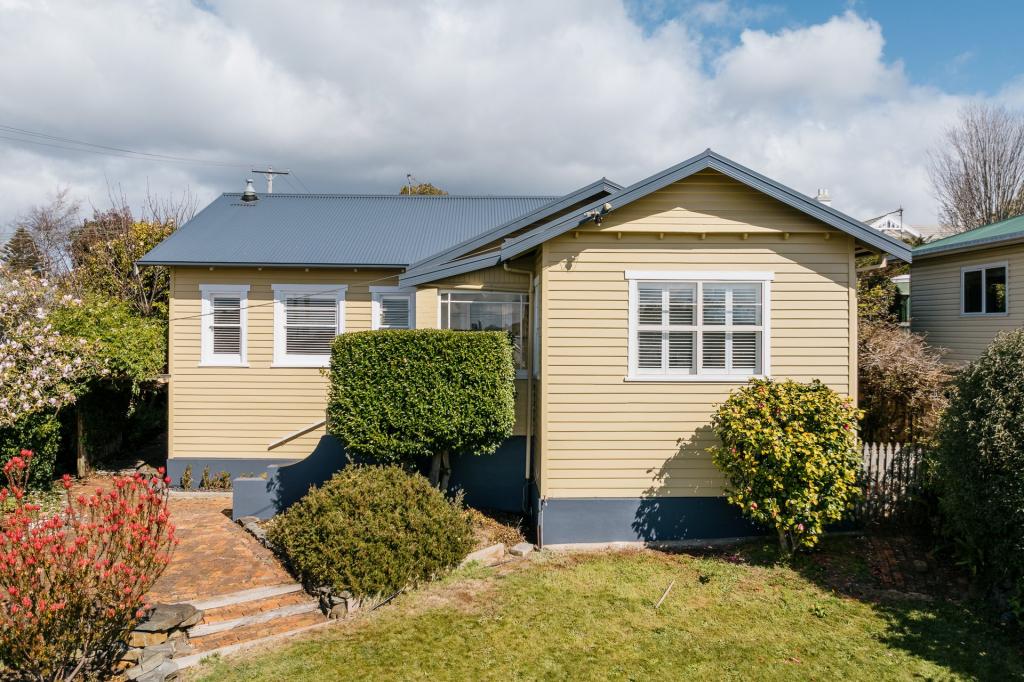 0
Similar properties For Rent nearby
See more properties for rent nearby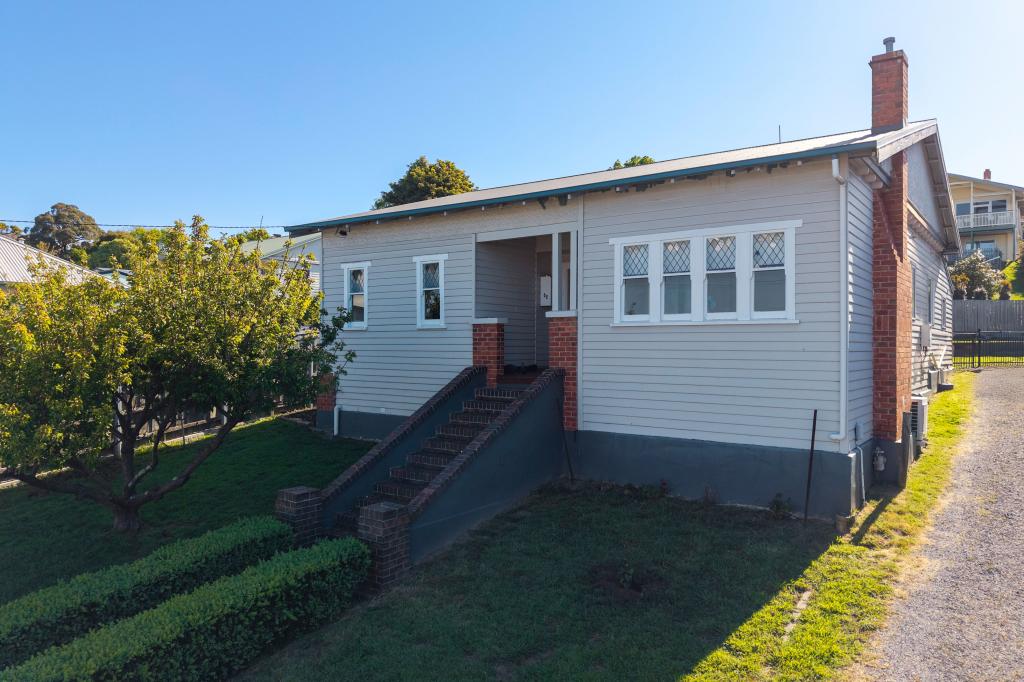 0
 0
 0

About Devonport 7310
The size of Devonport is approximately 10.2 square kilometres. There are 15 parks, covering nearly 13.3% of the total area. The population of Devonport in 2016 was 13759 people. By 2021 the population was 14481 showing a population growth of 5.2% in the area during that time. The predominant age group in Devonport is 50-59 years. Households in Devonport are primarily childless couples and are likely to be repaying $1000 - $1399 per month on mortgage repayments. In general, people in Devonport work in a community and personal service occupation.In 2021, 61.00% of the homes in Devonport were owner-occupied compared with 59.40% in 2016.
Devonport has 7,682 properties. Over the last 5 years, Houses in Devonport have seen a 51.42% increase in median value, while Units have seen a 41.53% increase. As at 31 October 2026:
- The median value for Houses in Devonport is $604,323 while the median value for Units is $439,566.
- Houses have a median rent of $530 while Units have a median rent of $440.
Suburb Insights for Devonport 7310
Market Insights
Devonport Trends for Houses
N/A
N/A
View TrendN/A
N/A
Devonport Trends for Units
N/A
N/A
View TrendN/A
N/A
Neighbourhood Insights
© Copyright 2026. RP Data Pty Ltd trading as Cotality (Cotality). All rights reserved. No reproduction, distribution, or transmission of the copyrighted materials is permitted. The information is deemed reliable but not guaranteed.
While Cotality uses commercially reasonable efforts to ensure the Cotality Data is current, Cotality does not warrant the accuracy, currency or completeness of the Cotality Data and to the full extent permitted by law excludes all loss or damage howsoever arising (including through negligence) in connection with the Cotality Data.
This product uses cookies and other similar technologies to improve and customise your browsing experience, to tailor content and adverts, and for analytics and metrics regarding visitor usage on this product and other media. We may share cookie and analytics information with third parties for the purposes of advertising. By continuing to use our website, you consent to cookies being used. View our Privacy Policy here.
X
