
14 Percy StreetDevonport TAS 7310
Property Details for 14 Percy St, Devonport
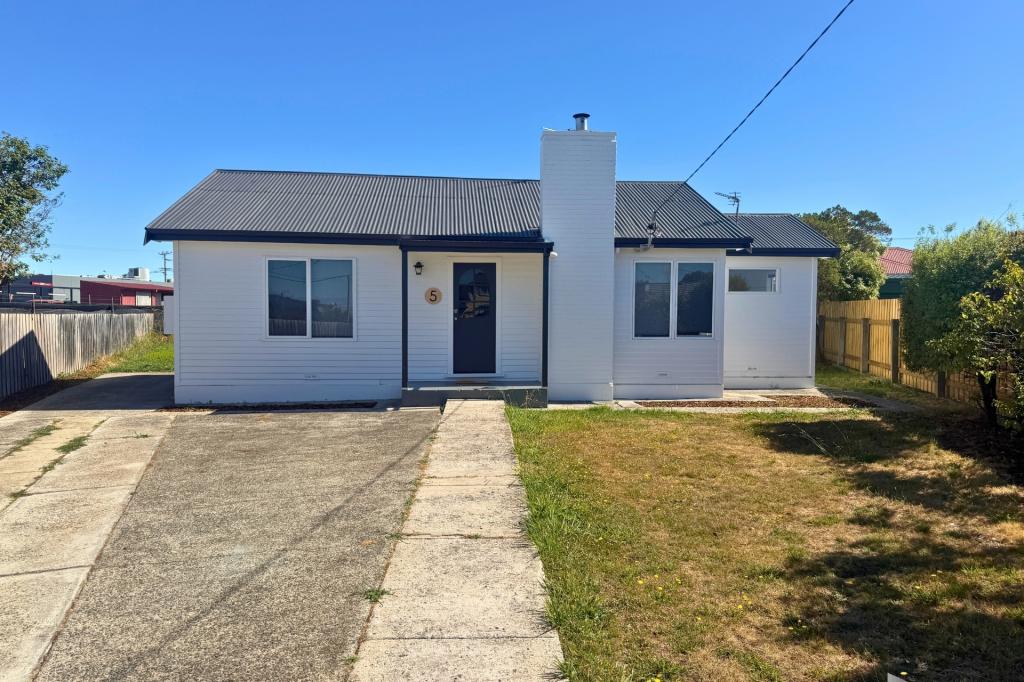
14 Percy St, Devonport is a 3 bedroom, 2 bathroom House with 3 parking spaces and was built in 1931. The property has a land size of 671m2 and floor size of 136m2. While the property is not currently for sale or for rent, it was last sold in July 2019.
Last Listing description (August 2019)
Perched on the Percy Street Hill with views over Devonport is this gorgeous Californian Bungalow built in 1931. Combining old with new this home has had plenty of updates but still, plenty of old world charm and features remain. The front entrance doors give an indication of what is to come with a stunning entry with beautiful stained glass, ornate timber work, high ceilings, gorgeous timber doors and original Tasmanian Oak Floorboards throughout.
As with home built in this era the bedrooms are all extremely generous, two having built in robes and the third with plenty of space to add one. The central bathroom in this area has been updated with a neat and tidy shower, vanity and toilet. Nearby is a large hallway cupboard and as you will find in this home, storage is plentiful.
The lounge, dining and kitchen are North facing and with large windows the home is soaked in sunlight and feels warm and inviting. The lounge has a Rinnai natural gas heater and you will be spoilt with never ending natural gas hot water too.
Off the kitchen is a neat little room currently used as a study plus access to the second bathroom. This one has a corner spa with shower over the top, vanity and toilet. As with all the home the colour palate is neutral to just add your own furnishings.
One of the most glorious features of this home would have to be the undercover outdoor alfresco dining area. Opening out through double glass doors from the kitchen is this space approx. 7m x 7m which includes a built in BBQ and storage space. Just absolutely brilliant
On the Southern side and the full length of the house is a huge garage which will fit at least 3 cars end to end, and at the rear is a 3m x 3m garden shed. As I said earlier, storage is not an issue.
The yard also has a second built in BBQ, a further garden shed and a small play house/storage shed. The gardens are low maintenance and the home is super private with high fences and gates.
This area remains extremely popular with both Primary & High Schools nearby, plus it is an easy stroll to the Fourways shopping centre where you will find all the conveniences you need including a Post Office, Doctors, Chemist, Supermarket plus loads more.
This property is currently tenanted until January 2020 at a rental of $350 per week.
Please phone the listing agent Wendy Squibb for a private viewing on this home at a time that suits you
Property History for 14 Percy St, Devonport, TAS 7310
- 12 Jul 2019Sold for $339,000
- 20 May 2019Listed for Sale $349,000 - $369,000
- 20 Dec 2018Listed for Rent $350 / week

Recent sales nearby
See more recent sales nearby/assets/perm/oyzh3lh4b4i6tl7qbwqwr6dadm?signature=35a8cb15eecb741d0ef9765fc4dc6a5bf2bf39eeb4697e3cc16679109e13fd29) 0
0/assets/perm/4drgzdcu64i6pb4e6mjbaqkcy4?signature=5853329878a9010c8b5b27e3ce1c4b01553e0bf0cef26ce7f18fc13a0b2413b8) 0
0

/assets/perm/kb3ivb75ryi6tj6bkmw6ko47cy?signature=875e3a38855e8335cc0f1c7f8fc39d3fd97d0025723ea2d6e2014242b3f2ce62) 0
0
Similar properties For Sale nearby
See more properties for sale nearby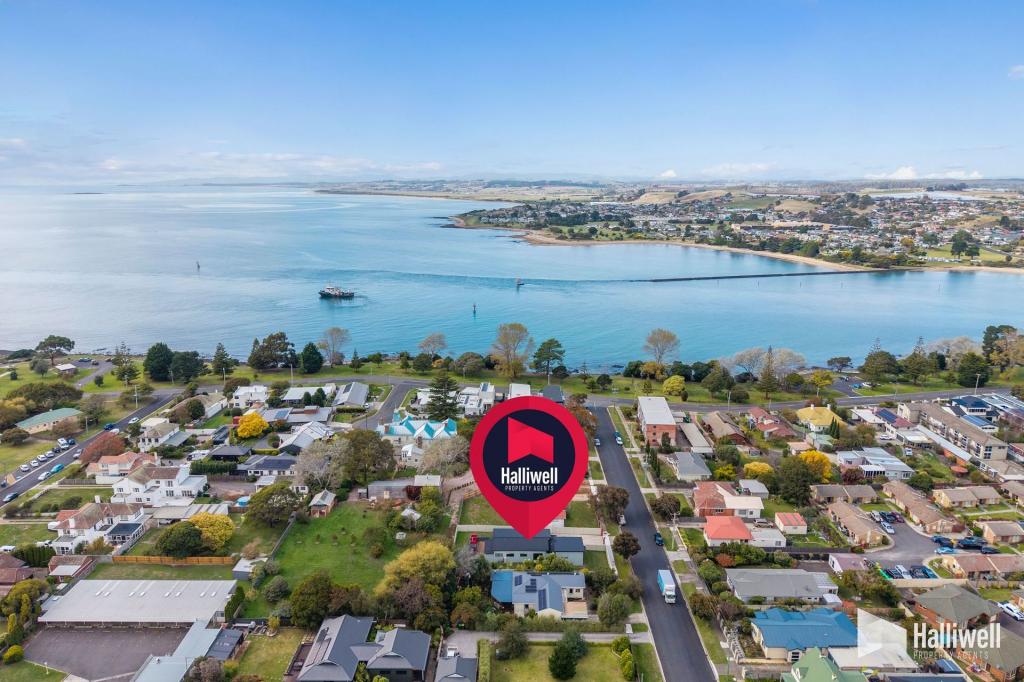 0
0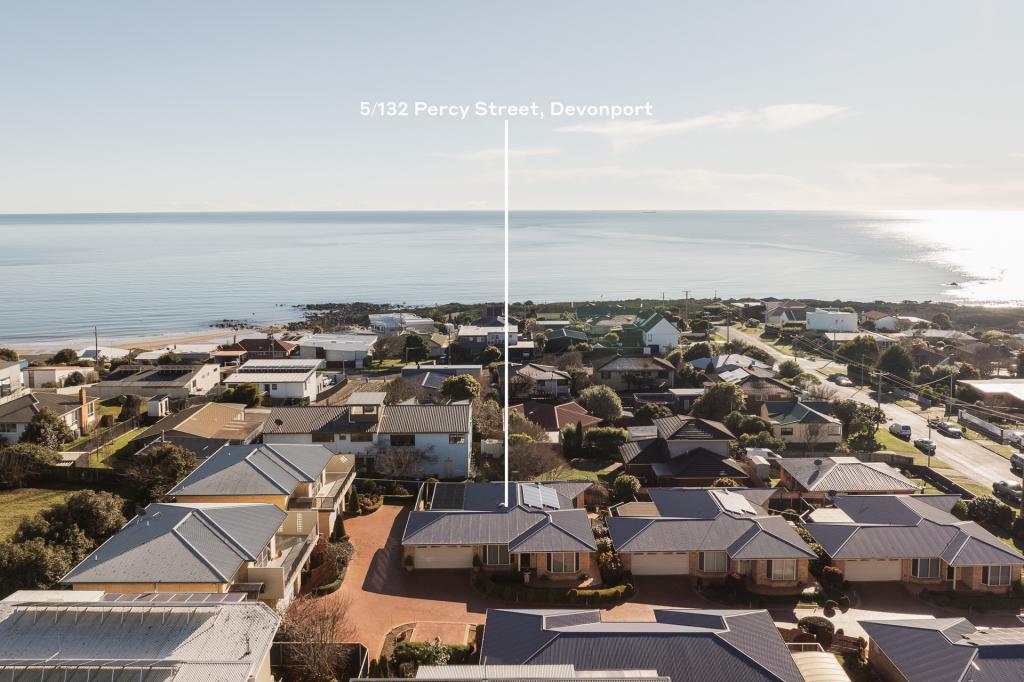 0
0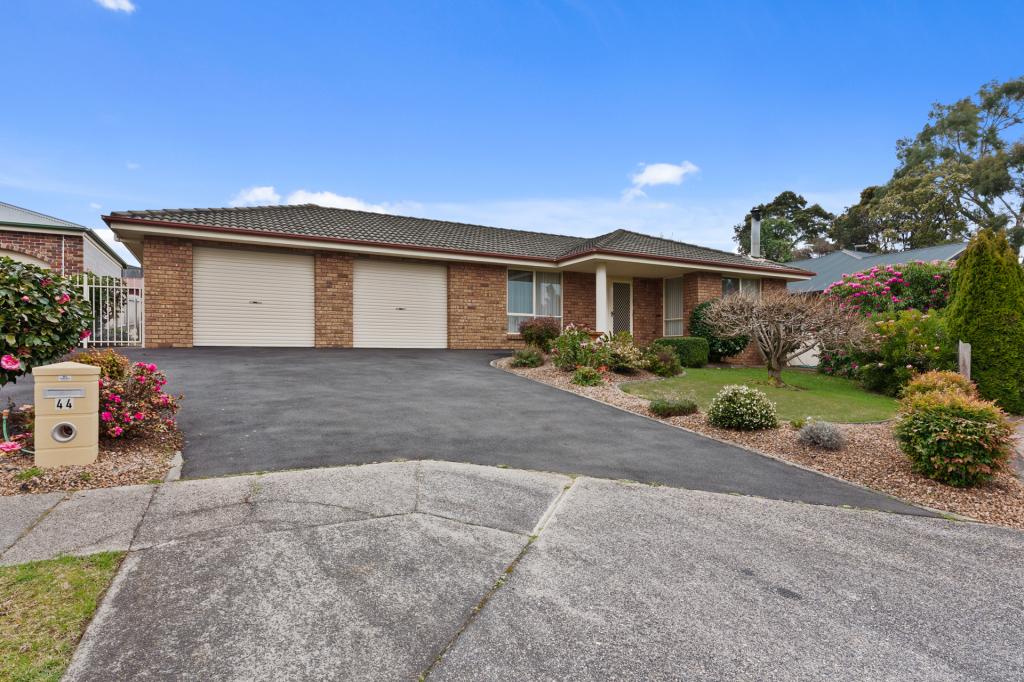 0
0Similar properties For Rent nearby
See more properties for rent nearby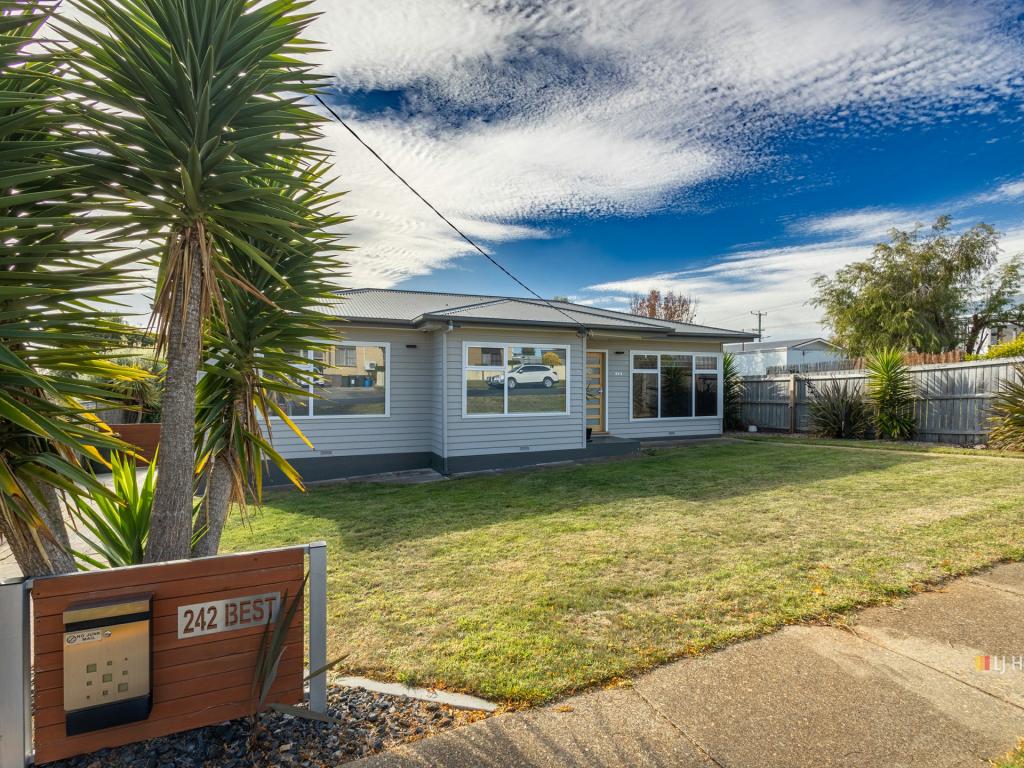 0
0
 0
0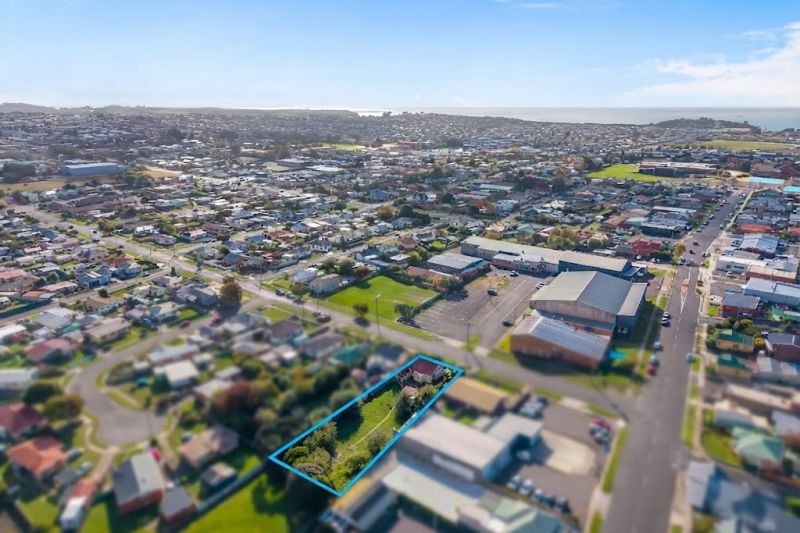 0
0
About Devonport 7310
The size of Devonport is approximately 10.2 square kilometres. There are 15 parks, covering nearly 13.3% of the total area. The population of Devonport in 2016 was 13759 people. By 2021 the population was 14481 showing a population growth of 5.2% in the area during that time. The predominant age group in Devonport is 50-59 years. Households in Devonport are primarily childless couples and are likely to be repaying $1000 - $1399 per month on mortgage repayments. In general, people in Devonport work in a community and personal service occupation.In 2021, 61.00% of the homes in Devonport were owner-occupied compared with 59.40% in 2016.
Devonport has 7,679 properties. Over the last 5 years, Houses in Devonport have seen a 51.65% increase in median value, while Units have seen a 49.26% increase. As at 31 August 2026:
- The median value for Houses in Devonport is $591,623 while the median value for Units is $440,857.
- Houses have a median rent of $530 while Units have a median rent of $430.
Suburb Insights for Devonport 7310
Market Insights
Devonport Trends for Houses
N/A
N/A
View TrendN/A
N/A
Devonport Trends for Units
N/A
N/A
View TrendN/A
N/A
Neighbourhood Insights
© Copyright 2026. RP Data Pty Ltd trading as Cotality (Cotality). All rights reserved. No reproduction, distribution, or transmission of the copyrighted materials is permitted. The information is deemed reliable but not guaranteed.
While Cotality uses commercially reasonable efforts to ensure the Cotality Data is current, Cotality does not warrant the accuracy, currency or completeness of the Cotality Data and to the full extent permitted by law excludes all loss or damage howsoever arising (including through negligence) in connection with the Cotality Data.
This product uses cookies and other similar technologies to improve and customise your browsing experience, to tailor content and adverts, and for analytics and metrics regarding visitor usage on this product and other media. We may share cookie and analytics information with third parties for the purposes of advertising. By continuing to use our website, you consent to cookies being used. View our Privacy Policy here.
X
