
10 Gunn StreetDevonport TAS 7310
Property Details for 10 Gunn St, Devonport
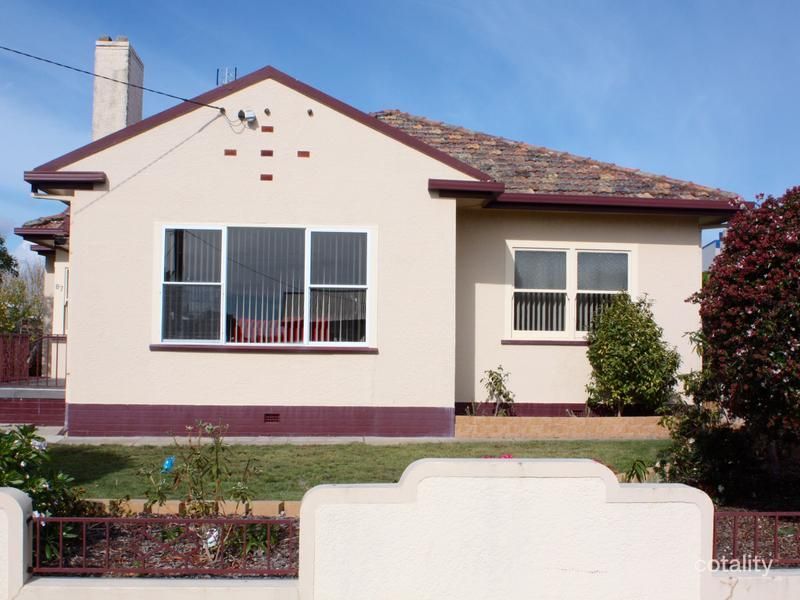
10 Gunn St, Devonport is a 3 bedroom, 2 bathroom House with 2 parking spaces and was built in 1945. The property has a land size of 584m2 and floor size of 98m2. While the property is not currently for sale or for rent, it was last sold in August 2025.
Last Listing description (October 2026)
Showcasing quality craftsmanship, contemporary finishes and an impressive attention to detail, this stunning home has been completed to an exceptional standard. Designed with comfort, style and easy living in mind, the property offers a wonderful opportunity to enjoy a modern home where all the hard work has already been done. Perfectly positioned in a convenient central location, within easy walking distance of major shopping precincts and schools, this impressive three-bedroom home combines a practical, low-maintenance lifestyle with a wonderful sense of space and quality throughout.At the heart of the home is a gorgeous designer kitchen that is sure to impress. Featuring sleek stone benchtops, quality 900mm cooking appliances and a generous butler's pantry, there is plenty of room for those who love to cook and entertain. A dedicated coffee and wine station, complete with its own wine fridge, adds another touch of luxury, while a clever sliding servery window connects the kitchen directly to the outdoor entertaining area.The open-plan living and dining area is light, welcoming and designed for everyday comfort. Triple-stacker sliding doors open effortlessly to the undercover alfresco area and private rear garden, creating a wonderful connection between indoor and outdoor living. Thoughtfully landscaped with lemon and olive trees, the backyard provides a lovely setting to relax, entertain or simply enjoy some time outdoors.Privately positioned at the rear of the home, the beautiful master suite overlooks the garden and offers a peaceful retreat. Complete with a generous walk-in wardrobe, a dedicated vanity nook with mirrored storage and a stunning ensuite featuring a fully tiled walk-in shower, LED mirrored shaving cabinet and wall-hung vanity, every detail has been carefully considered. Feature wallpaper, pendant lighting and soft sheer curtains add warmth and elegance to this inviting space.The remaining two bedrooms are both queen-sized and include built-in wardrobes, while the beautifully appointed main bathroom continues the home's quality finishes. A separate laundry and spacious double garage with additional storage provide excellent everyday practicality. Adding even further appeal is the home's flat, single-level design with no steps, making it an ideal option for a wide range of buyers, from those looking for a stylish family home through to retirees and downsizers seeking comfort without compromising on quality.With it's exceptional presentation, thoughtful design, quality inclusions and convenient location, this is a home that offers something truly special. Beautifully finished and ready to enjoy, all that's left to do is move in and make it your own.Contact the listing agent, Leigh Jordan, today to arrange your private inspection.One Agency Collins has systems and procedures in place to verify the accuracy of the information provided, however, clients should rely on their own enquires.
Property History for 10 Gunn St, Devonport, TAS 7310
- 22 Sep 2026Listed for Sale $899,000
- 11 Aug 2025Sold for $218,000
- 23 May 2025Listed for Sale Best Offer Over $225k

Recent sales nearby
See more recent sales nearby
 0

Similar properties For Sale nearby
See more properties for sale nearby 0
 0

 0
Similar properties For Rent nearby
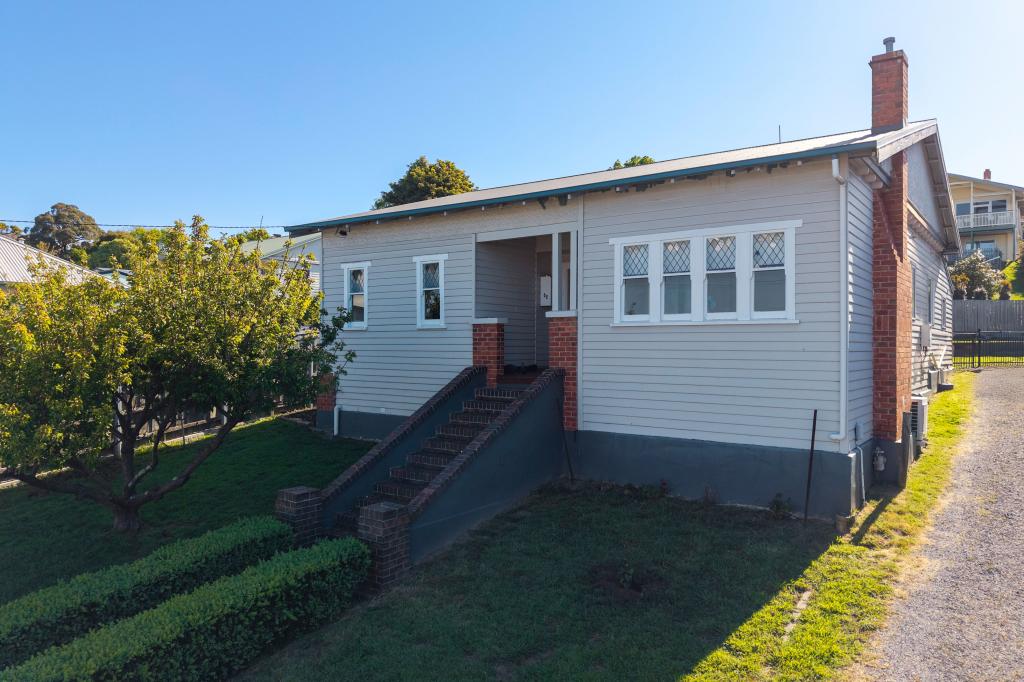
See more properties for rent nearby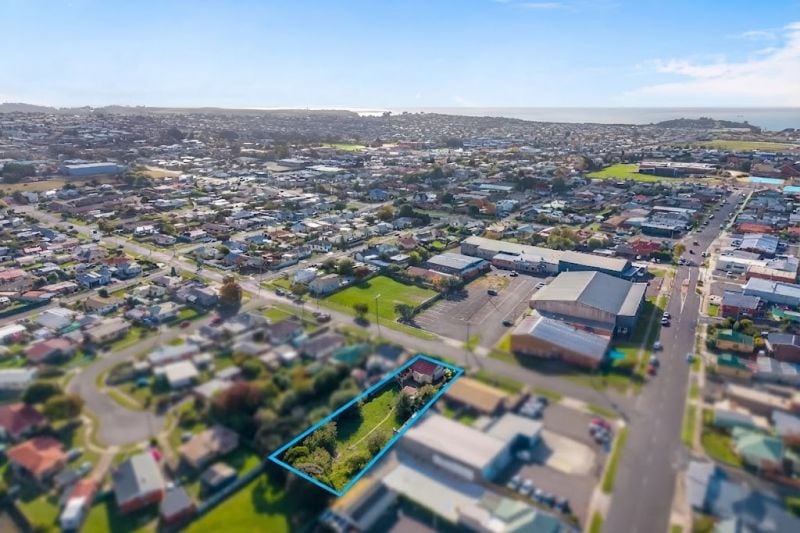 0

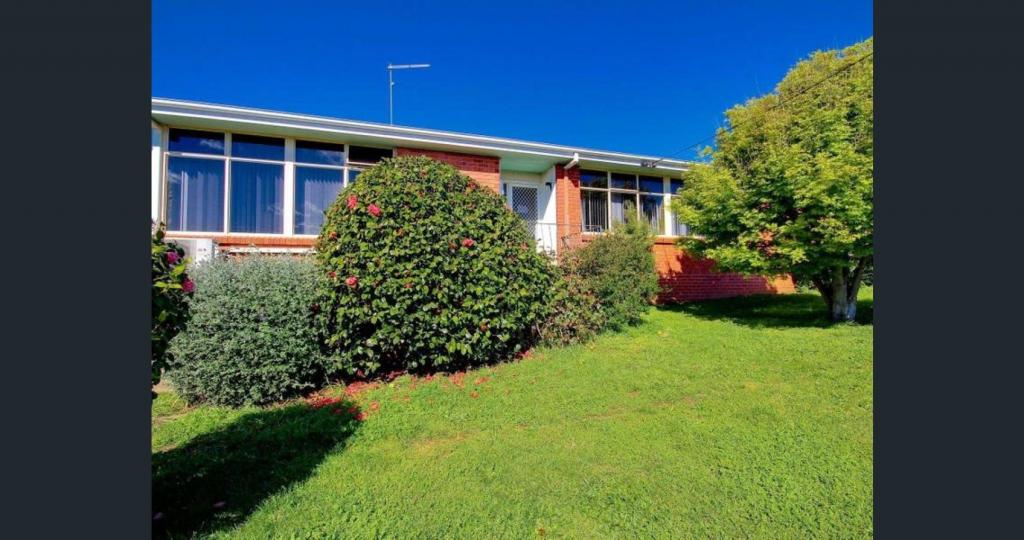
 0
 0
About Devonport 7310
The size of Devonport is approximately 10.2 square kilometres. There are 15 parks, covering nearly 13.3% of the total area. The population of Devonport in 2016 was 13759 people. By 2021 the population was 14481 showing a population growth of 5.2% in the area during that time. The predominant age group in Devonport is 50-59 years. Households in Devonport are primarily childless couples and are likely to be repaying $1000 - $1399 per month on mortgage repayments. In general, people in Devonport work in a community and personal service occupation.In 2021, 61.00% of the homes in Devonport were owner-occupied compared with 59.40% in 2016.
Devonport has 7,681 properties. Over the last 5 years, Houses in Devonport have seen a 51.57% increase in median value, while Units have seen a 42.93% increase. As at 30 September 2026:
- The median value for Houses in Devonport is $595,694 while the median value for Units is $429,735.
- Houses have a median rent of $530 while Units have a median rent of $440.
Suburb Insights for Devonport 7310
Market Insights
Devonport Trends for Houses
N/A
N/A
View TrendN/A
N/A
Devonport Trends for Units
N/A
N/A
View TrendN/A
N/A
Neighbourhood Insights
© Copyright 2026. RP Data Pty Ltd trading as Cotality (Cotality). All rights reserved. No reproduction, distribution, or transmission of the copyrighted materials is permitted. The information is deemed reliable but not guaranteed.
While Cotality uses commercially reasonable efforts to ensure the Cotality Data is current, Cotality does not warrant the accuracy, currency or completeness of the Cotality Data and to the full extent permitted by law excludes all loss or damage howsoever arising (including through negligence) in connection with the Cotality Data.
This product uses cookies and other similar technologies to improve and customise your browsing experience, to tailor content and adverts, and for analytics and metrics regarding visitor usage on this product and other media. We may share cookie and analytics information with third parties for the purposes of advertising. By continuing to use our website, you consent to cookies being used. View our Privacy Policy here.
X
