
16 Rivington CloseConingham TAS 7054

Property Details for 16 Rivington Cl, Coningham
16 Rivington Cl, Coningham is a 4 bedroom, 2 bathroom House with 4 parking spaces and was built in 1990. The property has a land size of 3573m2 and floor size of 250m2. While the property is not currently for sale or for rent, it was last sold in September 2026. There are other 4 bedroom House sold in Coningham in the last 12 months.
Last Listing description (October 2026)
Approached by a private driveway and behind a remote-controlled gate 16 Rivington Close, Coningham is a property of rare privacy and presence. The residence, on just under an acre, has been reimagined by acclaimed architect Tim Penny and executed with exceptional craftsmanship by Kineticon. A remarkable interplay of architecture, landscape, light and material.
Throughout the home, the experience is deliberate, with every transition revealing another relationship between the architecture and the landscape beyond. Upon arrival, the sense of occasion is unmistakable. A dramatic copper clad pivot door opens into a gallery like entrance where considered sightlines and richly textured materials establish an immediate sense of refinement.
A perfectly realised Tasmanian oak staircase leads to an extraordinary upper-level living domain. Here the northern orientation of the expansive glazing frames views across Northwest Bay and the D'Entrecasteaux Channel. A generous corner window seat provides a perfect place to watch the changing light.
The kitchen, dining and living spaces flow together effortlessly, creating an environment equally suited to quiet mornings and substantial entertaining.
Both sculptural and practical, the kitchen features extensive white cabinetry contrasted by Sydney Blackbutt timber shelving and sky-blue glass tiled splashback. The stone benchtops, integrated appliances, 900mm oven, gas cooktop with induction inlay, concealed rangehood and extensive storage speak to the extraordinary level of thought invested in the renovation.
A sandstone clad wood heater introduces warmth and texture in the formal lounge, which can be closed away via sliding large Tasmanian oak framed glass doors.
From the dining area, expansive glass doors open onto a substantial entertaining deck, elevated and conceived as a natural extension of the home. A place where mornings begin with nothing more demanding than coffee and the view, long lunches can stretch into afternoons, and evenings can unfold beneath the changing sky.
The main bedroom suite upstairs has a generous walk-through robe leading to an exceptional ensuite bathroom. A fourth bedroom or dedicated study completes the upper level.
Downstairs is a beautifully considered private accommodation wing, where practicality has been resolved with exceptional care. A substantial Tasmanian oak framed sliding door with frosted glass allows the lower level to be closed off from the rest of the house. Two generous bedrooms open directly through glass sliding doors onto a limestone paved terrace, bringing the gardens right into the everyday experience of the home. Built in robes, neutral carpets and a beautifully appointed bathroom create a quiet sense of comfort and retreat.
The custom laundry incorporates extensive storage and drying solutions. The coat closet beneath the staircase also provides access to a storage / wine cellar. And there is additional shelved storage at the end of the hallway.
Comfort has been considered just as carefully. Extensive double glazing, a fully insulated roof, panel heating to all bedrooms, underfloor heating throughout the tiled areas (hallway, bathrooms, laundry) and reverse cycle air conditioning to the casual living and dining zone ensure the house remains warm, efficient and comfortable throughout the year.
Adding another dimension is the separately accessed artist's studio. Flooded with natural light through extensive glazing and equipped with power and a sink, this area provides an inspiring environment for creative work or as a home office, private retreat or studio practice, all while beautifully connected to the surrounding gardens.
Outside, the grounds have been thoughtfully composed as a series of spaces. Established plantings and lawns create a sense of seclusion. While a stone walled outside eating area and an enclosed kitchen garden encourage outdoor living and a slower rhythm of life.
The supporting infrastructure is equally impressive, with reverse cycle hot water, NBN fibre to the premises, a substantial workshop, additional carport accommodation, extensive water storage and solar panels all contributing to the functionality and sustainability of the property.
Private without feeling removed, highly resolved without feeling precious, and refined while remaining warm and deeply connected to its setting and the nearby beaches and Nature Recreation Area, this Coningham property offers a rare combination of architectural integrity, craftsmanship, amenity, space and the opportunity for outdoor activity.
A home of this calibre deserves to be experienced in person. We invite you to come and discover it for yourself.
Please Note: the property entrance is at the end of Rivington Close, which is accessed from Hopwood Street.
Heating: Reverse cycle air conditioning, wood heater, 5 x panel heaters and underfloor heating
Year built: 1990
Council rates: $2990.00 per annum approx.
Fixed water rates: Water tanks - holding over 68,000 litres
Floor area: 232m2
Outbuilding area: 92m2
Property History for 16 Rivington Cl, Coningham, TAS 7054
- 16 Sep 2026Sold for $1,320,000
- 06 Sep 2026Listed for Sale Offers Over $1,250,000
- 09 Jul 2011Sold for $485,000

Recent sales nearby
See more recent sales nearby/assets/perm/byly3ah4w4i6tbw4infldpq6lq?signature=a6e33893353c8b3b21cb508ad8a565ef00f11e791ab0e0f61d0ad1606764fffd) 0
0/assets/perm/bmyqtdv6tmi6nffrsfacbu6lz4?signature=b06e53b32c977359f247b3e44eaf417cb2eb24487469738da265f652861b96f5) 0
0


Similar properties For Sale nearby
See more properties for sale nearby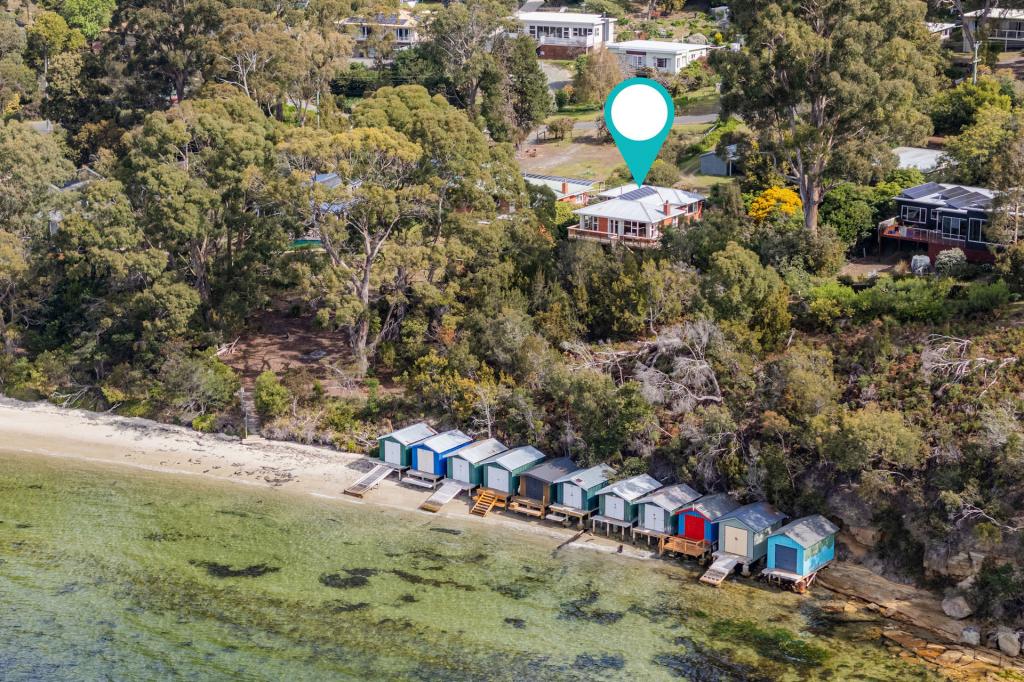 0
0 0
0 0
0
 0
0About Coningham 7054
The size of Coningham is approximately 5.0 square kilometres. There is 1 park, covering nearly 87.0% of the total area. The population of Coningham in 2016 was 253 people. By 2021 the population was 328 showing a population growth of 29.6% in the area during that time. The predominant age group in Coningham is 40-49 years. Households in Coningham are primarily couples with children and are likely to be repaying $1000 - $1399 per month on mortgage repayments. In general, people in Coningham work in a professional occupation.In 2021, 87.60% of the homes in Coningham were owner-occupied compared with 80.20% in 2016.
Coningham has 165 properties. Over the last 5 years, Houses in Coningham have seen a 23.21% increase in median value. As at 31 August 2026:
- The median value for Houses in Coningham is $919,995 while the median value for Units is $789,093.
Suburb Insights for Coningham 7054
Market Insights
Coningham Trends for Houses
N/A
N/A
View TrendN/A
N/A
Coningham Trends for Units
N/A
N/A
View TrendN/A
N/A
Neighbourhood Insights
© Copyright 2026. RP Data Pty Ltd trading as Cotality (Cotality). All rights reserved. No reproduction, distribution, or transmission of the copyrighted materials is permitted. The information is deemed reliable but not guaranteed.
While Cotality uses commercially reasonable efforts to ensure the Cotality Data is current, Cotality does not warrant the accuracy, currency or completeness of the Cotality Data and to the full extent permitted by law excludes all loss or damage howsoever arising (including through negligence) in connection with the Cotality Data.
This product uses cookies and other similar technologies to improve and customise your browsing experience, to tailor content and adverts, and for analytics and metrics regarding visitor usage on this product and other media. We may share cookie and analytics information with third parties for the purposes of advertising. By continuing to use our website, you consent to cookies being used. View our Privacy Policy here.
X
