
97 Toffolis RoadClaremont TAS 7011
Property Details for 97 Toffolis Rd, Claremont
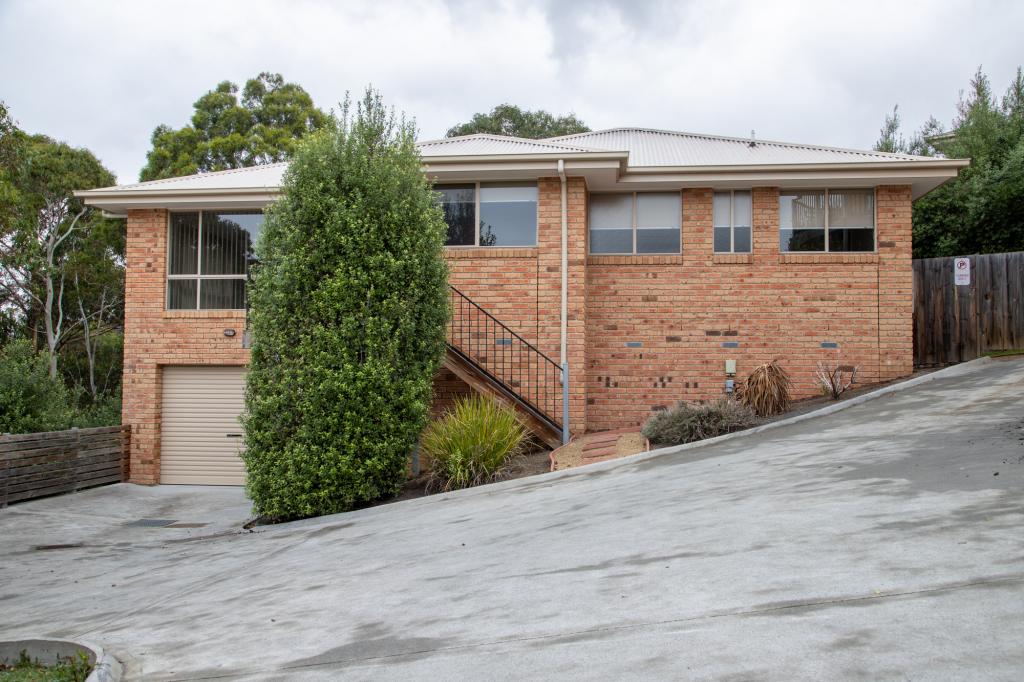
97 Toffolis Rd, Claremont is a 5 bedroom, 2 bathroom House with 2 parking spaces and was built in 1992. The property has a land size of 4498m2 and floor size of 217m2. While the property is not currently for sale or for rent, it was last sold in October 2020.
Last Listing description (November 2020)
This private and stunning family home is set in an idyllic location surrounded by other quality homes and is only a short 20-minute drive to the Hobart CBD. Set on a mostly flat 4503m2 lot, this home is surrounded by immaculate landscaped gardens that are ideal for taking a moment to relax whilst you enjoy your new home. 97 Toffolis Road Claremont is a home that has many luxuries on offer and is sure to impress its new owner. This is an ideal property for those who want that extra space for their growing family or are newly retired and wanting room for family gatherings and room to park that caravan or boat!
Approaching the home, you will immediately appreciate how well this property has been maintained and loved by its current owners. The undercover verandah wraps around almost all the home, protects you from the winter rain and gives you and the family an entertaining space that is perfect for summer BBQs. On entering, the first room to welcome you is the large foyer that leads you into the gorgeous and very spacious living area accompanied by beautiful light fixtures and elegant window finishings and flows through to a formal dining room offering plenty of room to enjoy meals with family and friends and with access to more outside entertaining space. Adjacent to the dining room is the slate tiled kitchen with abundance of space, granite bench tops and a stainless-steel gas cooker.
The home is ideal for a large family, offering five bedrooms, four with built in robes and the other a perfect study/office area. The master suite is your very own piece of paradise, featuring an enviable walk in robe/dressing room and an elegantly styled ensuite with a large vanity, finished with wooden cabinetry, shower, and its very own spa! The family bathroom shares the same elegant design and is accompanied with a separate toilet.
Located in a separate wing of the home is an exceptionally large second living area that makes for the perfect kids retreat or man cave for Dad with access to the outside entertaining space. The home is heated and cooled throughout with ducted ceiling heating. There is also the added benefit of a separate laundry with plenty more storage space.
Enjoy outside! You will find room to grow your very own fresh produce in your outdoor orchard and the yard around the home is securely fenced providing a safe place for the kids and pets. Park multiple vehicles easily and securely on the property with ample parking space, a double car garage with remote roller doors attached to house and an indoor workshop area, plus two separate sheds.
To find out more about this once in a lifetime opportunity, contact Damien Hollingsworth today.
The information contained herein has been supplied to us and we have no reason to doubt its accuracy, however, we cannot guarantee it. Accordingly, all interested parties should make their own enquiries to verify this information.
All timeframes and dimensions are approximates only.
Property History for 97 Toffolis Rd, Claremont, TAS 7011
- 05 Oct 2020Sold for $760,000
- 15 Sep 2020Listed for Sale Offers Over $720,000
- 03 Dec 2004Sold for $405,000

Recent sales nearby
See more recent sales nearby
/assets/perm/mjaocn3qcai63f3d4hs4s3wwfu?signature=55603683b2fd2f3aa0aaabb1bba96e8b4894c64dbf072ce7872fafd5c1909a9c) 0
0
Similar properties For Sale nearby
See more properties for sale nearby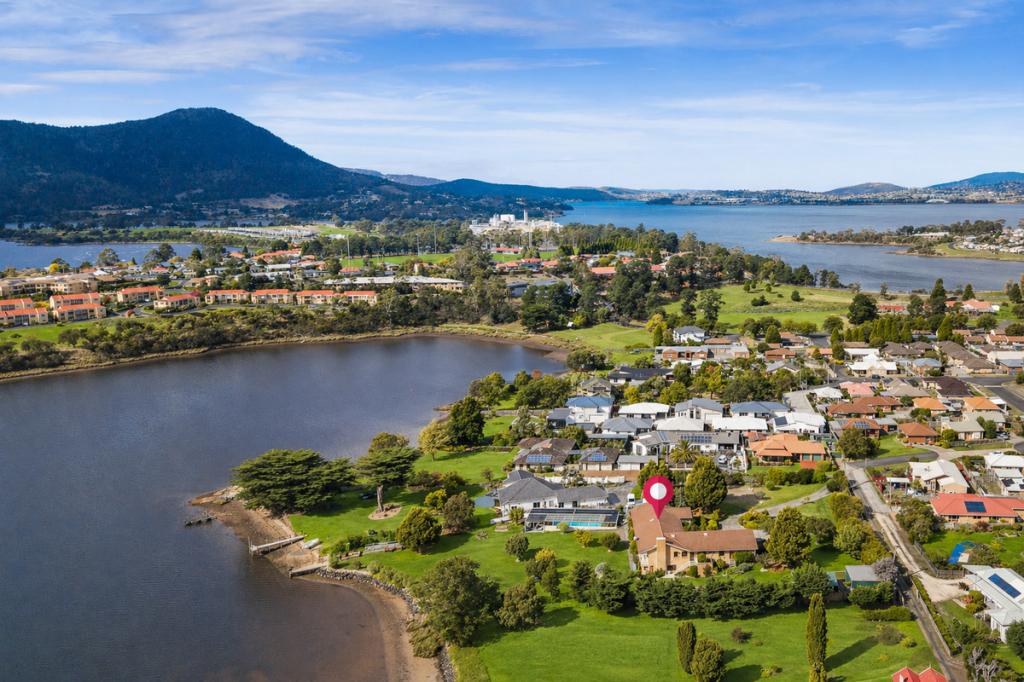 0
0
 0
0

 0
0Similar properties For Rent nearby
See more properties for rent nearby 0
0
 0
0 0
0About Claremont 7011
The size of Claremont is approximately 17.9 square kilometres. There are 17 parks, covering nearly 11.8% of the total area. The population of Claremont in 2016 was 7750 people. By 2021 the population was 8397 showing a population growth of 8.4% in the area during that time. The predominant age group in Claremont is 30-39 years. Households in Claremont are primarily couples with children and are likely to be repaying $1000 - $1399 per month on mortgage repayments. In general, people in Claremont work in a trades occupation.In 2021, 59.90% of the homes in Claremont were owner-occupied compared with 63.20% in 2016.
Claremont has 4,046 properties. Over the last 5 years, Houses in Claremont have seen a 25.33% increase in median value, while Units have seen a 26.56% increase. As at 31 August 2026:
- The median value for Houses in Claremont is $663,846 while the median value for Units is $487,891.
- Houses have a median rent of $570 while Units have a median rent of $500.
Suburb Insights for Claremont 7011
Market Insights
Claremont Trends for Houses
N/A
N/A
View TrendN/A
N/A
Claremont Trends for Units
N/A
N/A
View TrendN/A
N/A
Neighbourhood Insights
© Copyright 2026. RP Data Pty Ltd trading as Cotality (Cotality). All rights reserved. No reproduction, distribution, or transmission of the copyrighted materials is permitted. The information is deemed reliable but not guaranteed.
While Cotality uses commercially reasonable efforts to ensure the Cotality Data is current, Cotality does not warrant the accuracy, currency or completeness of the Cotality Data and to the full extent permitted by law excludes all loss or damage howsoever arising (including through negligence) in connection with the Cotality Data.
This product uses cookies and other similar technologies to improve and customise your browsing experience, to tailor content and adverts, and for analytics and metrics regarding visitor usage on this product and other media. We may share cookie and analytics information with third parties for the purposes of advertising. By continuing to use our website, you consent to cookies being used. View our Privacy Policy here.
X
