
Property Details for 9 Fryett Dr, Claremont
9 Fryett Dr, Claremont is a 3 bedroom, 1 bathroom House and was built in 2024. While the property is not currently for sale or for rent, it was last sold in October 2024.
Last Listing description (October 2024)
Brand New and Family Comfort
Remarkably constructed by reputable Direen Homes, this brand-new, recently completed home in the heart of Claremont showcases stunning mountain views from a sophisticated setting.
An abundance of sunshine floods the home via extensive double glazing, contributing to the warm and inviting ambiance, along with timeless style through timber look flooring, grey carpet, grey roller blinds, and quality fittings and fixtures.
Spacious, open-plan living offers complete family comfort. Incorporated within, the gourmet kitchen features Laminex benchtops, including a large island bench, ample storage within soft-close drawers and cabinetry, and a walk-in pantry, a dual matte black sink and premium appliances.
Comfortable accommodation comprises of three generous bedrooms, each brimming with sunlight and warmth, and each inclusive of large built-in wardrobes and plush carpet.
The bathroom servicing the home exudes elegance and comes complete with a relaxing bath, shower, a toilet, and a floating vanity. The laundry contains plenty of storage, and room for necessary appliances.
Outside, the grounds are perfectly primed to plant gardens to create a suburban oasis, and there is a sloped lawn which is easy to maintain. A patio extends from the living area, offering a lovely spot to entertain guests in the sunshine.
The newly constructed residence, within a quality new-homes area, neighbours natural bushland, and sits within close proximity to numerous parks, recreational spaces, and primary and secondary schools. The amenities of nearby Austins Ferry, and the shopping hubs of Claremont and Glenorchy are all nearby. There's plenty of off-street parking within the driveway.
With the utmost quality through renowned builders and superb attention-to-detail, delightful district and mountain views, plenty of sun, and space, this impressive home in Claremont provides an excellent level of family comfort in a desirable, family friendly neighbourhood.
Brand-new Direen Homes build
Delightful new homes area
Spacious, sun-filled living space
Gourmet kitchen with walk-in pantry
Close to schools, parks, and shops
The information contained herein has been supplied to us and we have no reason to doubt its accuracy, however, we cannot guarantee it. Accordingly, all interested parties should make their own inquiries to verify this information.
All timeframes and dimensions are approximates only.
Property History for 9 Fryett Dr, Claremont, TAS 7011
- 28 Oct 2024Sold for $588,000
- 12 Jun 2024Listed for Sale $595,000 +

Recent sales nearby
See more recent sales nearby/assets/perm/pyj4dicjdai63lrocehnpb5fve?signature=a17a1c6a0c1c701b63912b0c0f35c1298f1c96bbdd9db19ff13fda80c21b6b74) 0
0
/assets/perm/ckyvyogcdmi6vhmdjmbwcatybq?signature=3e25751fcd4cd1551a85dda23d46e369b297c628c794dc9acddda5094ac706ce) 0
0
Similar properties For Sale nearby
See more properties for sale nearby 0
0
 0
0
 0
0
Similar properties For Rent nearby
See more properties for rent nearby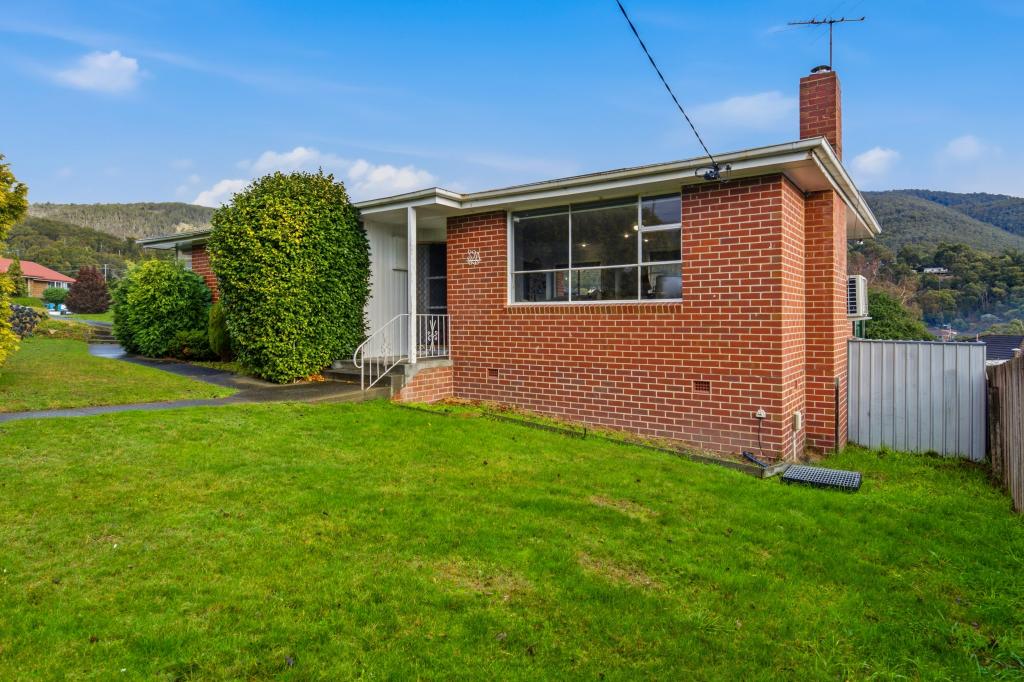 0
0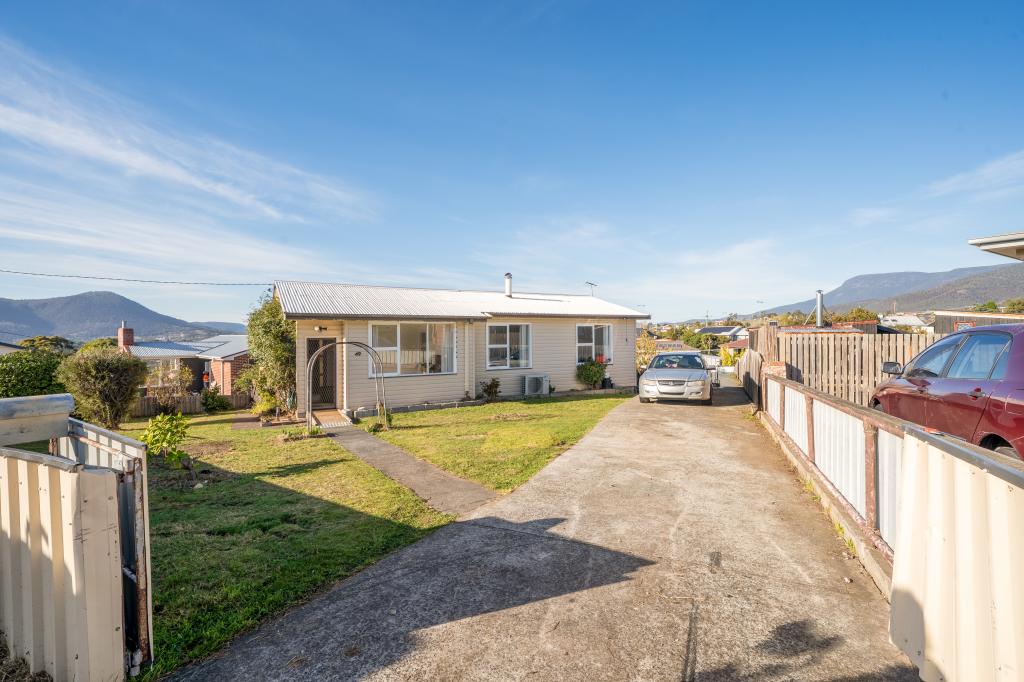 0
0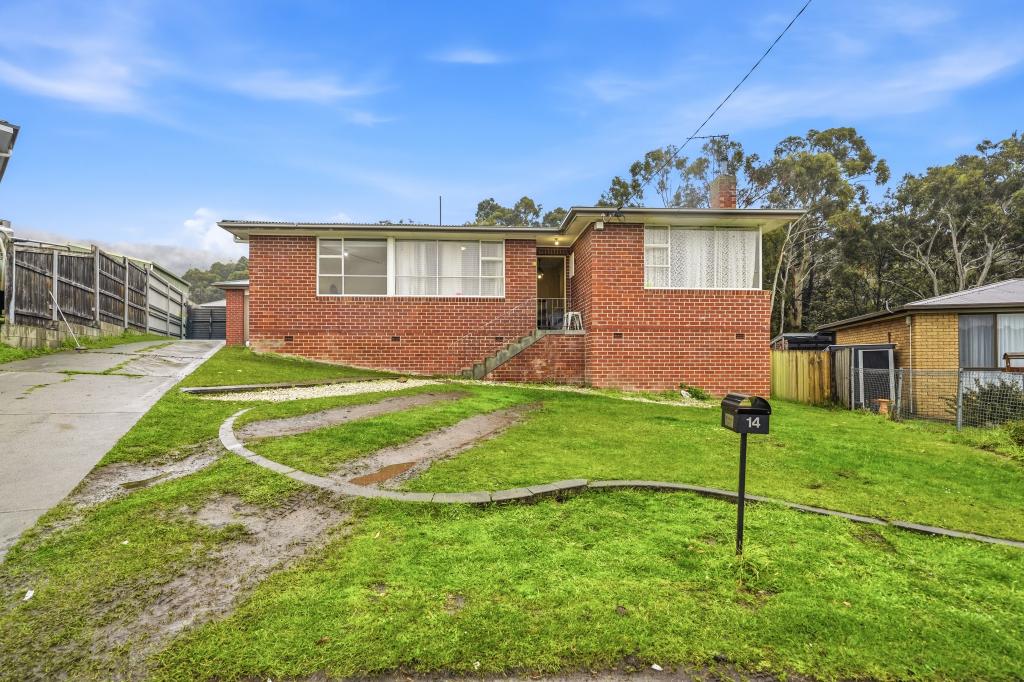 0
0About Claremont 7011
The size of Claremont is approximately 17.9 square kilometres. There are 17 parks, covering nearly 11.8% of the total area. The population of Claremont in 2016 was 7750 people. By 2021 the population was 8397 showing a population growth of 8.4% in the area during that time. The predominant age group in Claremont is 30-39 years. Households in Claremont are primarily couples with children and are likely to be repaying $1000 - $1399 per month on mortgage repayments. In general, people in Claremont work in a trades occupation.In 2021, 59.90% of the homes in Claremont were owner-occupied compared with 63.20% in 2016.
Claremont has 4,045 properties. Over the last 5 years, Houses in Claremont have seen a 29.42% increase in median value, while Units have seen a 29.87% increase. As at 31 July 2026:
- The median value for Houses in Claremont is $672,501 while the median value for Units is $483,112.
- Houses have a median rent of $565 while Units have a median rent of $498.
Suburb Insights for Claremont 7011
Market Insights
Claremont Trends for Houses
N/A
N/A
View TrendN/A
N/A
Claremont Trends for Units
N/A
N/A
View TrendN/A
N/A
Neighbourhood Insights
© Copyright 2026. RP Data Pty Ltd trading as Cotality (Cotality). All rights reserved. No reproduction, distribution, or transmission of the copyrighted materials is permitted. The information is deemed reliable but not guaranteed.
While Cotality uses commercially reasonable efforts to ensure the Cotality Data is current, Cotality does not warrant the accuracy, currency or completeness of the Cotality Data and to the full extent permitted by law excludes all loss or damage howsoever arising (including through negligence) in connection with the Cotality Data.
This product uses cookies and other similar technologies to improve and customise your browsing experience, to tailor content and adverts, and for analytics and metrics regarding visitor usage on this product and other media. We may share cookie and analytics information with third parties for the purposes of advertising. By continuing to use our website, you consent to cookies being used. View our Privacy Policy here.
X
