
80 Branscombe RoadClaremont TAS 7011

Property Details for 80 Branscombe Rd, Claremont
80 Branscombe Rd, Claremont is a 3 bedroom, 2 bathroom House with 1 parking spaces and was built in 1997. The property has a land size of 656m2 and floor size of 170m2. While the property is not currently for sale or for rent, it was last sold in June 2026. There are other 3 bedroom House sold in Claremont in the last 12 months.
Last Listing description (August 2026)
Perfectly positioned to capture gorgeous River Derwent views and all-day sun, this beautifully designed home is located in one of Claremont's prestigious and popular homes areas.From the moment you enter, the home offers a warm and welcoming feel, with a spacious open-plan kitchen, dining and informal living area designed to take full advantage of the outlook. A generous separate lounge provides additional space to relax, complete with access to a huge deck, perfect for alfresco dining and waiting for those who love to have family around on Christmas day.The accommodation is excellent, with well-sized bedrooms all featuring built-in wardrobes, while the Primary suite offers a walk-in robe and private ensuite. A family bathroom, separate laundry and internal access to the automatic single garage add everyday convenience, which has been utilised as extra living space for teenagers, it has a wood heater for extra warmth, along with excellent workshop and storage space, this home has man cave delight all over it.Set on a large, flat 656m block, the property is fully fenced, low-maintenance and beautifully kept, making it ideal for children, pets, downsizers or those simply wanting easy living. Additional features include impressive head-height under-house storage, Solar Panels, sprinkler system, window shutters, leaf gutter guards, and established gardens. Room for the caravan or boat Solar Panels River Derwent views and all-day sun Spacious open-plan living and entertaining zones Separate formal lounge with private deck Primary suite with walk-in robe and ensuite Generous bedrooms with built-in wardrobes Window shutters and leaf gutter guards Automatic sprinkler system Extensive head-height under-house storage Automatic garage with workshop space Fully fenced, easy-care gardensCouncil Rates: $2240 PA - Approximately Water Rates: $1400 PA- ApproximatelyWeekly Rental: $695 PW ApproximatelyConveniently located close to Claremont Plaza, schools, public transport and local services, this home offers an outstanding lifestyle of comfort and everyday convenience, it is practical and ready to enjoy, this home is an outstanding opportunity for buyers wanting comfort and space in a sought-after Claremont location.
Property History for 80 Branscombe Rd, Claremont, TAS 7011
- 30 Jun 2026Sold
- 11 Jun 2026Listed for Sale Offers Over $715,000
- 06 Apr 2016Sold for $373,000

Recent sales nearby
See more recent sales nearby/assets/perm/q4nw4tv6wii6xale5wi246zrpy?signature=b2b21e9d1317e8f77995b1a5b7e2ee33710343ca7ef49455333f518a3b91ddab) 0
0/assets/perm/m7smfwf5xyi6nkee7uk4dpvbf4?signature=e17f87259181ce56ccf660bdc373bbb7d34ddd8a696462fa66b4a7af4c34f0db) 0
0
Similar properties For Sale nearby
See more properties for sale nearby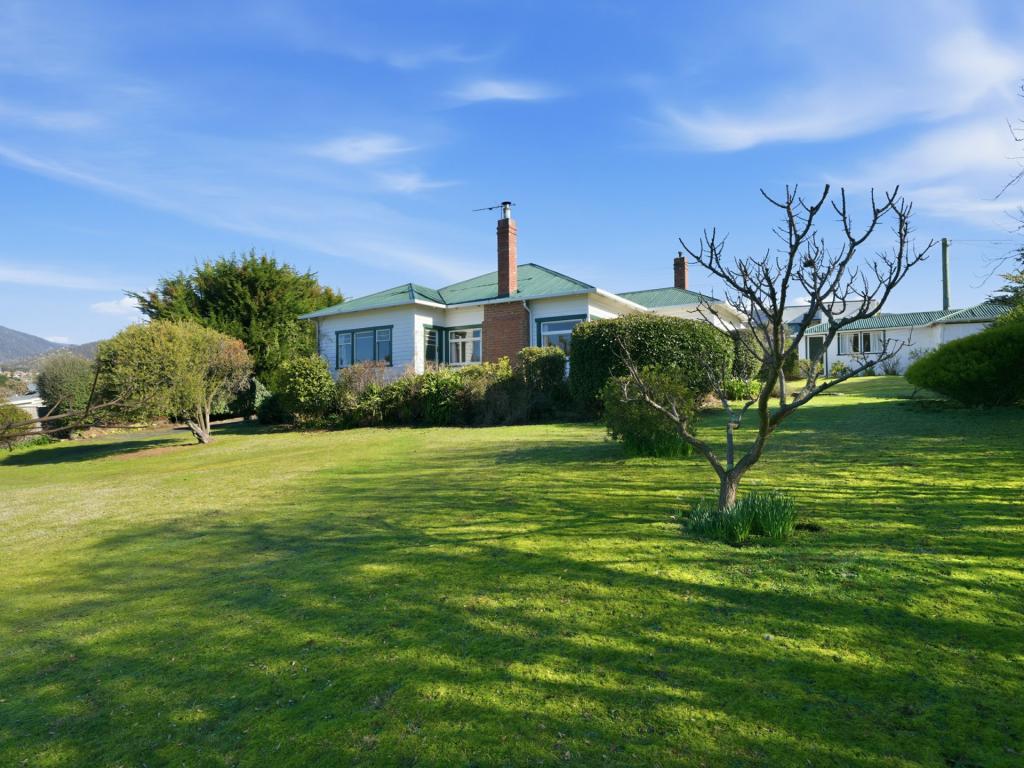 0
0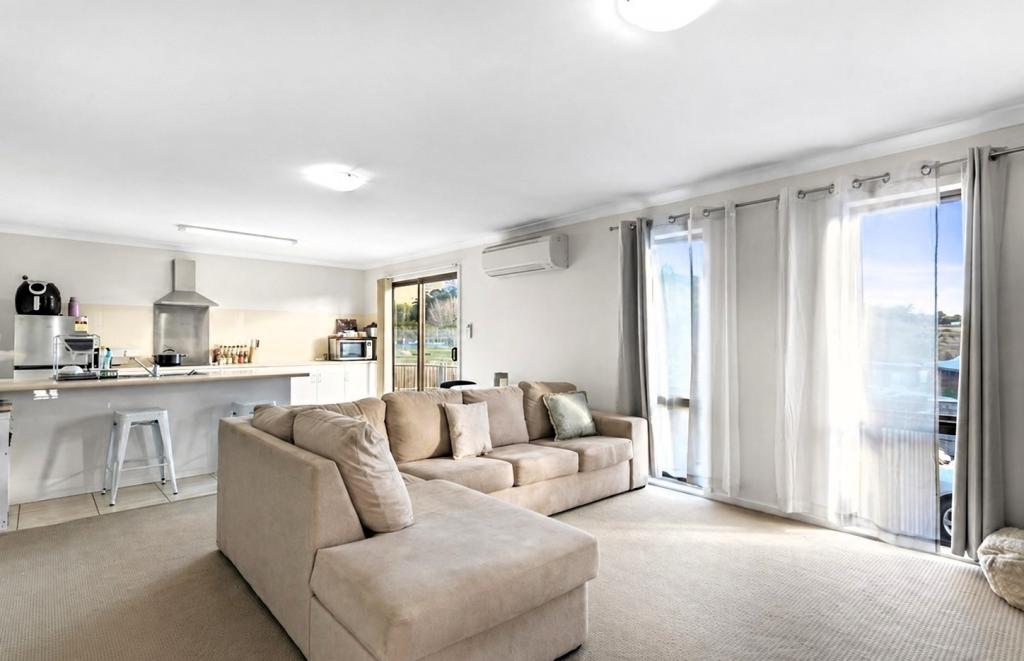 0
0

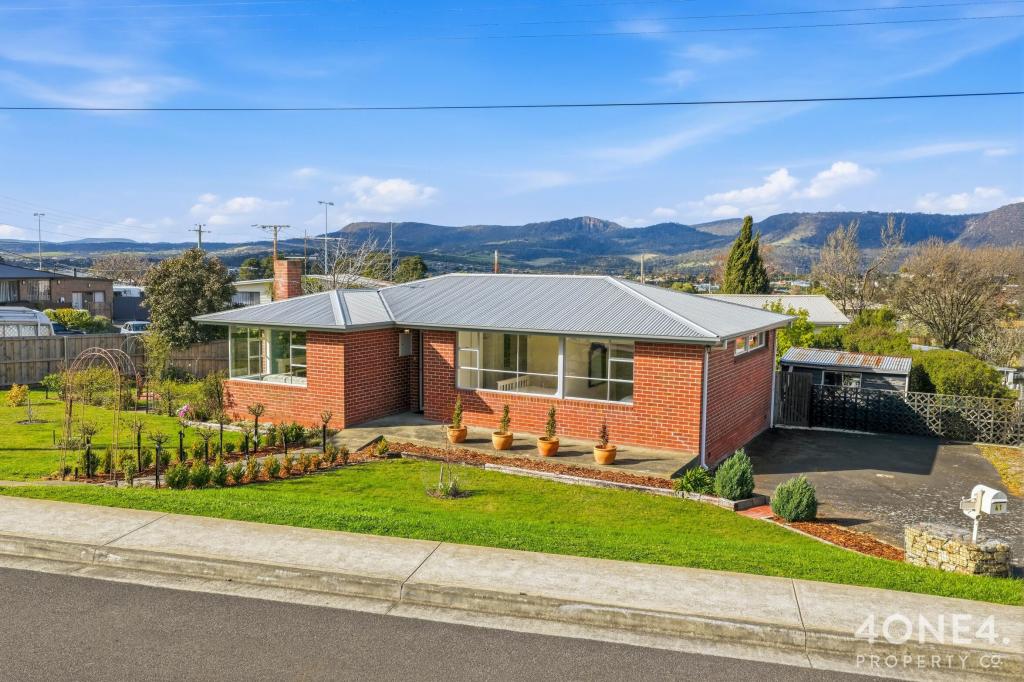 0
0Similar properties For Rent nearby
See more properties for rent nearby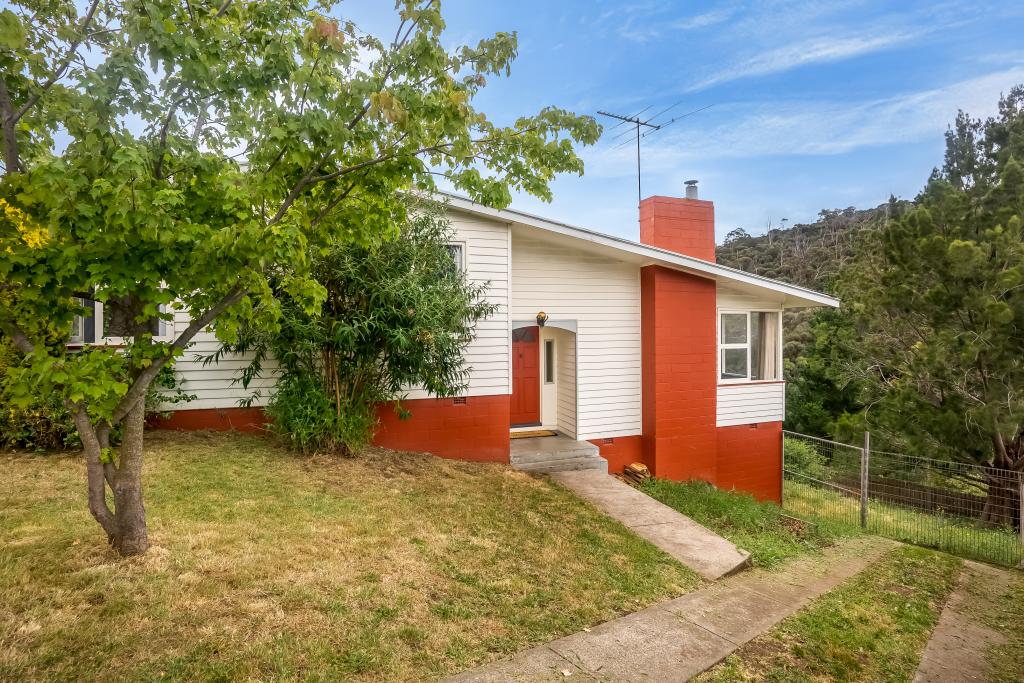 0
0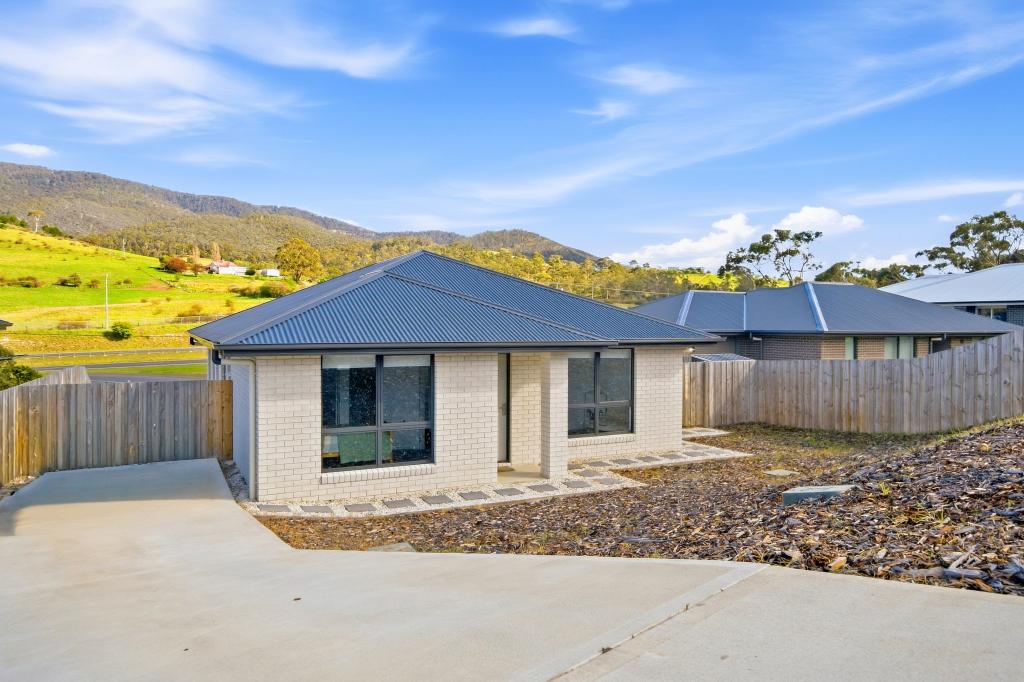 0
0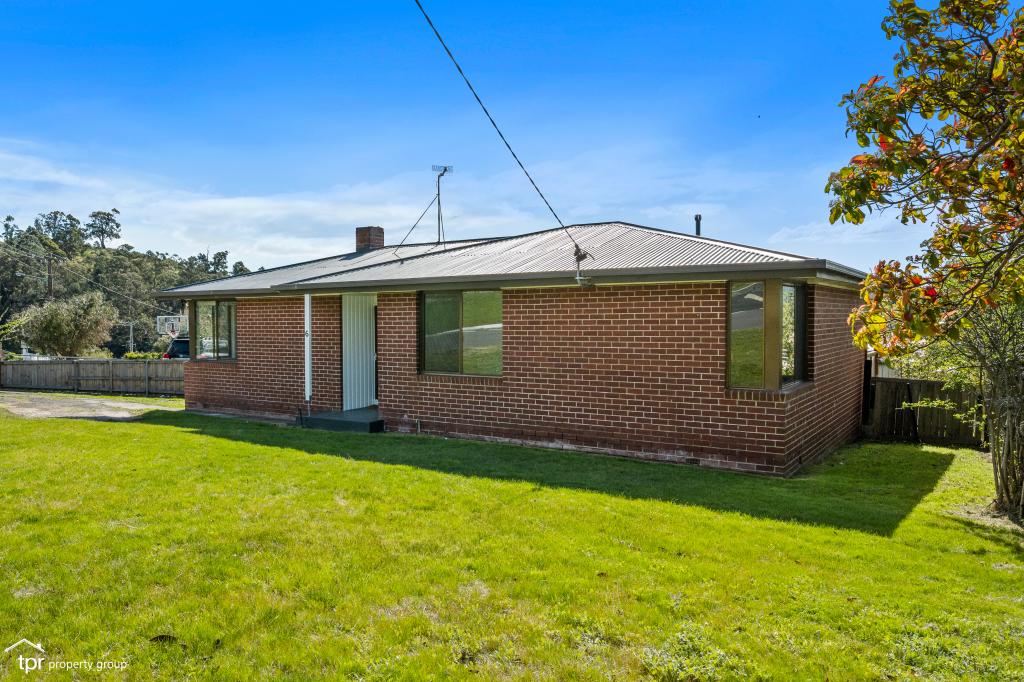 0
0
About Claremont 7011
The size of Claremont is approximately 17.9 square kilometres. There are 17 parks, covering nearly 11.8% of the total area. The population of Claremont in 2016 was 7750 people. By 2021 the population was 8397 showing a population growth of 8.4% in the area during that time. The predominant age group in Claremont is 30-39 years. Households in Claremont are primarily couples with children and are likely to be repaying $1000 - $1399 per month on mortgage repayments. In general, people in Claremont work in a trades occupation.In 2021, 59.90% of the homes in Claremont were owner-occupied compared with 63.20% in 2016.
Claremont has 4,046 properties. Over the last 5 years, Houses in Claremont have seen a 25.33% increase in median value, while Units have seen a 26.56% increase. As at 31 August 2026:
- The median value for Houses in Claremont is $663,846 while the median value for Units is $487,891.
- Houses have a median rent of $570 while Units have a median rent of $500.
Suburb Insights for Claremont 7011
Market Insights
Claremont Trends for Houses
N/A
N/A
View TrendN/A
N/A
Claremont Trends for Units
N/A
N/A
View TrendN/A
N/A
Neighbourhood Insights
© Copyright 2026. RP Data Pty Ltd trading as Cotality (Cotality). All rights reserved. No reproduction, distribution, or transmission of the copyrighted materials is permitted. The information is deemed reliable but not guaranteed.
While Cotality uses commercially reasonable efforts to ensure the Cotality Data is current, Cotality does not warrant the accuracy, currency or completeness of the Cotality Data and to the full extent permitted by law excludes all loss or damage howsoever arising (including through negligence) in connection with the Cotality Data.
This product uses cookies and other similar technologies to improve and customise your browsing experience, to tailor content and adverts, and for analytics and metrics regarding visitor usage on this product and other media. We may share cookie and analytics information with third parties for the purposes of advertising. By continuing to use our website, you consent to cookies being used. View our Privacy Policy here.
X
