
22 Bayview DriveBlackstone Heights TAS 7250
Property Details for 22 Bayview Dr, Blackstone Heights
22 Bayview Dr, Blackstone Heights is a 4 bedroom, 2 bathroom House with 2 parking spaces and was built in 2002. The property has a land size of 1764m2 and floor size of 170m2. While the property is not currently for sale or for rent, it was last sold in October 2025.
Last Listing description (March 2026)
This lovingly and well-maintained, home positioned on the corner of Bayview Drive and Baker Court, offers a generous 1,764m2 allotment with a substantial 239m2 (excluding verandah) Glenwood Homes (2001) residence - all in a peaceful, friendly neighbourhood with South Esk River views and walking access to the water for swimming and kayaking.From the street you're welcomed by a teardrop asphalt driveway with parking for up to six vehicles, a double garage with panel-lift door (new motor and serviced) and professionally landscaped gardens with an irrigation system, vegetable patch and a thriving fruit garden. A large, purpose-built garden room - matching the home's style - includes shelving, hanging systems, a fold-down workbench with vice, water tank and a verandah.Step inside via the cedar front door and you'll immediately notice the quality finishes: Tasmanian oak polished timber floors, solid Baltic pine internal doors, stained timber skirting and architraves, and timber cabinetry throughout. The home features 2.4 m ceilings through the main living areas, rising to 2.7 m at the front section, plus skylights bringing natural light into the hall and office.A wide entry hall leads to a lounge with French doors, adjoining dining and sitting areas, and a kitchen with island bench, under-bench multifunction oven with solid hotplates, retractable rangehood, and a near-new Fisher & Paykel fridge and freezer (2023). There are four versatile rooms - two currently used as bedrooms, one as an office and one as a library/spare bedroom - plus an additional multi-purpose room ideal for storage, a gym, or art studio.The main bedroom enjoys an ensuite with shower, vanity and toilet. The family bathroom includes a shower, vanity and a large Stylus spa bath in pristine condition, plus there's a second separate toilet. Quality cream wool carpet features in bedrooms. Comfort and convenience are paramount with 16.5kW Daikin ducted heating and cooling and security alarm.Outdoors, enjoy the jarrah timber verandah, private courtyard, rotary clothesline and outdoor lighting. You're steps from the bus stop, a short walk to the local playground, sports facilities, barbecue area, dog park and IGA, and just a 10-minute drive to Prospect Vale Marketplace or the Country Club Casino. This rare combination of space, quality construction, established gardens and lifestyle location makes this home a standout opportunity for families, hobbyists or anyone wanting a serene, well-appointed base close to the river and amenities.Year Built: 2001House Size: 239sqmLand Size: 1,764sqmMunicipality: Meander Valley CouncilSchool Catchments: Summerdale Primary & Prospect High SchoolSims for Property has no reason to doubt the accuracy of the information in this document which has been sourced from means which are considered reliable, however we cannot guarantee accuracy. Prospective purchasers are advised to carry out their own investigations.
Property History for 22 Bayview Dr, Blackstone Heights, TAS 7250
- 10 Oct 2025Sold for $875,000
- 29 Sep 2025Listed for Sale Offers Over $875,000
- 02 Mar 2000Sold for $33,000

Recent sales nearby
See more recent sales nearby/assets/perm/fhlbnpv6bqi6nkege7n73wqewa?signature=975684355c6d10736bd61a6f3db460f34ae9a37dc0e7e45437df40f2dac6c7a3) 0
0

/assets/perm/y7w32tz6zqi63ho7ag4gyuhz6q?signature=28ce1060cec4f3f301762fdbc762739de7af37ee51cff96166a0dc90e2d78b60) 0
0Similar properties For Sale nearby
See more properties for sale nearby
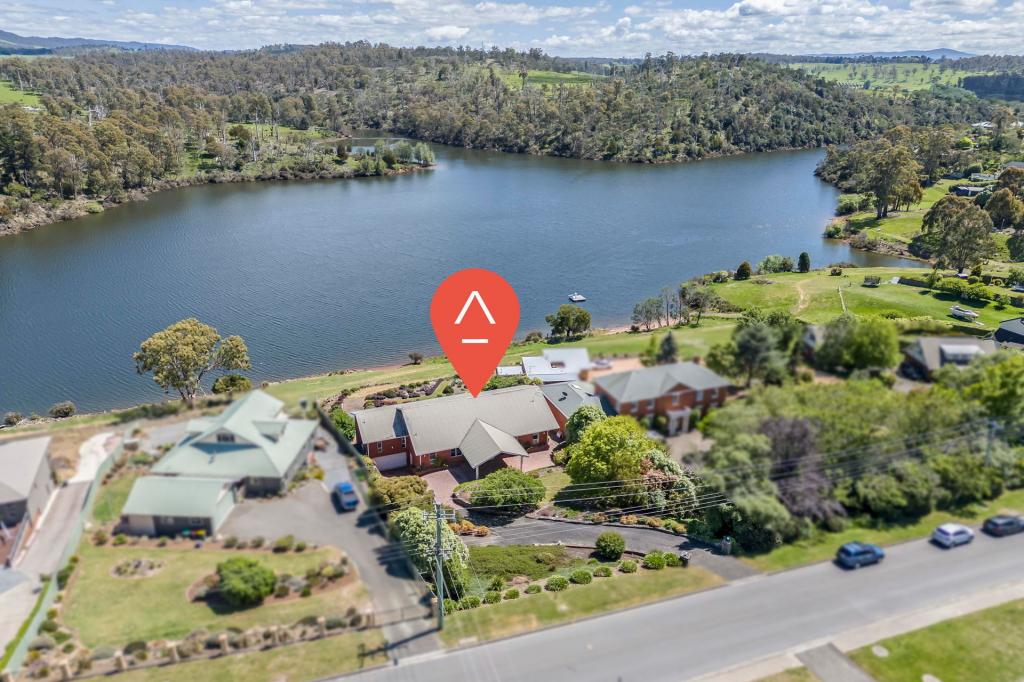 0
0
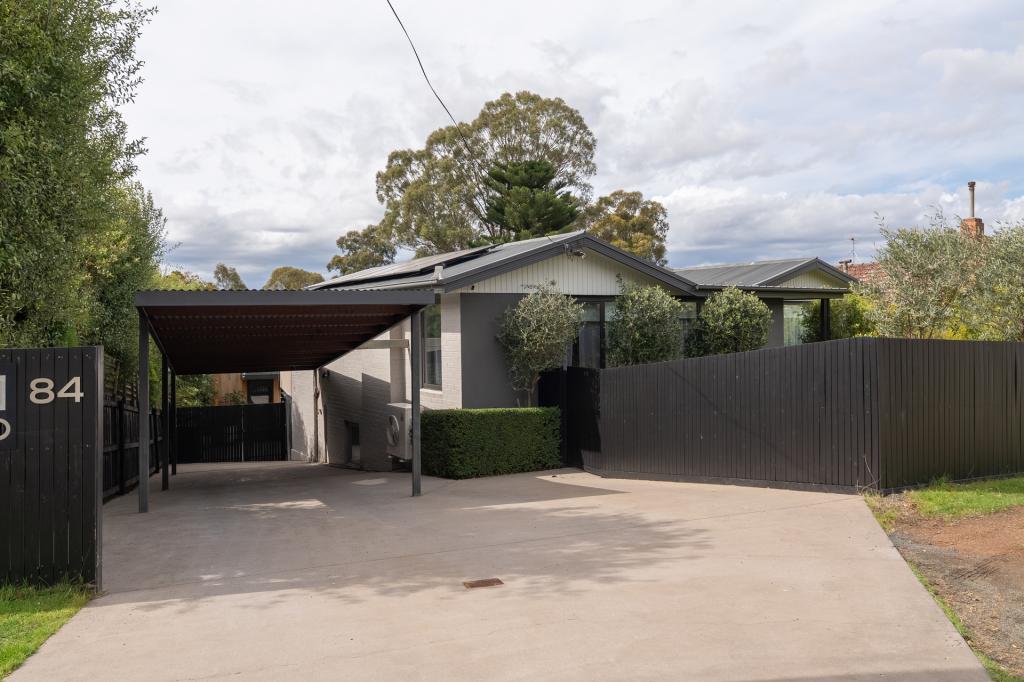 0
0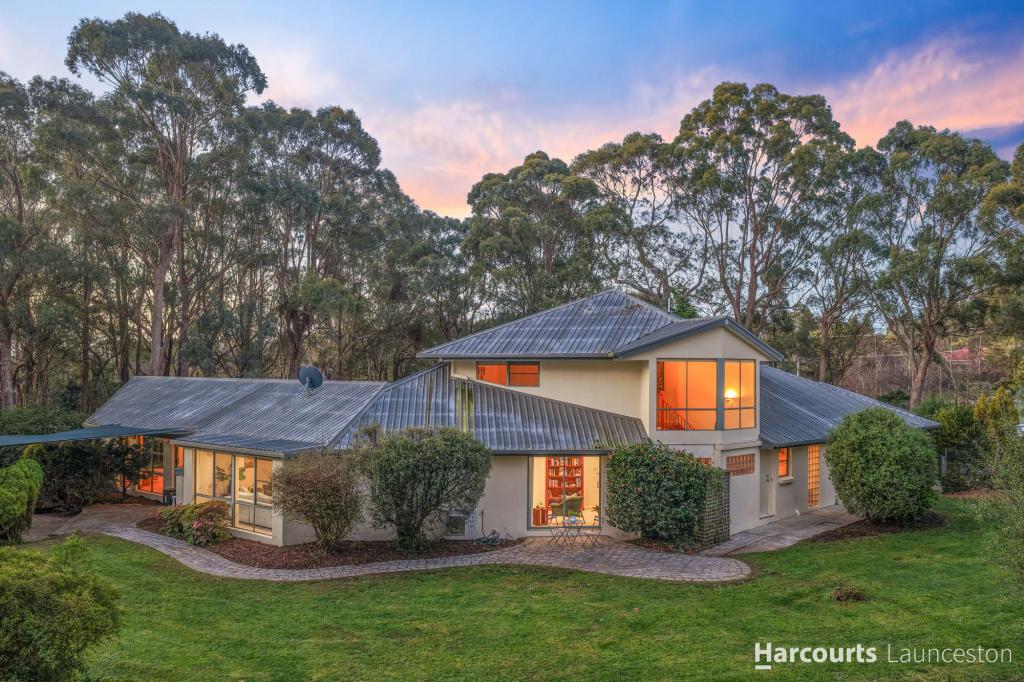 0
0
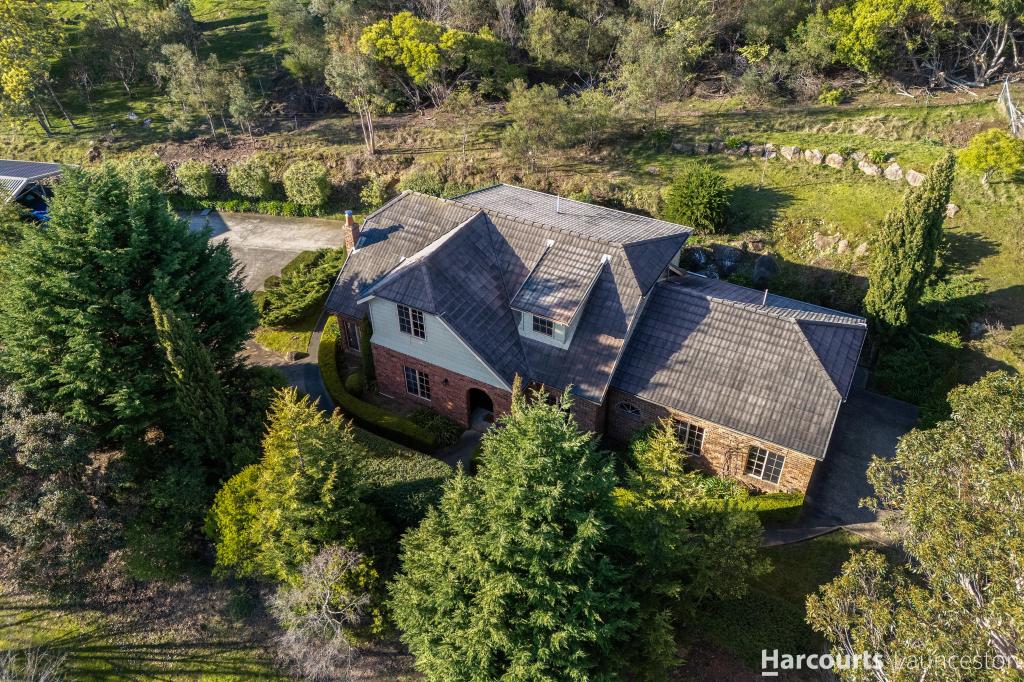 0
0About Blackstone Heights 7250
The size of Blackstone Heights is approximately 7.8 square kilometres. There are 3 parks, covering nearly 1.9% of the total area. The population of Blackstone Heights in 2016 was 1270 people. By 2021 the population was 1245 showing a population decline of 2.0% in the area during that time. The predominant age group in Blackstone Heights is 50-59 years. Households in Blackstone Heights are primarily couples with children and are likely to be repaying $1800 - $2399 per month on mortgage repayments. In general, people in Blackstone Heights work in a professional occupation.In 2021, 90.80% of the homes in Blackstone Heights were owner-occupied compared with 92.50% in 2016.
Blackstone Heights has 555 properties. Over the last 5 years, Houses in Blackstone Heights have seen a 31.79% increase in median value, while Units have seen a 30.94% increase. As at 30 September 2026:
- The median value for Houses in Blackstone Heights is $989,906 while the median value for Units is $561,068.
- Houses have a median rent of $580.
Suburb Insights for Blackstone Heights 7250
Market Insights
Blackstone Heights Trends for Houses
N/A
N/A
View TrendN/A
N/A
Blackstone Heights Trends for Units
N/A
N/A
View TrendN/A
N/A
Neighbourhood Insights
© Copyright 2026. RP Data Pty Ltd trading as Cotality (Cotality). All rights reserved. No reproduction, distribution, or transmission of the copyrighted materials is permitted. The information is deemed reliable but not guaranteed.
While Cotality uses commercially reasonable efforts to ensure the Cotality Data is current, Cotality does not warrant the accuracy, currency or completeness of the Cotality Data and to the full extent permitted by law excludes all loss or damage howsoever arising (including through negligence) in connection with the Cotality Data.
This product uses cookies and other similar technologies to improve and customise your browsing experience, to tailor content and adverts, and for analytics and metrics regarding visitor usage on this product and other media. We may share cookie and analytics information with third parties for the purposes of advertising. By continuing to use our website, you consent to cookies being used. View our Privacy Policy here.
X
