
164 Blackstone RoadBlackstone Heights TAS 7250
Property Details for 164 Blackstone Rd, Blackstone Heights
164 Blackstone Rd, Blackstone Heights is a 4 bedroom, 2 bathroom House with 2 parking spaces and was built in 1988. The property has a land size of 4455m2 and floor size of 282m2. While the property is not currently for sale or for rent, it was last sold in November 2017.
Last Listing description (December 2017)
Private pontoon, water access, 4 bedrooms + study or possible 5th bedroom, 3 living & 2 dining spaces + 2 bathrooms, large block & impressive views; this isn't a property you see too often! Set in picturesque Blackstone Heights, 164 Blackstone Road is perhaps the best of what this area has to offer. With only short commutes to the Prospect Vale Marketplace and the CBD, it's convenient too!
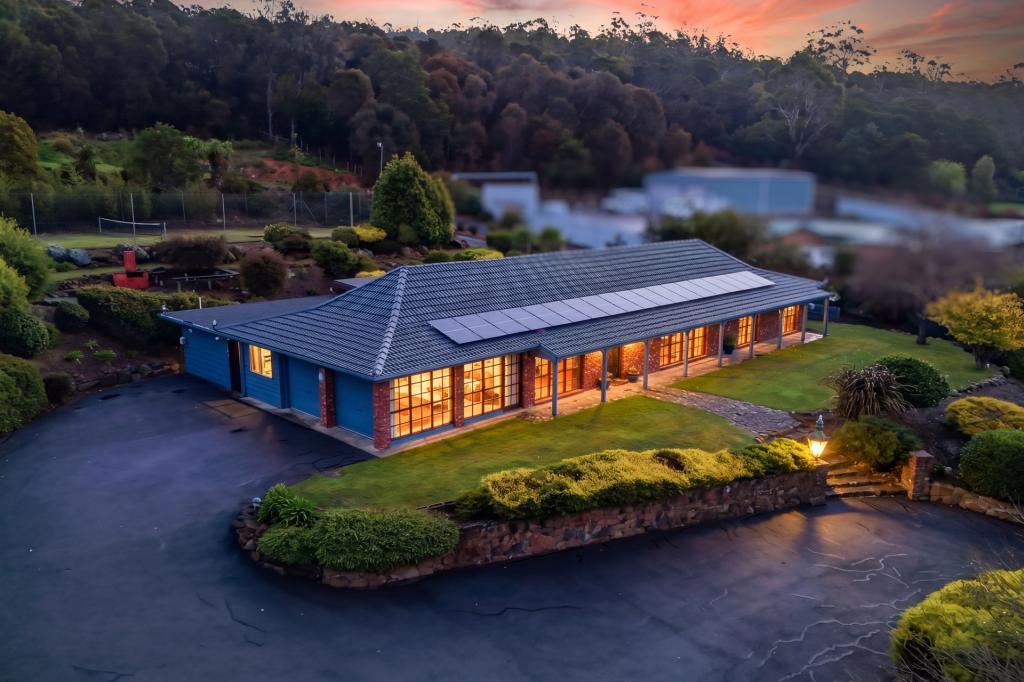
Privacy and tranquility is the name of the game here. This large, well maintained, brick home enjoys its own private spot on the hill, not visible from the street but slowly revealing itself as you wind down the driveway. Immediately you are greeted with magnificent water & bushland views and there are very few places on this property where you won't see them!
An immaculately kept and expansive living space welcomes you into the home, flowing effortlessly into the open plan dining and kitchen area. A study nook sits behind the living and there is the benefit of the wood fire for added ambiance in the cooler months although the home is primarily heated with reverse cycle air-conditioners.
This upper level enjoys outstanding views over Lake Trevallyn from 3 of the 4 bedrooms and access to the shared deck. The master is generous in size and has a large built-in robe and ensuite consisting of a spa bath, shower, toilet and vanity. The main bathroom is also found on this level and offers a separate bath, shower, separate toilet and vanity. For added convenience there is also third toilet located on the ground floor.
Outside you will find a double carport and ample secure off-street parking plus three storage sheds, two of which are monitored by a security system as well as the house. Attractive landscaped gardens surround the home which are fully fenced to keep children & pets in and wildlife out.
The surroundings are truly tranquil and peaceful,with many locations for an outdoor setting, including 2 excellent paved entertaining areas, one right in front of the home capturing the magnificent views and the second, a more intimate setting to the side of the home.
The property leads right down to the water's edge & 30m2 of crown land which is covered by a 25 year lease, allowing you to be able to ski/swim/canoe before and after the opening hours of the Lake Trevallyn public launching ramp, via a concrete boat ramp and private, registered pontoon set on one of the most beautiful parts of the lake.
This is a property many are going to have their eye on, contact Parry Property to learn more!
NBN Connection - Yes/ Fibre to the house
Rates:$1286 approx +$226 on crown land - per year.
Build Size:294m2 approx.
Land Size:4455m2 approx.
Year Built:1988
Local Council: Meander Valley
We have in preparing this listing used our best endeavors to ensure the information is true & accurate. Prospective purchasers are advised to carry out their own investigations.
Property History for 164 Blackstone Rd, Blackstone Heights, TAS 7250
- 23 Nov 2017Sold for $630,000
- 15 Nov 2017Listed for Sale $595,000 - $659,000
- 18 May 2011Listed for Sale $550,000

Recent sales nearby
See more recent sales nearby
/assets/perm/y7w32tz6zqi63ho7ag4gyuhz6q?signature=28ce1060cec4f3f301762fdbc762739de7af37ee51cff96166a0dc90e2d78b60) 0
0Similar properties For Sale nearby
See more properties for sale nearby
 0
0
 0
0About Blackstone Heights 7250
The size of Blackstone Heights is approximately 7.8 square kilometres. There are 3 parks, covering nearly 1.9% of the total area. The population of Blackstone Heights in 2016 was 1270 people. By 2021 the population was 1245 showing a population decline of 2.0% in the area during that time. The predominant age group in Blackstone Heights is 50-59 years. Households in Blackstone Heights are primarily couples with children and are likely to be repaying $1800 - $2399 per month on mortgage repayments. In general, people in Blackstone Heights work in a professional occupation.In 2021, 90.80% of the homes in Blackstone Heights were owner-occupied compared with 92.50% in 2016.
Blackstone Heights has 556 properties. Over the last 5 years, Houses in Blackstone Heights have seen a 40.12% increase in median value, while Units have seen a 34.85% increase. As at 31 July 2026:
- The median value for Houses in Blackstone Heights is $1,014,172 while the median value for Units is $568,148.
- Houses have a median rent of $580.
Suburb Insights for Blackstone Heights 7250
Market Insights
Blackstone Heights Trends for Houses
N/A
N/A
View TrendN/A
N/A
Blackstone Heights Trends for Units
N/A
N/A
View TrendN/A
N/A
Neighbourhood Insights
© Copyright 2026. RP Data Pty Ltd trading as Cotality (Cotality). All rights reserved. No reproduction, distribution, or transmission of the copyrighted materials is permitted. The information is deemed reliable but not guaranteed.
While Cotality uses commercially reasonable efforts to ensure the Cotality Data is current, Cotality does not warrant the accuracy, currency or completeness of the Cotality Data and to the full extent permitted by law excludes all loss or damage howsoever arising (including through negligence) in connection with the Cotality Data.
This product uses cookies and other similar technologies to improve and customise your browsing experience, to tailor content and adverts, and for analytics and metrics regarding visitor usage on this product and other media. We may share cookie and analytics information with third parties for the purposes of advertising. By continuing to use our website, you consent to cookies being used. View our Privacy Policy here.
X
