
3 Dianella DriveBlackmans Bay TAS 7052
Property Details for 3 Dianella Dr, Blackmans Bay
Last Listing description (March 2017)
Newly completed in the last six months, this townhouse was designed by the highly regarded Tasmanian firm M. Linardi Architectural Services, and has been thoughtfully and creatively designed to utilize space and light, and projects a stylish, contemporary aesthetic.
This townhouse is double-story (with elevator) and is situated on a generous allotment, which is north-facing, and is situated on a quiet street of other new, quality homes, in a select and desirable area of Blackmans Bay. The property is adjacent to a new playground, and the Peter Murrell Reserve.
This home has a wonderful light-filled, spacious and open feel, featuring clerestory windows that ensure plenty of sunshine and warmth. The interiors have been professionally designed with a neutral palette, and premium quality fittings and fixtures throughout.
The downstairs also has a super-modern bathroom featuring a textured granite shower bay and vanity, along with granite floor tiles, solar lighting, and other extras such as LED lighted mirrors and heated towel racks.
The internal laundry is also leading off from the rumpus, and has granite work surfaces, granite tiles, thoughtful shelving/storage, and provides external access to the rear of the property.
Access to the elevator is also found at the rear of the second living area. This high quality, cleverly designed elevator has excellent safety features and enables a quiet, efficient means to access the upper storey.
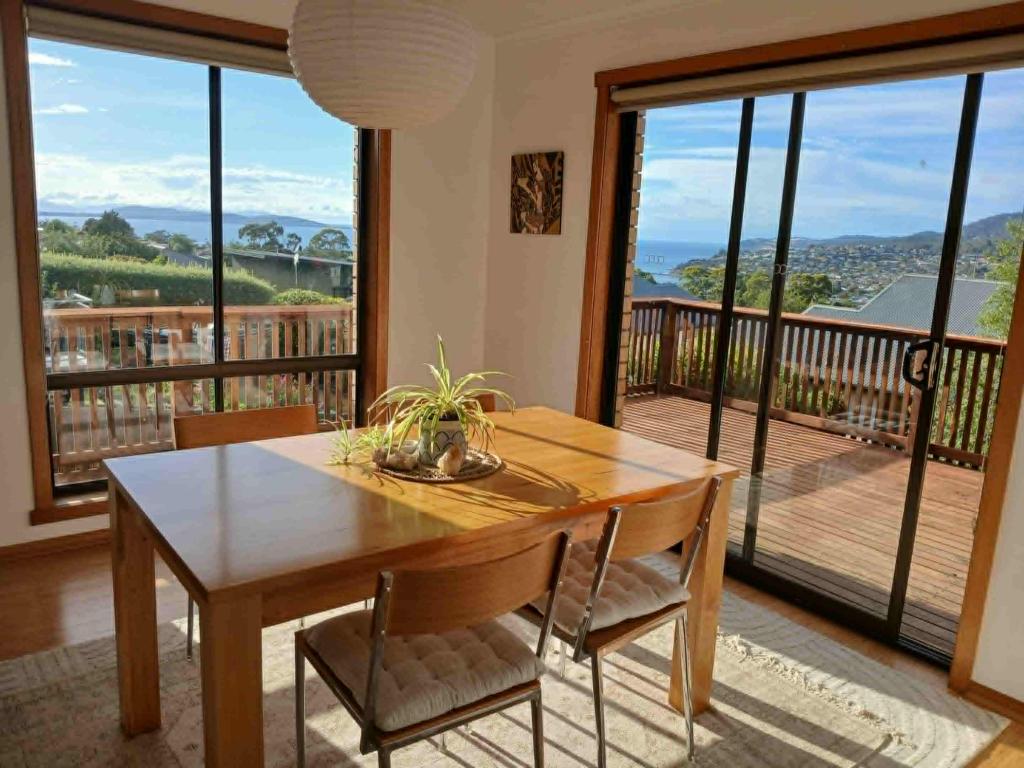
The second level has a feature mezzanine walkway over the downstairs entry hall, and opens on to the large open plan living room, with Tas oak floating floors, ceiling to floor windows and upper level clerestory windows, and LED feature lighting. The dining area adjoins the living area, and directly adjacent to to the superb gourmet kitchen with quality European stainless steel appliances, (induction hot plates, oven, dishwasher, and fridge with built in ice dispenser). This kitchen has plentiful work space in the granite bench tops, including the island bench, and well designed storage and shelving. This stylish kitchen includes mirrored splashbacks, LED down lighting and coordinating over-bench pendant lighting.
The upstairs also contains the spacious carpeted Master bedroom, which has large windows with parkland and distant river views. The Master bedroom also has large and well planned WIR featuring multiple built-in storage units. The Master bedroom also has a modern, stylish en-suite featuring a textured granite shower, as well as granite- countertop vanity and floor tiles, illuminated mirrors, heating, ventilation and other fixtures all to the highest standard.
The second floor also has a convenient second bathroom/powder room, complete with the all of the fittings and finishes one would expect in a quality property.
This townhouse has been planned with an abundance of tasteful and attractive outside living/entertaining areas. The second storey features a sizeable balcony with granite floor tiles and glass panelling, and remote-controlled Vergola shading. The balcony follows along the second storey living areas, and is accessed by glass sliding doors from the dining area.
The ground storey has a beautiful and private terrace/patio, comprising granite tiles, and this area adjoins the level lawn and garden at the right of the property. Thoughtful design and positioning of external lighting in this area ensures an excellent night-time entertaining option.
The lawn and garden areas are fully landscaped and have been designed for easy-care and low-water-use shrubs and plants. The garden is fully enclosed and secure, with powder-coated aluminium fencing.
The double garage is generously proportioned, and has remote roller-door access, as well as external garden access and internal hallway access. There is also OSP area, as well as a signposted visitors parking bay space.
This property has a 6.5 star energy rating, and is designed to maximise solar-passive heating. Within the house, installed is a remotely-controlled reverse-cycle and ducted air conditioning system, which has multiple operating functions for efficiency and customisation.
Please contact for any further enquirers or to arrange an inspection.
Property History for 3 Dianella Dr, Blackmans Bay, TAS 7052
- 19 Sep 2016Listed for Sale Offers over $595,000
- 17 Aug 2016Listed for Sale OFFERS OVER $540,000
Recent sales nearby
See more recent sales nearby/assets/perm/5ba67expsyi6xpv7i62vjh7vpu?signature=3a6b9afda297e7424c8c2a9c27368a5003ebf18c7572da9c4e8076195d1057a2) 0
0

Similar properties For Sale nearby
See more properties for sale nearby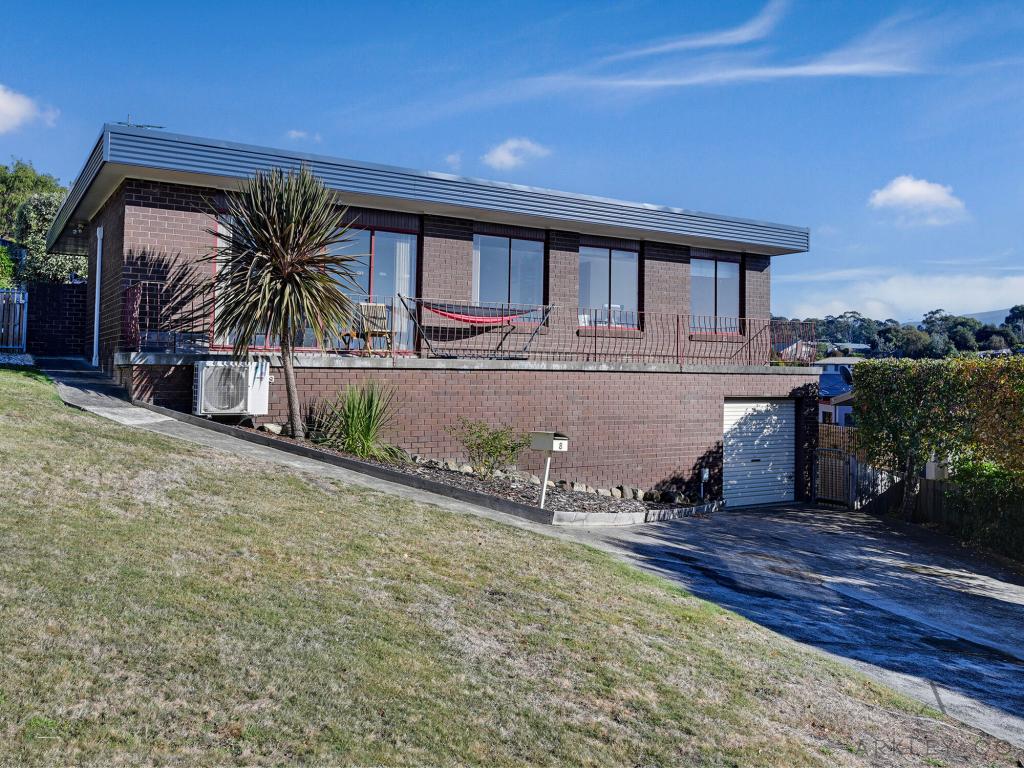 0
0

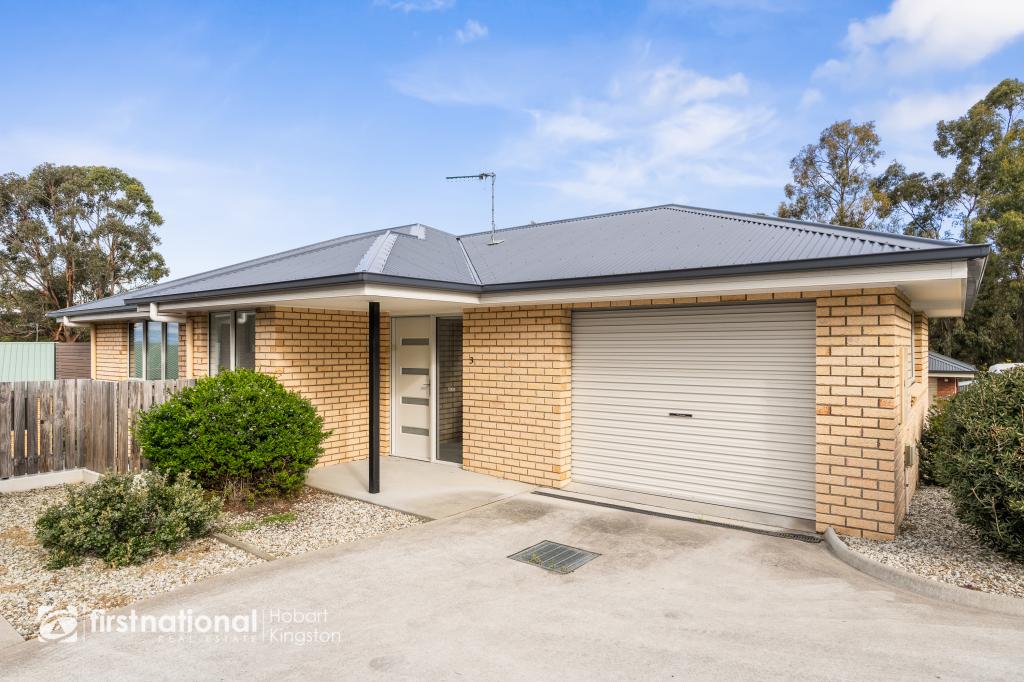 0
0

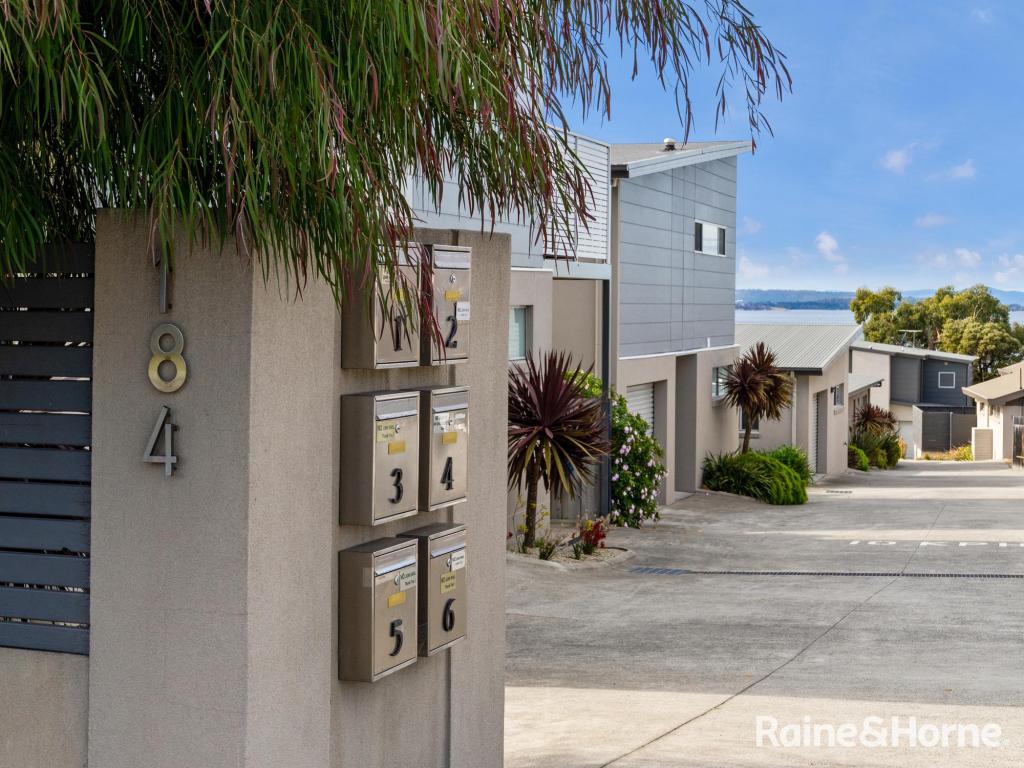 0
0
Similar properties For Rent nearby
See more properties for rent nearby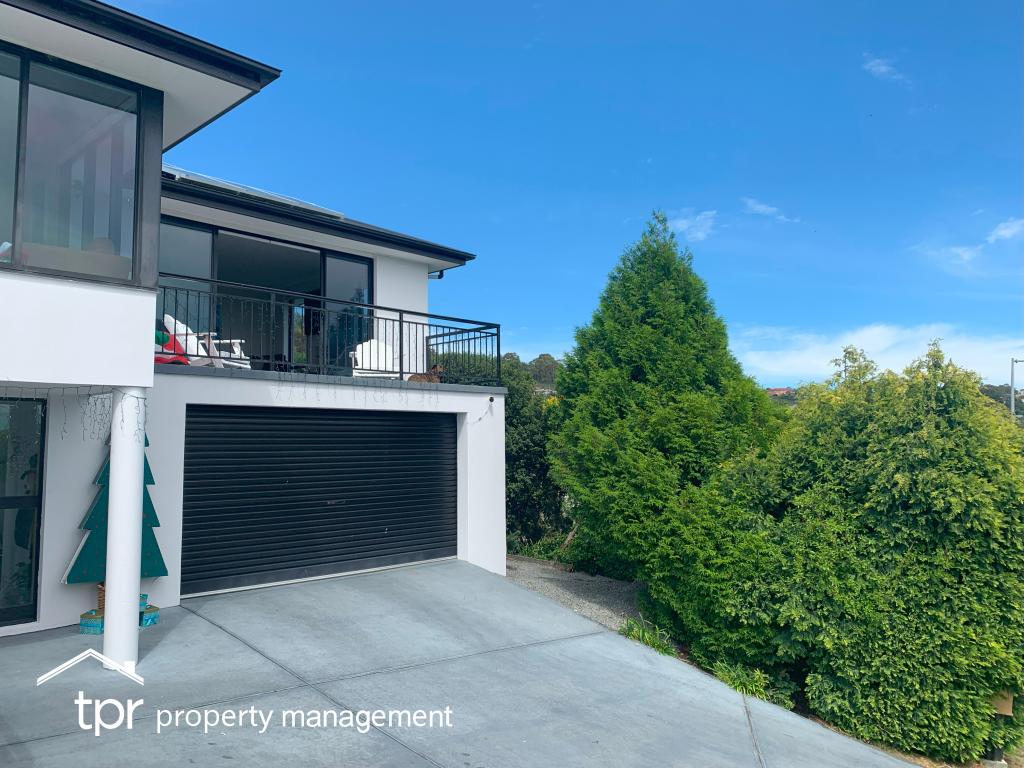 0
0
 0
0
 0
0About Blackmans Bay 7052
The size of Blackmans Bay is approximately 6.2 square kilometres. There are 13 parks, covering nearly 6.2% of the total area. The population of Blackmans Bay in 2016 was 7145 people. By 2021 the population was 7688 showing a population growth of 7.6% in the area during that time. The predominant age group in Blackmans Bay is 60-69 years. Households in Blackmans Bay are primarily childless couples and are likely to be repaying $1400 - $1799 per month on mortgage repayments. In general, people in Blackmans Bay work in a professional occupation.In 2021, 76.80% of the homes in Blackmans Bay were owner-occupied compared with 76.80% in 2016.
Blackmans Bay has 3,428 properties. Over the last 5 years, Houses in Blackmans Bay have seen a 23.90% increase in median value, while Units have seen a 25.73% increase. As at 30 April 2026:
- The median value for Houses in Blackmans Bay is $935,585 while the median value for Units is $617,085.
- Houses have a median rent of $600 while Units have a median rent of $525.
Suburb Insights for Blackmans Bay 7052
Market Insights
Blackmans Bay Trends for Houses
N/A
N/A
View TrendN/A
N/A
Blackmans Bay Trends for Units
N/A
N/A
View TrendN/A
N/A
Neighbourhood Insights
© Copyright 2026. RP Data Pty Ltd trading as Cotality (Cotality). All rights reserved. No reproduction, distribution, or transmission of the copyrighted materials is permitted. The information is deemed reliable but not guaranteed.
While Cotality uses commercially reasonable efforts to ensure the Cotality Data is current, Cotality does not warrant the accuracy, currency or completeness of the Cotality Data and to the full extent permitted by law excludes all loss or damage howsoever arising (including through negligence) in connection with the Cotality Data.
This product uses cookies and other similar technologies to improve and customise your browsing experience, to tailor content and adverts, and for analytics and metrics regarding visitor usage on this product and other media. We may share cookie and analytics information with third parties for the purposes of advertising. By continuing to use our website, you consent to cookies being used. View our Privacy Policy here.
X
