
1 Cahill PlaceActon Park TAS 7170

Property Details for 1 Cahill Pl, Acton Park
1 Cahill Pl, Acton Park is a 4 bedroom, 3 bathroom House with 10 parking spaces and was built in 1994. The property has a land size of 10000m2 and floor size of 213m2. While the property is not currently for sale or for rent, it was last sold in August 2026. There are other 4 bedroom House sold in Acton Park in the last 12 months.
Last Listing description (August 2026)
If you have been searching for an exceptional family residence where luxury, space and privacy come together, the wait is over. Set across 2.47 acres of beautifully established grounds, this impressive four-bedroom, three-bathroom home has been comprehensively renovated by Modern Build Co and thoughtfully designed by Licht Architecture, with every detail considered to deliver an outstanding standard of contemporary living. Surrounded by lush, manicured lawns and mature trees, the residence enjoys a wonderfully private and tranquil setting, complemented by sophisticated finishes, generous proportions and a seamless connection between elegant interiors and the natural beauty.
From the moment you step inside, a refined modern-country aesthetic unfolds, with an effortless Vogue-inspired sense of style and sophistication. Warm, earthy tones, rich Tasmanian Oak timber flooring and an abundance of natural light create an inviting sense of warmth, while striking architectural details and bespoke craftsmanship make an immediate impression. From the generous entrance and extensive custom-built joinery to the carefully curated, high-quality lighting throughout, every element has been thoughtfully considered and beautifully executed.
A true centrepiece of the home, the kitchen is a statement in both design and functionality. Anchored by a magnificent Taj Mahal natural quartzite island and complemented by a superb butler's pantry, it combines luxurious finishes with exceptional practicality. Premium appliances include an integrated Fisher & Paykel Series 7 refrigerator, two Fisher & Paykel DishDrawers, a Smeg freestanding induction cooktop and oven, and a Whispair Geneva 90 rangehood with wireless remote control. Beautifully appointed and designed for effortless entertaining, this is a kitchen that impresses equally in craftsmanship, style and functionality.
The home's thoughtfully designed open-plan living zones provide a wonderful sense of space, flexibility and effortless flow, with every room finished to an exceptional standard. Each of the four bedrooms is generously proportioned, beautifully appointed with plush carpets and bespoke built-in wardrobes, while the master suite is a true showpiece.
Designed to feel both luxurious and serene, the master retreat features a stunning walk-in robe that would be perfectly at home in the pages of a luxury interiors magazine, with exquisite Taj Mahal natural quartzite creating a striking focal point. The adjoining ensuite is equally impressive, offering a refined private sanctuary, a beautifully sculptural freestanding bath, under floor heating and continuing the exceptional level of craftsmanship and considered design found throughout the home.
The main bathroom is a sophisticated statement in its own right, featuring floor-to-ceiling ceramic tiling, under floor heating and once again the Taj Mahal to keep consistency throughout these zones. Privately positioned upstairs, the fourth bedroom offers additional flexibility and independence, complete with its own ensuite, ideal for guests, older children or those seeking a private retreat.
Outside, the beautifully landscaped grounds provide a private and versatile extension of the home, with generous spaces for children and pets to play and beautifully appointed entertaining zones designed for relaxed gatherings and long summer afternoons. A charming cubby house adds to the family-friendly appeal, while the external garage and additional storage areas provide excellent practicality and functionality. With its peaceful surrounds, considered landscaping and everything thoughtfully catered for, the outdoor setting completes this exceptional family sanctuary.
• Prestigious renovated property
• Builder - Modern Build Co
• Architect - Licht Architecture
• All Joinery - Godfrey Joinery
• Reverse cycle ducted heating
• Energy-efficient home with solar installation
• Under floor heating in both downstairs bathrooms
• Taj Mahal natural quartzite used throughout the home
The information contained herein has been supplied to us and we have no reason to doubt its accuracy, however, we cannot guarantee it. Accordingly, all interested parties should make their own enquiries to verify this information. All timeframes and dimensions are approximates only.
Property History for 1 Cahill Pl, Acton Park, TAS 7170
- 21 Aug 2026Sold
- 11 Aug 2026Listed for Sale $1,975,000 +
- 18 Oct 2024Sold for $1,190,000

Recent sales nearby
See more recent sales nearby/assets/perm/zaxfnyv6fmi6njowk5rav66ody?signature=5ad01443ed03dfcdc6923209b608f655ca0bc0127cb392f2f083d578222b8ae5) 0
0Similar properties For Sale nearby
See more properties for sale nearby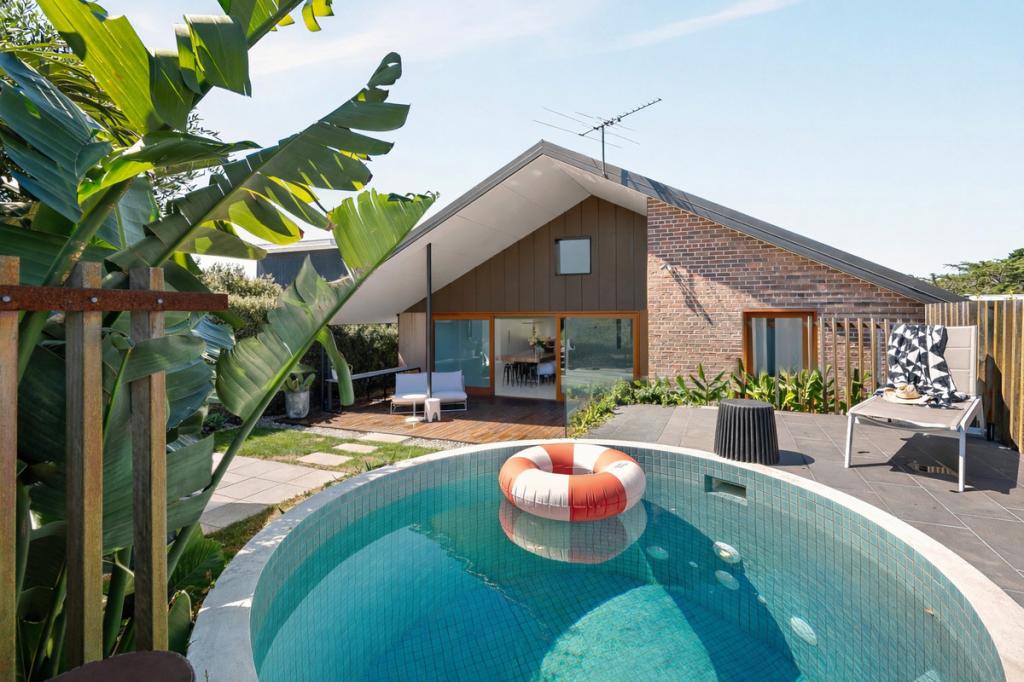 0
0

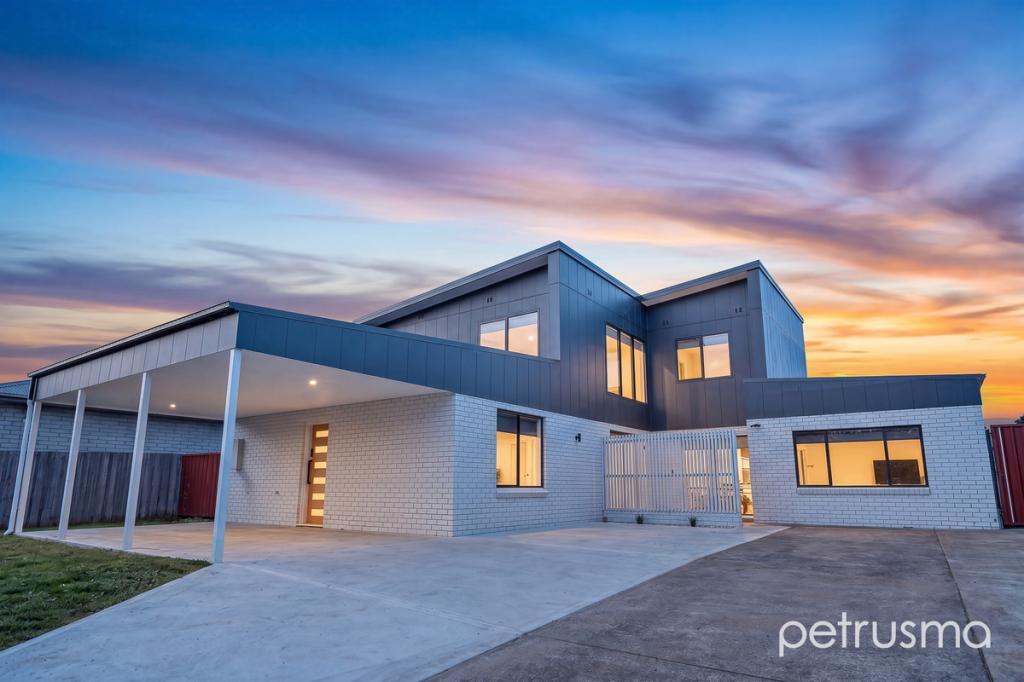 0
0
 0
0
Similar properties For Rent nearby
See more properties for rent nearby 0
0
 0
0About Acton Park 7170
The size of Acton Park is approximately 18.3 square kilometres. There is 1 park, covering nearly 0.1% of the total area. The population of Acton Park in 2016 was 2078 people. By 2021 the population was 2293 showing a population growth of 10.4% in the area during that time. The predominant age group in Acton Park is 50-59 years. Households in Acton Park are primarily couples with children and are likely to be repaying $1800 - $2399 per month on mortgage repayments. In general, people in Acton Park work in a professional occupation.In 2021, 96.60% of the homes in Acton Park were owner-occupied compared with 95.60% in 2016.
Acton Park has 849 properties. Over the last 5 years, Houses in Acton Park have seen a 24.61% increase in median value. As at 31 August 2026:
- The median value for Houses in Acton Park is $1,295,703 while the median value for Units is $529,038.
Suburb Insights for Acton Park 7170
Market Insights
Acton Park Trends for Houses
N/A
N/A
View TrendN/A
N/A
Acton Park Trends for Units
N/A
N/A
View TrendN/A
N/A
Neighbourhood Insights
© Copyright 2026. RP Data Pty Ltd trading as Cotality (Cotality). All rights reserved. No reproduction, distribution, or transmission of the copyrighted materials is permitted. The information is deemed reliable but not guaranteed.
While Cotality uses commercially reasonable efforts to ensure the Cotality Data is current, Cotality does not warrant the accuracy, currency or completeness of the Cotality Data and to the full extent permitted by law excludes all loss or damage howsoever arising (including through negligence) in connection with the Cotality Data.
This product uses cookies and other similar technologies to improve and customise your browsing experience, to tailor content and adverts, and for analytics and metrics regarding visitor usage on this product and other media. We may share cookie and analytics information with third parties for the purposes of advertising. By continuing to use our website, you consent to cookies being used. View our Privacy Policy here.
X
