
76 Lakeside DriveAcacia Hills TAS 7306
Property Details for 76 Lakeside Dr, Acacia Hills
76 Lakeside Dr, Acacia Hills is a 3 bedroom, 2 bathroom House with 2 parking spaces and was built in 2007. The property has a land size of 20670m2 and floor size of 180m2. While the property is not currently for sale or for rent, it was last sold in October 2024.
Last Listing description (July 2026)
With just the right amount of everything this home is private, peaceful and picture perfect. Welcome to 76 Lakeside Drive, Acacia Hills.
Northerly facing and soaked in all day sunshine this home is light, bright and lovely so let's take a walk through.
The home Built in 2007 and in as new condition, this family home has been cleverly designed to not only take in the magnificent sunshine but with a full front wall of windows and glass sliding doors the home also looks over the impressive front paddocks.
The master suite is exceptional with a huge walk-in robe and a spectacularly large ensuite. The ensuite is tiled to the ceiling has a custom-built dual vanity and a large and lovely shower. There are two other spacious bedrooms both with built in robes.
The master bathroom is cleverly designed with plenty of storage, a deep tub, a private toilet and large vanity with granite bench tops.
The home is beautiful heated and cooled with a central heating system to the three bedrooms and both bathrooms, a reverse cycle air conditioner in the main living area, plus double glazed windows throughout.
About the sheds. The large double garage has remote access, and another great storage idea is a ladder that is up into the attic area. Adjacent to the double garage is an impressive workshop/studio room that is approx. 4.4m x 7m and has a toilet/vanity also. There is also a 3m x 3m fully lined she/he/garden shed on the Eastern side of the home.
About the land 2.067 hectares or 5.1 acres of beautifully maintained land. There are two paddocks that are brilliantly fenced right in front of the house that has a full sprinkler system from the spring fed dam. The two cleared paddocks make up approx. 2 acres of the land and there is a further 2 acres that are bush. There is also a great veggie bed garden area with 4 garden beds that are fully enclosed.
About the water Water is plentiful with a 1,500 litre tank that is specifically for the garden beds, plus a concrete tank with approximately 50,000 litres capacity, and a plastic tank with over 20,000 litre capacity. The tanks drip feed the gardens around the house as well. Plus, the large dam I mentioned earlier is always plentiful.
Overall, this home is in fabulous condition, is in a private location and has so many wonderful features. We would love to show you through this beautiful home, either by our upcoming open homes or via private inspection. So please phone the listing agent Wendy Squibb for more details.
Disclaimer:
While Harcourts Ulverstone & Penguin has taken every care to verify the accuracy of the details in this advertisement, we cannot guarantee its correctness. Prospective buyers need to take such action as is necessary, to satisfy themselves of any pertinent matters.
Property History for 76 Lakeside Dr, Acacia Hills, TAS 7306
- 25 Oct 2024Sold for $873,000
- 14 Oct 2024Listed for Sale $830,000 to $870,000
- 29 Nov 2013Listed for Sale 529000

Recent sales nearby
See more recent sales nearby
/assets/perm/73i5mu3jv4i6xl5slnf6x43lry?signature=328bc0655c576a57a8f04da13a4aeadb052ca7e1fcebc5d00bd416bd37bea88e) 0
0

/assets/perm/nd5pdb6f5ui6zaimb7zgxli5da?signature=5e10afede0df5034d66ded5a42858abfcdca5a4f6c61d1a1ce6b0c3fb0fdb965) 0
0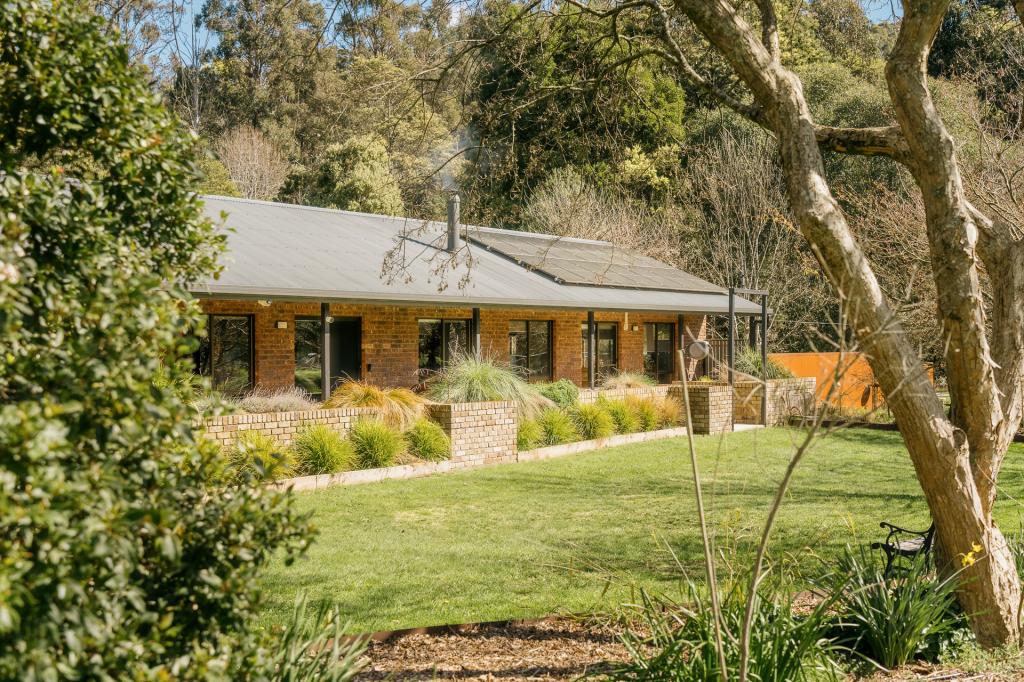 0
0About Acacia Hills 7306
The size of Acacia Hills is approximately 19.5 square kilometres. There are 2 parks, covering nearly 30.8% of the total area. The population of Acacia Hills in 2016 was 623 people. By 2021 the population was 729 showing a population growth of 17.0% in the area during that time. The predominant age group in Acacia Hills is 50-59 years. Households in Acacia Hills are primarily couples with children and are likely to be repaying $1400 - $1799 per month on mortgage repayments. In general, people in Acacia Hills work in a trades occupation.In 2021, 96.50% of the homes in Acacia Hills were owner-occupied compared with 94.40% in 2016.
Acacia Hills has 350 properties. Over the last 5 years, Houses in Acacia Hills have seen a 38.99% increase in median value. As at 31 August 2026:
- The median value for Houses in Acacia Hills is $822,236 while the median value for Units is $378,375.
Suburb Insights for Acacia Hills 7306
Market Insights
Acacia Hills Trends for Houses
N/A
N/A
View TrendN/A
N/A
Acacia Hills Trends for Units
N/A
N/A
View TrendN/A
N/A
Neighbourhood Insights
© Copyright 2026. RP Data Pty Ltd trading as Cotality (Cotality). All rights reserved. No reproduction, distribution, or transmission of the copyrighted materials is permitted. The information is deemed reliable but not guaranteed.
While Cotality uses commercially reasonable efforts to ensure the Cotality Data is current, Cotality does not warrant the accuracy, currency or completeness of the Cotality Data and to the full extent permitted by law excludes all loss or damage howsoever arising (including through negligence) in connection with the Cotality Data.
This product uses cookies and other similar technologies to improve and customise your browsing experience, to tailor content and adverts, and for analytics and metrics regarding visitor usage on this product and other media. We may share cookie and analytics information with third parties for the purposes of advertising. By continuing to use our website, you consent to cookies being used. View our Privacy Policy here.
X
