
28 Brunswick TerraceWynn Vale SA 5127
Property Details for 28 Brunswick Tce, Wynn Vale
28 Brunswick Tce, Wynn Vale is a 3 bedroom, 2 bathroom House with 2 parking spaces and was built in 1993. The property has a land size of 595m2. While the property is not currently for sale or for rent, it was last sold in October 2021.
Last Listing description (October 2021)
Looking for your next beautiful home in Wynn Vale? I think you will find just what you are looking for right here at 28 Brunswick! I can guarantee you will fall in love.
As you walk through the front door, you will find a separate entryway, tiled, with two glass double doors to the main loungeroom area. To your left of the entryway is the master suite featuring walk-in robe, recently updated ensuite, large bay window with roller shutters and custom curtains.
Through the double doors you will find the open plan living & dining area featuring a deep plum feature wall, LED downlighting and carpeted for your comfort. The right hand side wall is painted a gorgeous neutral musk colour which follows through from the hallway right through to the kitchen.
The updated kitchen features soft close drawers, pantry with drawers, gas cook-top, wall-mounted electric oven with separate grill/oven, double sink and a lovely custom Roman blind. To your right is the hallway where you will find bedroom 2 alongside the main bathroom, and bedroom 3 is located alongside the family room.
Bedrooms 2 & 3 both have a built-in study desk, carpeted with Bedroom 2 having a built-in robe. The main bathroom is not your average size. It features an updated shower, a maroon coloured bench-top and tiles, 4in1 heat lamp, bath tub and toilet.
The family area is just in front of the kitchen which is tiled with a latte painted feature wall, built-in display shelves and 2 large sliding doors to the back yard. As you exit through the sliding door you will find the cobble stone concreted, verandah entertaining area. Follow down to the shaded sanctuary, perfect for your morning cup of tea whilst watching the birds and listening to the nature that surrounds you. There are multiple fruit trees, raised garden beds and grassed areas.
Now you know this will get snapped up quick, so dont miss out! This is truly a unique home.
ENTRY/HALLWAY:
Tiled
Security screen
LED Downlighting
Double glassed doors to living area
LIVING & DINING AREA:
Feature wall (deep plum)
Carpeted
LED Downlighting
Shades
FAMILY AREA:
Tiled
Built-in display shelves
2 large sliding doors
Custom curtains
KITCHEN:
Tiled
Soft close drawers
Pura tap
Pantry with drawers
Gas cook-top
Electric oven
Microwave provision
LED downlighting
Wall-mounted electric oven with separate grill
Double-sink
Custom made Roman blind
MASTER BEDROOM:
Electronic roller shutters
Updated ensuite
Walk-in robe
Carpeted
Bay window with custom curtains
Built-in side tables and bed head
White feature wall
Terracotta painted walls
BEDROOM 2:
Carpeted
Built-in robe
Built-in study desk and shelves
Carpeted
BEDROOM 3:
Carpeted
Built-in study desk with cupboards
BATHROOM/S:
Updated shower
Maroon tiled
Maroon bench-top
4in 1 heat lamp
Bath tub
Toilet
SECURITY:
Security screens to all external doors
CLIMATE CONTROL:
Ducted evaporative air-conditioning
Ducted gas heating
HOT WATER SYSTEM
Instant gas hot water system with temperature control pad
Water tank (1000 litres)
OUTDOOR ENTERTAINING / LANDSCAPING:
Full length concreted (cobble stone), verandah entertaining area
Shaded sanctuary
Side access
Fairy lights
Grassed area
Raised garden beds
Double garage with electric roller doors
Rear access roller door
STORAGE:
Walk-in robe
Built-in robe
Built-in display shelves
Built-in study desks with cupboards
Linen closets
POWER, VISION & INTERNET:
NBN Connected
Solar- 8 panels
Property History for 28 Brunswick Tce, Wynn Vale, SA 5127
- 11 Oct 2021Sold for $570,000
- 19 Mar 2021Listed for Sale $489,000 - $535,000

Recent sales nearby
See more recent sales nearby/assets/perm/7hkzbrn6kei6nf47qmsfxyc6ku?signature=8869bfff5402b568d2fdc9af836e28fba56c9ffaff0a06481a8243be12426509) 0
0

/assets/perm/vlg6ez3qtei63om4y5s4vx67km?signature=0b1e7258c3ce262f9221584bf77827b75e5c0b842a17ea1e1ad755b943024096) 0
0/assets/perm/3je7lnv5dui6nbp3g7zzej4piy?signature=728773b9d598a3bf21191a19037e54718e6dff78eea18f3380893ba7643d54cb) 0
0
Similar properties For Sale nearby
See more properties for sale nearby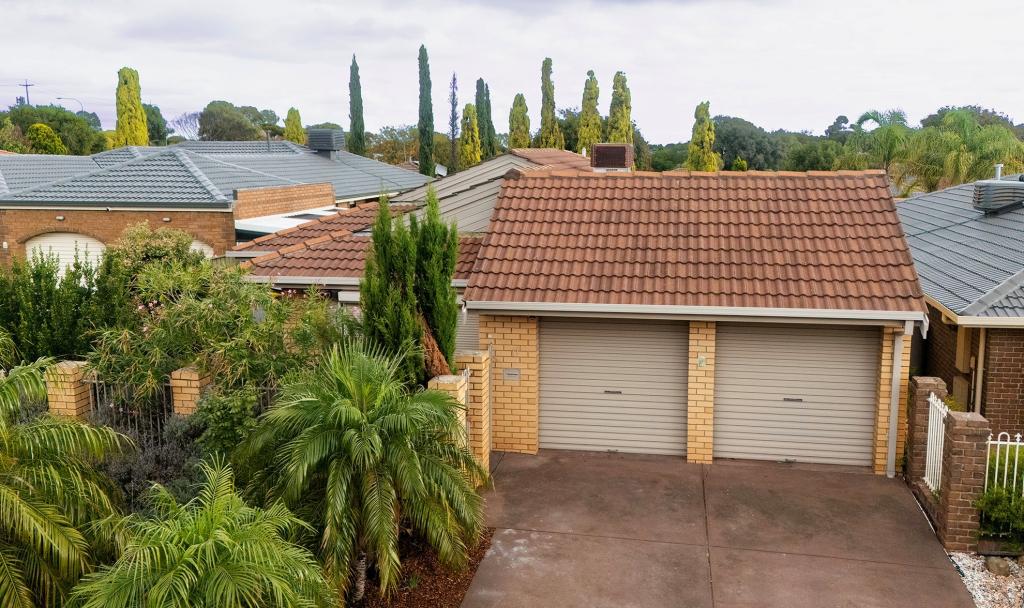 0
0
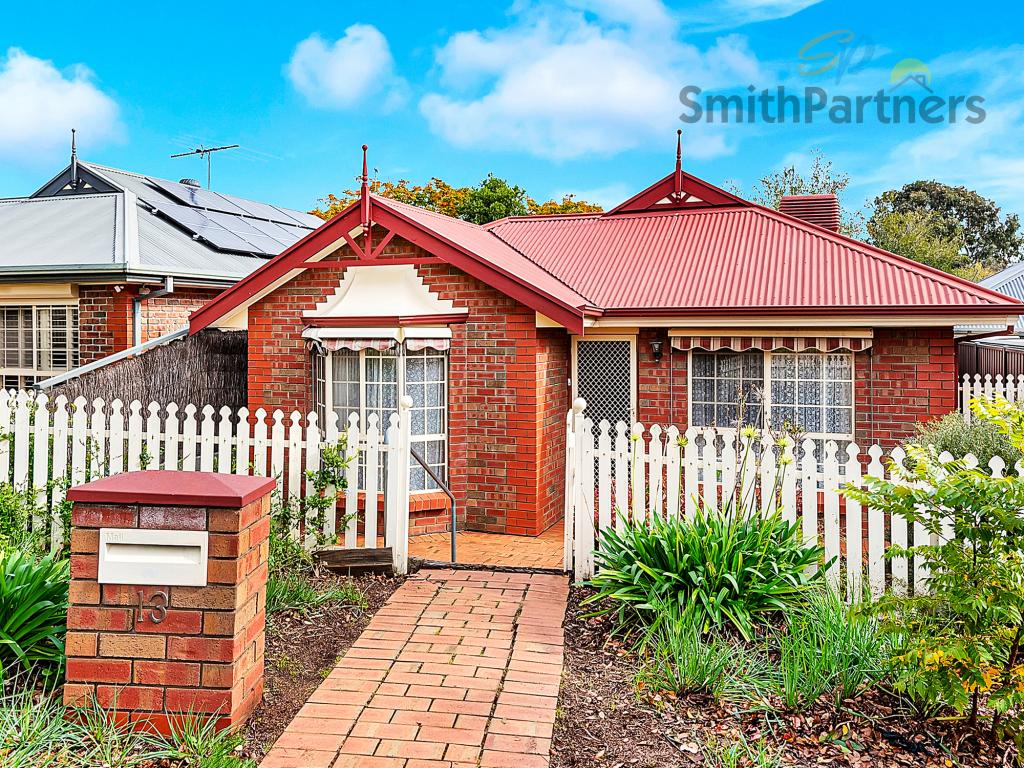 0
0
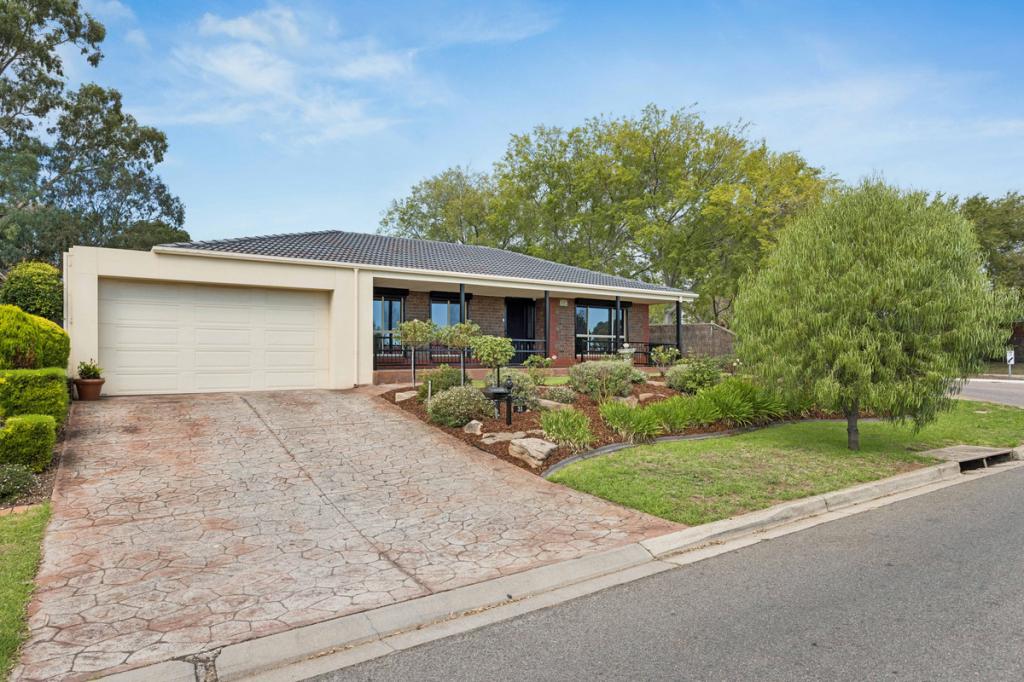 0
0

Similar properties For Rent nearby
See more properties for rent nearby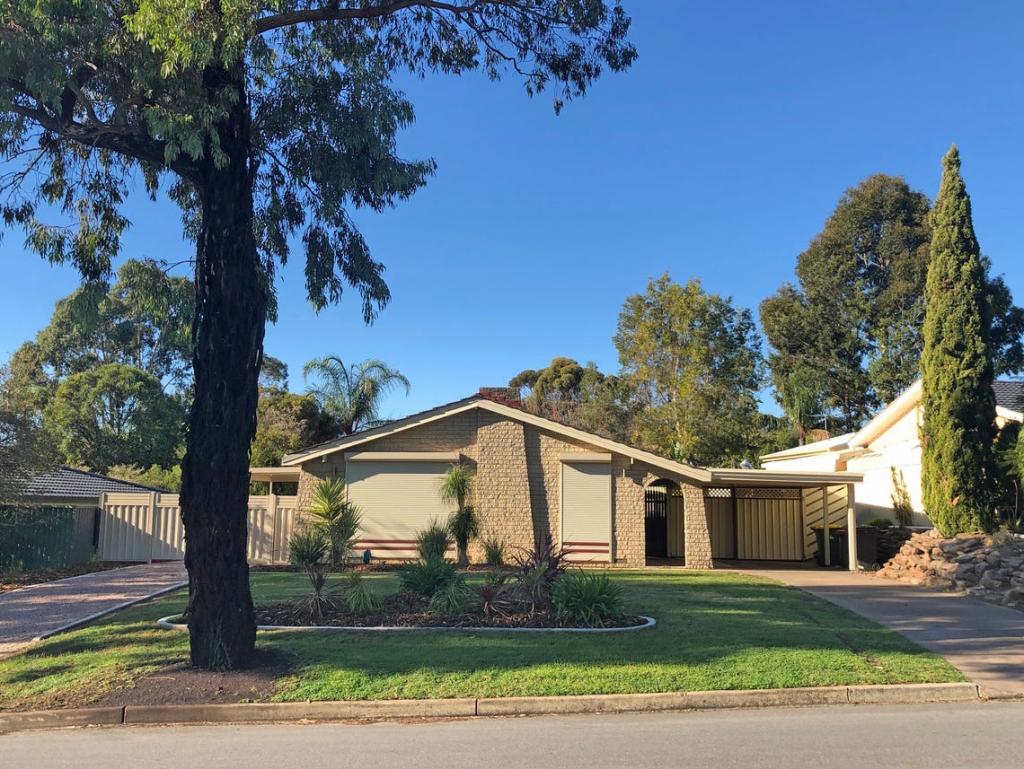 0
0 0
0
 0
0
About Wynn Vale 5127
The size of Wynn Vale is approximately 4.4 square kilometres. There are 21 parks, covering nearly 27.8% of the total area. The population of Wynn Vale in 2016 was 7763 people. By 2021 the population was 7865 showing a population growth of 1.3% in the area during that time. The predominant age group in Wynn Vale is 50-59 years. Households in Wynn Vale are primarily couples with children and are likely to be repaying $1400 - $1799 per month on mortgage repayments. In general, people in Wynn Vale work in a professional occupation.In 2021, 79.90% of the homes in Wynn Vale were owner-occupied compared with 77.80% in 2016.
Wynn Vale has 3,317 properties. Over the last 5 years, Houses in Wynn Vale have seen a 92.17% increase in median value, while Units have seen a 97.40% increase. As at 30 June 2026:
- The median value for Houses in Wynn Vale is $992,871 while the median value for Units is $719,725.
- Houses have a median rent of $620 while Units have a median rent of $550.
Suburb Insights for Wynn Vale 5127
Market Insights
Wynn Vale Trends for Houses
N/A
N/A
View TrendN/A
N/A
Wynn Vale Trends for Units
N/A
N/A
View TrendN/A
N/A
Neighbourhood Insights
© Copyright 2026. RP Data Pty Ltd trading as Cotality (Cotality). All rights reserved. No reproduction, distribution, or transmission of the copyrighted materials is permitted. The information is deemed reliable but not guaranteed.
While Cotality uses commercially reasonable efforts to ensure the Cotality Data is current, Cotality does not warrant the accuracy, currency or completeness of the Cotality Data and to the full extent permitted by law excludes all loss or damage howsoever arising (including through negligence) in connection with the Cotality Data.
This product uses cookies and other similar technologies to improve and customise your browsing experience, to tailor content and adverts, and for analytics and metrics regarding visitor usage on this product and other media. We may share cookie and analytics information with third parties for the purposes of advertising. By continuing to use our website, you consent to cookies being used. View our Privacy Policy here.
X
