
17 Summer Hill CourtWynn Vale SA 5127
Property Details for 17 Summer Hill Ct, Wynn Vale
17 Summer Hill Ct, Wynn Vale is a 5 bedroom, 2 bathroom House with 2 parking spaces and was built in 1991. The property has a land size of 878m2 and floor size of 188m2. While the property is not currently for sale or for rent, it was last sold in May 2020.
Last Listing description (May 2020)
We are so excited to share this absolutely stunning home with you for your consideration. This remarkable offering features glorious views over the valleys and beyond, with everything you need in a home, both inside and out.
There are four bedrooms, the master of large proportions, featuring ensuite, built-in robe and sliding glass doors to the side verandah area. Bedrooms two and three have built-in robes for your convenience.
As you enter the home, you are greeted by the formal lounge to your left, through double opening French-style doors. To your right you will find the large open plan family & meals area with an abundance of natural lighting through the extra large windows, bringing the outside in.
The kitchen offers large 5 burner gas stove with fish burner, Bosch dishwasher, wall-mounted Westinghouse oven with separate grill, coffee station, fridge provision, raised breakfast bar, walk-in pantry and double sink with pura tap.
Outside features large wrap-around verandah, decking area under a pitched verandah with ceiling fans, overlooking the lawned area and fully fenced in-ground swimming pool.
Storage is a plenty, with built-in robes, linen store, laundry with an abundance of cupboards and a shed out the back.
PROPERTY INCLUSIONS & FEATURES:
ENTRY/HALLWAY:
Floating timber floors
Large entry-way
FORMAL LOUNGE:
Carpeted
Double opening French-style doors
Feature white & gold pendant light
Double roller blinds with privacy and block-out options
OPEN PLAN:
Floating timber floors
Cream curtains
Extra-large windows
Chrome spotlight style light fittings throughout
KITCHEN:
5 burner gas cook-top with fish burner
Westinghouse wall-mounted oven with separate grill
Bosch dishwasher
Walk-in pantry
Raised breakfast bar
Double sink with Pura Tap
Coffee station
Fridge provision
MASTER BEDROOM:
Carpeted
Extra large in size
Power point installed for wall-mounting your TV
Sliding glass doors through to side verandah area
Built-in robe
Ensuite with large vanity and rainfall showerhead
Sheer curtains
OTHER BEDROOMS:
Bedrooms two and three with built-in robes
Timber venetians to bedroom four
Block-out curtains to bedrooms two and three
BATHROOM/S:
Updated
Semi-frameless shower screen
Separate toilet
Bath tub
SECURITY:
Security screens
Window locks and deadlocks
Alarm system
CLIMATE CONTROL:
Ducted evaporative air conditioning throughout
Ducted gas heating throughout
HOT WATER SYSTEM:
Gas hot water system
OUTDOOR ENTERTAINING / LANDSCAPING:
Full paved perimeters
Wrap-around verandah
Large decking area under pitched verandah with ceiling fans
Lawned area
Low maintenance gardens front and back
Garden shed
In-ground swimming pool, fenced
Cubby house, included
Rainwater tank
Double garage with auto roller doors and rear access roller door
STORAGE:
Built-in robes
Linen store
Laundry with built-in cupboards and overheads
Shed
POWER, VISION & INTERNET:
NBN Available
PROPERTY EXCLUSIONS:
Vendors personal effects & furniture
Non-standard telephones
Loose floor coverings
Ryan Smith 0488 013 112
ryan.smith@spartners.com.au
Property History for 17 Summer Hill Ct, Wynn Vale, SA 5127
- 05 May 2020Sold for $635,000
- 06 Mar 2020Listed for Sale $599,000 - $629,000
- 11 May 2016Sold for $565,000

Recent sales nearby
See more recent sales nearby/assets/perm/xnsp7hf6tui6nkop66z2ffj4fu?signature=285d30e547f5be5e92f1874396622412574eefb1b534e87df1bc5b2050a38bc3) 0
0

/assets/perm/soyb5vn6oyi6ngv2pwvsyjqmti?signature=9919da2beccb50a536be41296416fe3c17914507417b86d02388a617f5703b24) 0
0/assets/perm/5hlm4v4nrmi6ths4imq3oy4dxe?signature=730f2bbbdcd708690c0d67f502f76d94daa826976a540830dde8101dda3864bd) 0
0
Similar properties For Sale nearby
See more properties for sale nearby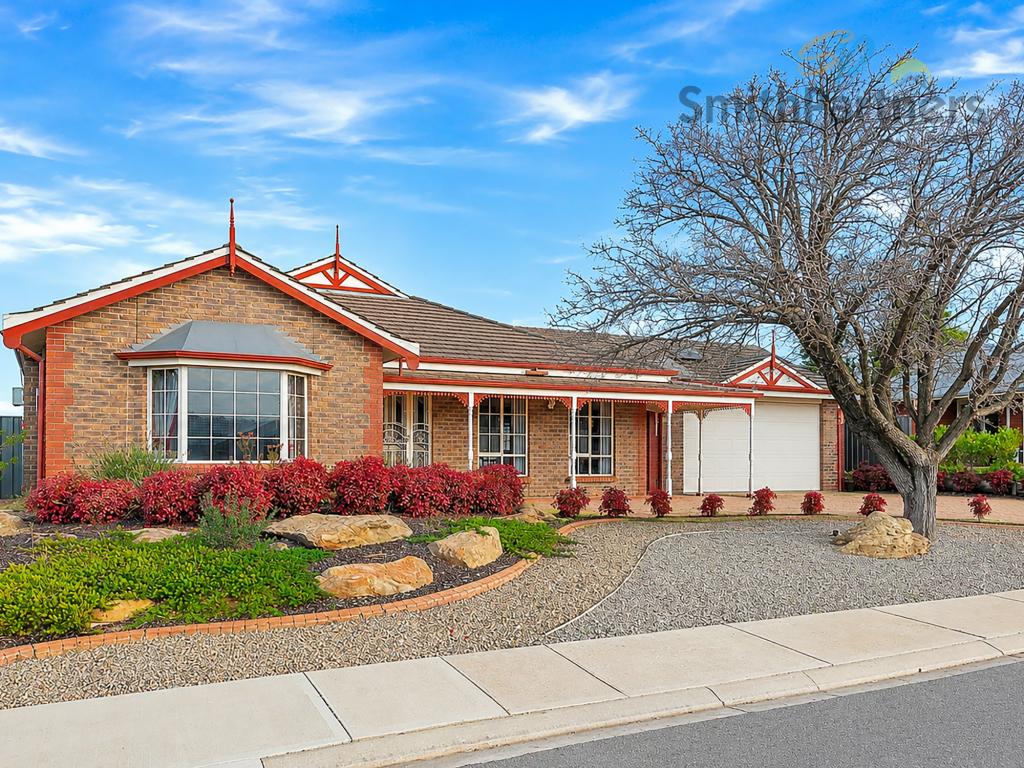 0
0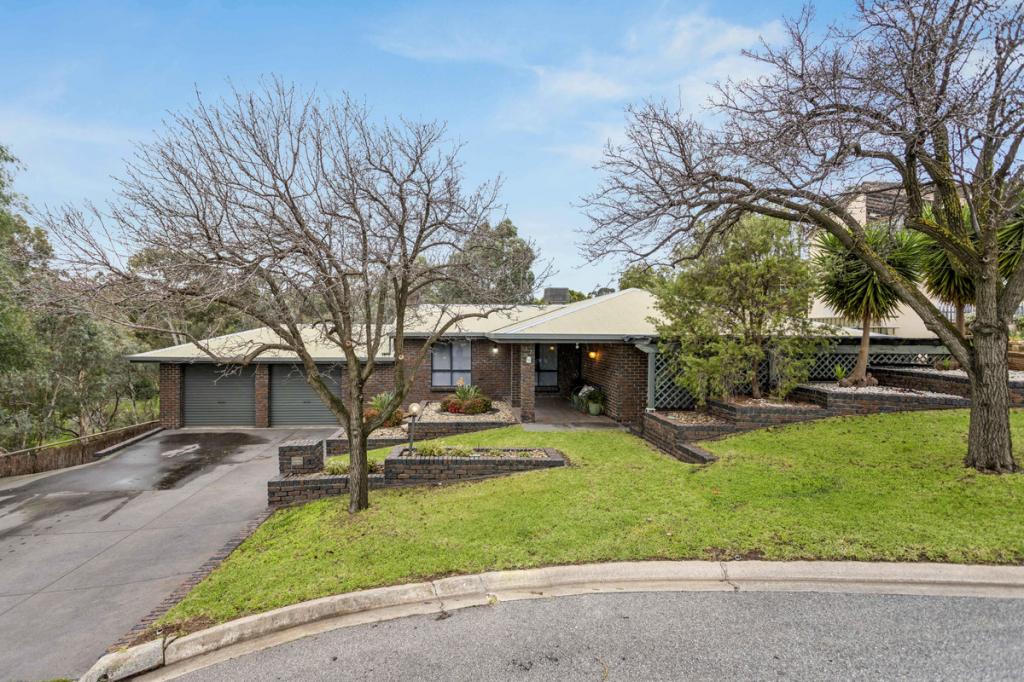 0
0

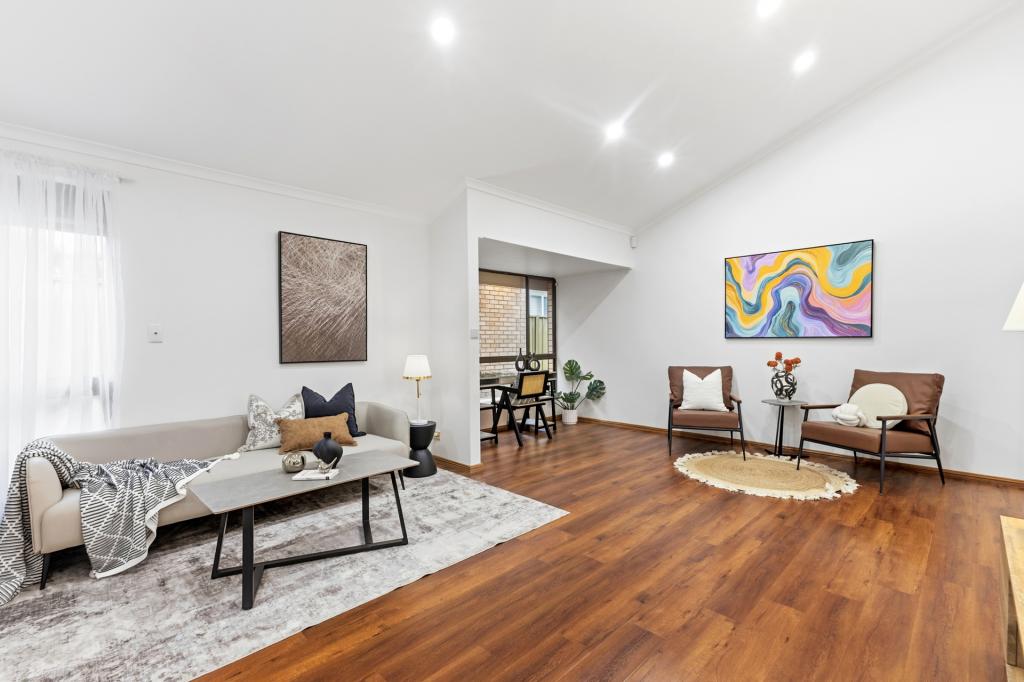 0
0
Similar properties For Rent nearby
See more properties for rent nearby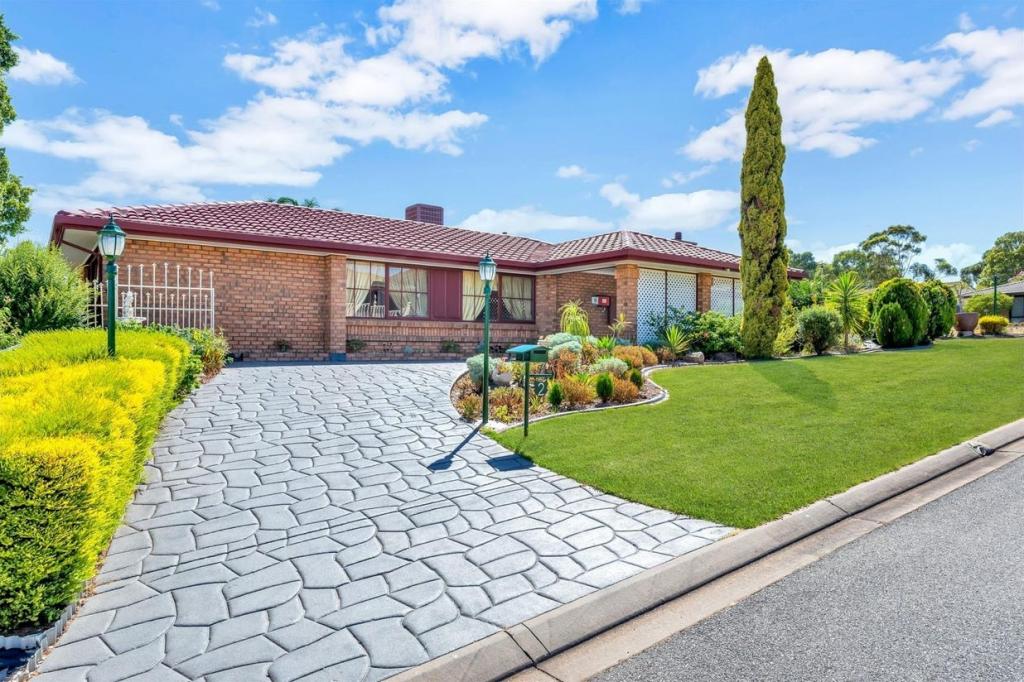 0
0 0
0
 0
0About Wynn Vale 5127
The size of Wynn Vale is approximately 4.4 square kilometres. There are 21 parks, covering nearly 27.8% of the total area. The population of Wynn Vale in 2016 was 7763 people. By 2021 the population was 7865 showing a population growth of 1.3% in the area during that time. The predominant age group in Wynn Vale is 50-59 years. Households in Wynn Vale are primarily couples with children and are likely to be repaying $1400 - $1799 per month on mortgage repayments. In general, people in Wynn Vale work in a professional occupation.In 2021, 79.90% of the homes in Wynn Vale were owner-occupied compared with 77.80% in 2016.
Wynn Vale has 3,320 properties. Over the last 5 years, Houses in Wynn Vale have seen a 92.17% increase in median value, while Units have seen a 97.40% increase. As at 30 June 2026:
- The median value for Houses in Wynn Vale is $992,871 while the median value for Units is $719,725.
- Houses have a median rent of $620 while Units have a median rent of $550.
Suburb Insights for Wynn Vale 5127
Market Insights
Wynn Vale Trends for Houses
N/A
N/A
View TrendN/A
N/A
Wynn Vale Trends for Units
N/A
N/A
View TrendN/A
N/A
Neighbourhood Insights
© Copyright 2026. RP Data Pty Ltd trading as Cotality (Cotality). All rights reserved. No reproduction, distribution, or transmission of the copyrighted materials is permitted. The information is deemed reliable but not guaranteed.
While Cotality uses commercially reasonable efforts to ensure the Cotality Data is current, Cotality does not warrant the accuracy, currency or completeness of the Cotality Data and to the full extent permitted by law excludes all loss or damage howsoever arising (including through negligence) in connection with the Cotality Data.
This product uses cookies and other similar technologies to improve and customise your browsing experience, to tailor content and adverts, and for analytics and metrics regarding visitor usage on this product and other media. We may share cookie and analytics information with third parties for the purposes of advertising. By continuing to use our website, you consent to cookies being used. View our Privacy Policy here.
X
