
17 Linwood CourtWynn Vale SA 5127
Property Details for 17 Linwood Ct, Wynn Vale
17 Linwood Ct, Wynn Vale is a 5 bedroom, 3 bathroom House with 4 parking spaces and was built in 1990. The property has a land size of 1537m2 and floor size of 344m2. While the property is not currently for sale or for rent, it was last sold in February 2023.
Last Listing description (January 2023)
**Please contact Scott Thomson on 0414 427 427 for a price guide, to register your details for pre-arranged viewing times or to book your own private viewing. No public open inspections will be listed**
Meticulously renovated and immaculately presented 5+ bedroom family residence on approx. 1,537sqm with a solar heated in-ground pool, breathtaking views and secure 4 car garaging in the idyllic Wynn Vale location....
Homes on Linwood Court are tightly held and rarely offered to the open market, as the location is so highly sought after for its close proximity to quality schooling, spectacular views and enormous land holdings. This particular home is no different, as the current owners have cherished living here for the past 17 years.
Sited on a substantial allotment of approx. 1,537sqm, this c.1990 built Tudor style residence offers multiple formal and informal living on both levels. Offering a beautiful blend of modern updates and renovations, originality and character features throughout, this home is sure to cater to each and every member of the family.
Following the welcome of the manicured front gardens, imposing frontage and amazing views, you enter the grand entrance with your eyes immediately drawn to the left into the sunken formal lounge with its marble surrounded gas fire place and mantle. This light filled room exudes class and warmth, together with the picturesque views of the reserve and out to the gulf. The formal dining area directly adjoins the lounge, and offers the convenience of access to the stunning kitchen.
Centrally located, this beautifully designed and custom built kitchen offers everything that the chef of the home will ever need. Offering stone bench tops, mirrored glass splash back, large island bench with drawers, inset dual sink with mixer tap, high end Fisher & Paykel Induction cooktop and pyrolytic self cleaning oven together with an abundance of drawer and cupboard space. Entertaining and preparation for any occasion while overlooking the rear gardens and outdoor undercover area will be an absolute pleasure.
Adjacent the kitchen is the meals area and the casual living area with access to a beautifully renovated bathroom opposite the fully renovated laundry. There is also access to the rear yard from the laundry and internal entry from the double garage into the living room.
Making your way up the carpeted timber staircase from the entry foyer, the palatial master suite offers so much space and natural light via its own double door private balcony with views, his and hers walk-through robe into the modern and renovated en-suite with dual basins, and semi-frameless shower.
At the opposite end of the upper level to the master suite is an enormous room that could be utilised for almost anything. The options to have this as a rumpus or games room, guest wing, extended family wing or the ultimate teenagers retreat who needs, or wants their own living, sleeping and study quarters. There are a further 3 bedrooms (2 with built-in robes) on this level together with a centrally located and updated bathroom that offers a corner spa bath, shower and separate toilet.
The expansive undercover outdoor entertaining area overlooks the manicured and fully established gardens and lawn area. There are a couple of options to access the fully fenced oasis style pool area, which offers stunning views over the Gulf and beyond.
This home really does have it all for the family who loves to entertain and enjoy the outdoors!
Special features;
2 car garage under main roof with remote roller doors.
Separate side driveway access to the rear 2 car garage with dual roller doors - perfect for the car collector, trades person, boat, camper van etc.
Approx. 9ft ceilings throughout with decorative cornicing and ceiling roses.
600mm porcelain tiling to entry, kitchen/meals and living areas.
Separate office/study/bedroom opposite the entry foyer.
Solar heated, salt chlorinated in-ground pool with stunning views over the gulf.
Instant gas hot water system.
Ducted evaporative air-conditioning throughout.
Gas space wall heater.
Multiple storage & linen options throughout the home.
Under stairs storage.
Ducted vacuuming system.
Security system.
So much more....
Within easy walking distance to multiple private and public primary and high schools inc. King's Baptist Grammar School, Keithcot Farm Primary, Wynn Vale Primary, Golden Grove Lutheran Primary School, Pedare, Gleeson College, Golden Grove High, Modbury Heights, childcare centres, public transport, beautiful parks, walking trails, ovals, sporting clubs, the newly developed Modbury Vista Soccer Club, Sunnybrook Shopping Centre & The Grove (The Village) Shopping Centre etc. with approx. 20-25 minutes to the Adelaide CBD.
Homes in Wynn Vale and surrounding suburbs of this calibre on this size allotment are few and far between.
For further information or to arrange your personal viewing of the ultimate family home, contact Scott Thomson anytime on 0414 427 427.
Property History for 17 Linwood Ct, Wynn Vale, SA 5127
- 24 Feb 2023Sold for $1,235,000
- 13 Dec 2022Listed for Sale Under Contract
- 18 Apr 2006Sold for $540,000

Recent sales nearby
See more recent sales nearby/assets/perm/rvbjllgrq4i6nb35r7ayxh5kdu?signature=38f092f072d431805be971a034ad3326bc1c640180200b665f7b98733454398e) 0
0

/assets/perm/2lchxv6dmqi6xnwr7g66cztjjm?signature=de3cce9584789ca190b63737d4ba688981424a33ea05e5c84225eeb276f30e58) 0
0Similar properties For Sale nearby
See more properties for sale nearby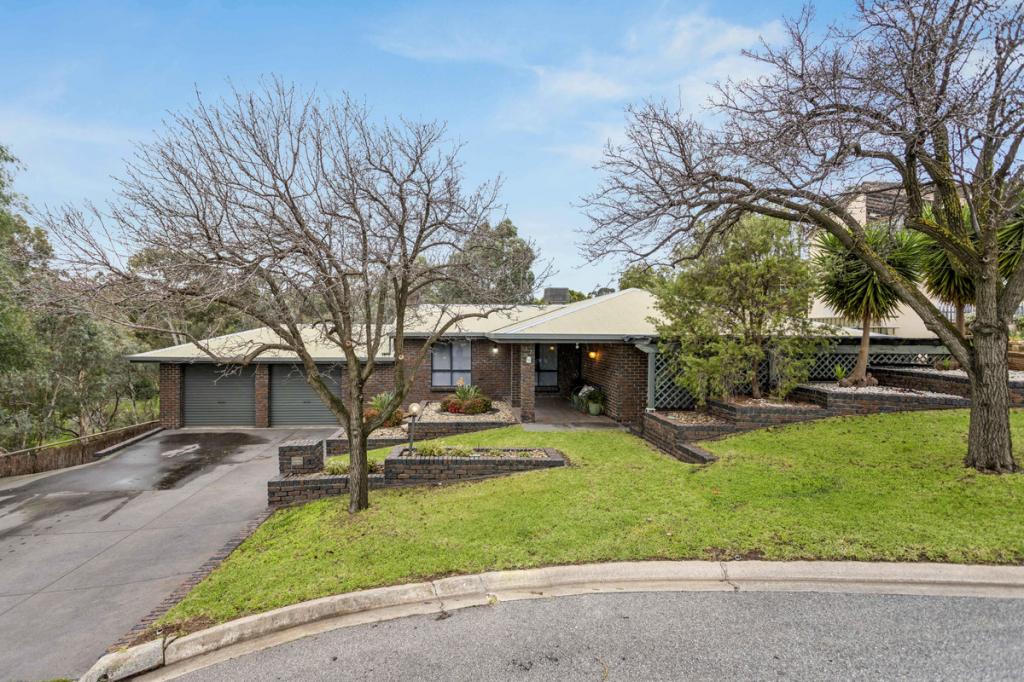 0
0

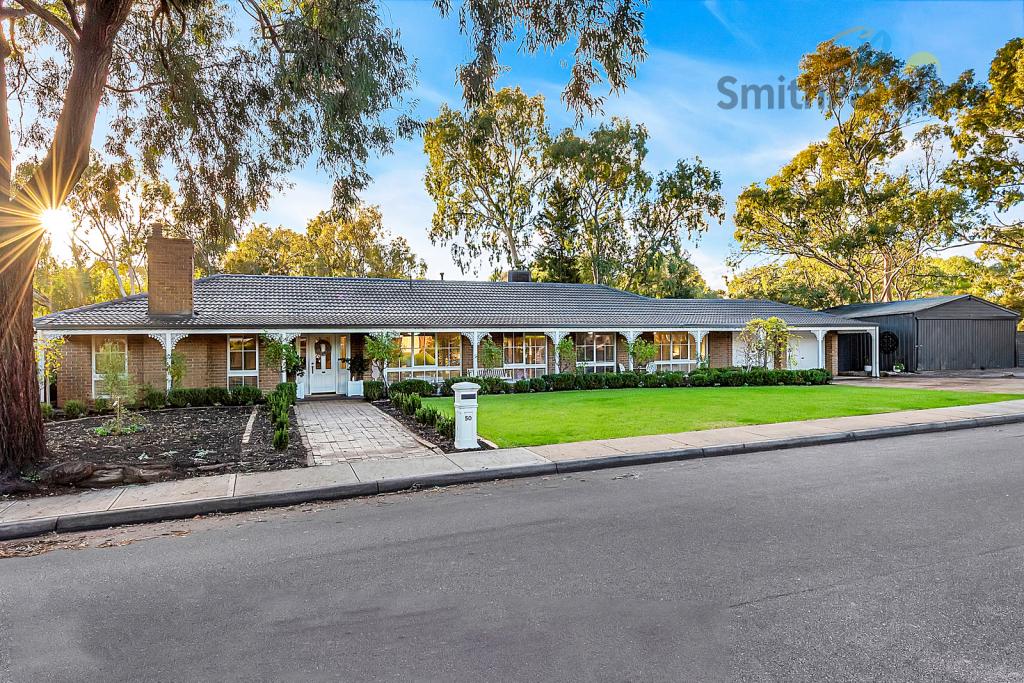 0
0
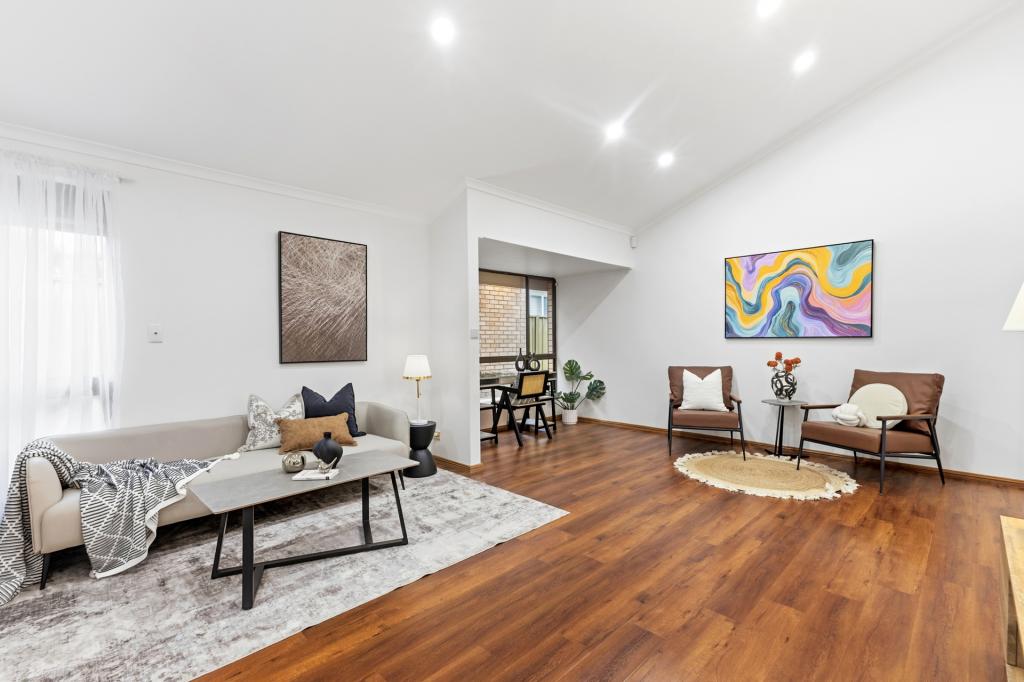 0
0
Similar properties For Rent nearby
See more properties for rent nearby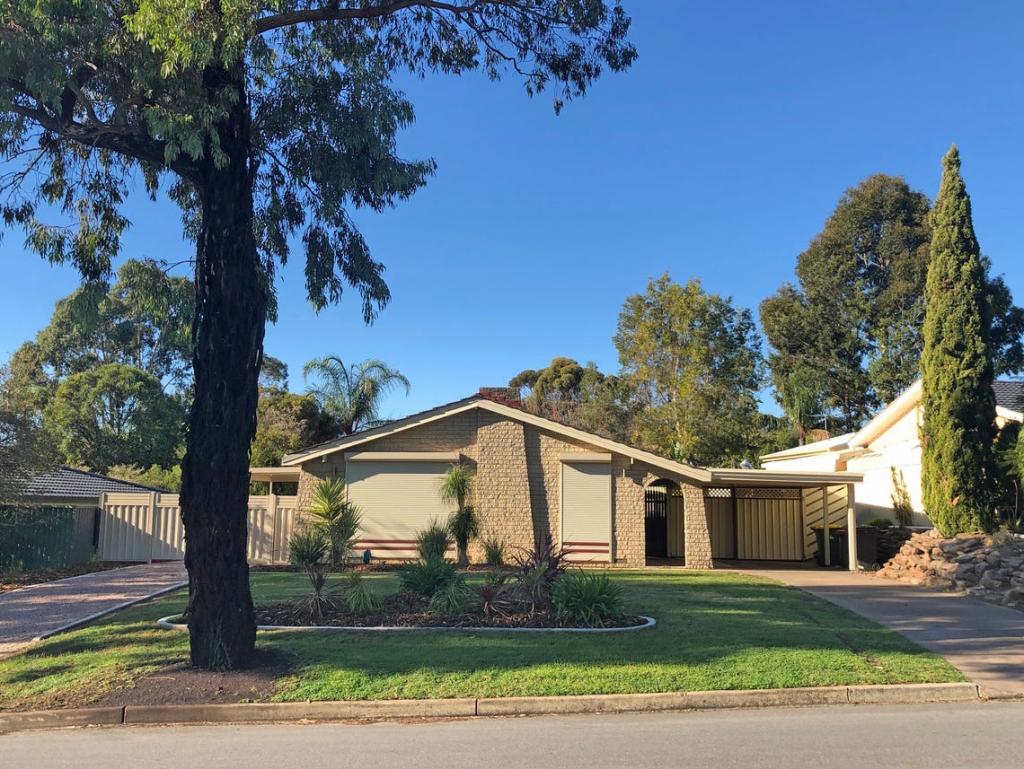 0
0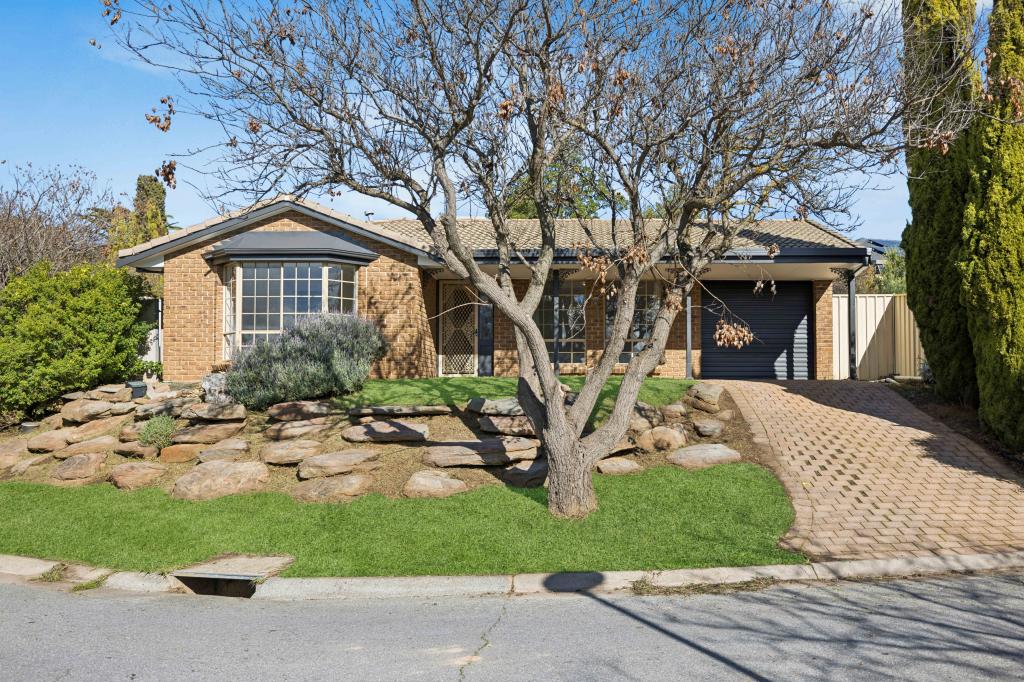 0
0
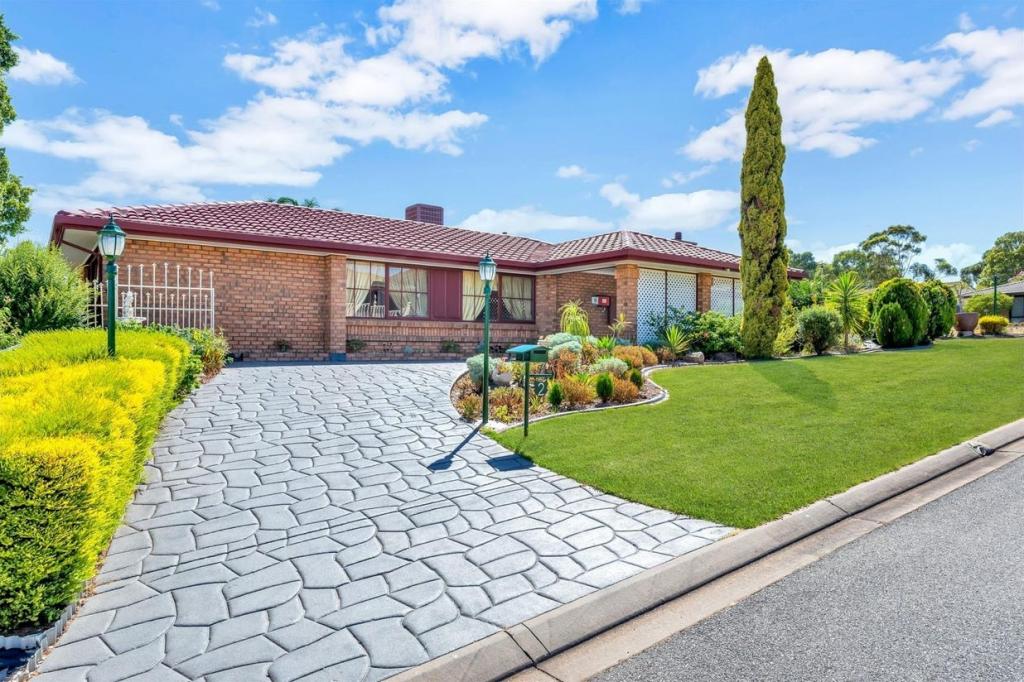 0
0
About Wynn Vale 5127
The size of Wynn Vale is approximately 4.4 square kilometres. There are 21 parks, covering nearly 27.8% of the total area. The population of Wynn Vale in 2016 was 7763 people. By 2021 the population was 7865 showing a population growth of 1.3% in the area during that time. The predominant age group in Wynn Vale is 50-59 years. Households in Wynn Vale are primarily couples with children and are likely to be repaying $1400 - $1799 per month on mortgage repayments. In general, people in Wynn Vale work in a professional occupation.In 2021, 79.90% of the homes in Wynn Vale were owner-occupied compared with 77.80% in 2016.
Wynn Vale has 3,319 properties. Over the last 5 years, Houses in Wynn Vale have seen a 92.17% increase in median value, while Units have seen a 97.40% increase. As at 30 June 2026:
- The median value for Houses in Wynn Vale is $992,871 while the median value for Units is $719,725.
- Houses have a median rent of $620 while Units have a median rent of $550.
Suburb Insights for Wynn Vale 5127
Market Insights
Wynn Vale Trends for Houses
N/A
N/A
View TrendN/A
N/A
Wynn Vale Trends for Units
N/A
N/A
View TrendN/A
N/A
Neighbourhood Insights
© Copyright 2026. RP Data Pty Ltd trading as Cotality (Cotality). All rights reserved. No reproduction, distribution, or transmission of the copyrighted materials is permitted. The information is deemed reliable but not guaranteed.
While Cotality uses commercially reasonable efforts to ensure the Cotality Data is current, Cotality does not warrant the accuracy, currency or completeness of the Cotality Data and to the full extent permitted by law excludes all loss or damage howsoever arising (including through negligence) in connection with the Cotality Data.
This product uses cookies and other similar technologies to improve and customise your browsing experience, to tailor content and adverts, and for analytics and metrics regarding visitor usage on this product and other media. We may share cookie and analytics information with third parties for the purposes of advertising. By continuing to use our website, you consent to cookies being used. View our Privacy Policy here.
X
