
16 Highglen CourtWynn Vale SA 5127
Property Details for 16 Highglen Ct, Wynn Vale
16 Highglen Ct, Wynn Vale is a 4 bedroom, 2 bathroom House with 4 parking spaces and was built in 1989. The property has a land size of 891m2 and floor size of 232m2. While the property is not currently for sale or for rent, it was last sold in March 2023.
Last Listing description (February 2023)
Please Note - The best and final offer date has now been brought forward to Friday 27th January 2023 by 11:00am.
Presented to the market is this superb family home, perfectly positioned in the tightly-held and family-oriented suburb of Wynn Vale. Families craving space, comfort and character are sure to love this well-loved, expansive five-bedroom, two-bathroom home.
A large light-filled formal lounge and dining room is showcased upon entry which flows seamlessly through to the open-plan kitchen and family space, where an additional lounge room is easily accessible. A classic style kitchen is perfectly positioned and well-equipped to suit the cook of the home with sweeping benchtops, double drawer dishwasher, plenty of storage and gorgeous cabinets. Outside, there is plenty of room to host guests under the pergola, while the kids can enjoy the sparkling in-ground swimming pool.
This expansive abode is perfectly nestled on a large corner allotment with multiple car spaces, secure garage and manicured gardens for a peaceful and private feel. This truly special home offers extensive space to relax and entertain - a home sure to be enjoyed for years to come by the next lucky owners.
Features that make this home special:
- Master bedroom with built-in robe, walk-in robe and ensuite
- Bedrooms 2 ,3 and 4 of good size, bedrooms 2 and 3 with built-in robes
- Study or potential 5th bedroom/nursery with direct access to the master
- Spacious formal lounge and dining room, flooded with natural light from the charming bay window
- Timeless kitchen with stainless steel oven and gas cooktop, dishwasher, large pantry and ample bench space
- Family room adjacent to the kitchen with direct access to the additional lounge room/rumpus room with bi-fold doors
- Stylish main bathroom with floor-to-ceiling tiles shower and spa bath + separate toilet
- Laundry with external access and linen storage
- Ducted air conditioning throughout
- Ducted gas heating
- Studio and workshop with access from sliding door access from the front yard and roller door access
- Pitched roof verandah, perfect for outdoor entertaining
- Sparkling in-ground swimming pool
- Solar system with 30 panels
- Multiple storage/garden sheds
- Double-length carport with roller door and drive-through access to the large garden shed
- Additional high carport with side access for boat, caravan, small truck or trailer
Ideally located nearby walking trails and several parks as well as being close to a variety of sought-after schools including Pedare Christian College, Gleeson College, Golden Grove High School and King's Baptist Grammar School. Several public transport options nearby with direct access via the O-Bahn to the city. All of this and located only a short walking distance to the shopping and entertainment offered at Golden Grove Village and only a short drive to the larger Tea Tree Plaza shopping complex.
For further information, please contact Jayden Kirk on 0448 225 517 or 8269 7711 (office).
All information provided has been obtained from sources we believe to be accurate, however, we cannot provide any guarantee and we accept no liability for any errors or omissions (including but not limited to a property's land size, floor plans and size, building age and condition). Interested parties should make their own inquiries and obtain their own legal advice.
RLA 313174
Property History for 16 Highglen Ct, Wynn Vale, SA 5127
- 03 Mar 2023Sold for $838,800
- 18 Jan 2023Listed for Sale Under Contract 1st Weekend!
- 24 Nov 2000Sold for $229,000

Recent sales nearby
See more recent sales nearby/assets/perm/3xr37hn6nii6npll7vusqtp76y?signature=d72a1e4f4fb399ce1130c5e3ad5e9e047ea59cdbdf001e313932a7a1123b437e) 0
0

/assets/perm/whvfln3cgqi65fce2xmhvcrsim?signature=88d5bbf0c13a967077ac38ce383466cdd65404cd10a6ee1d7b333de8e639e48e) 0
0/assets/perm/l4iefq56jei6ncuto4tdnczmie?signature=46025229e837e8e53c7e83b18f6fd02786661cbb21ffcfec40f4c48513951b60) 0
0Similar properties For Sale nearby
See more properties for sale nearby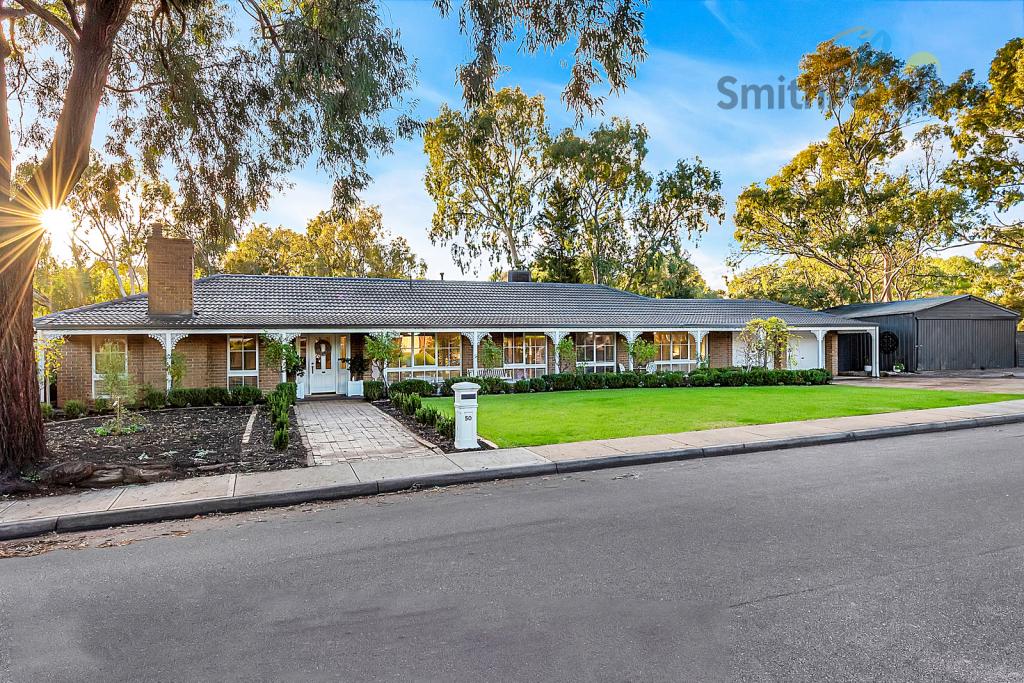 0
0
 0
0


 0
0
Similar properties For Rent nearby
See more properties for rent nearby 0
0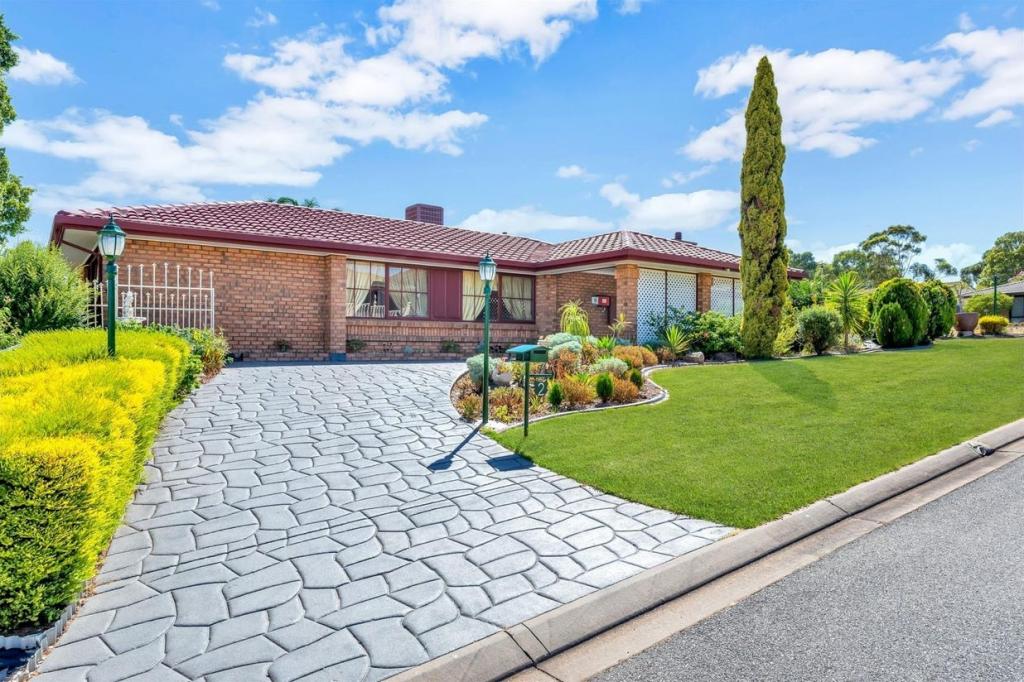 0
0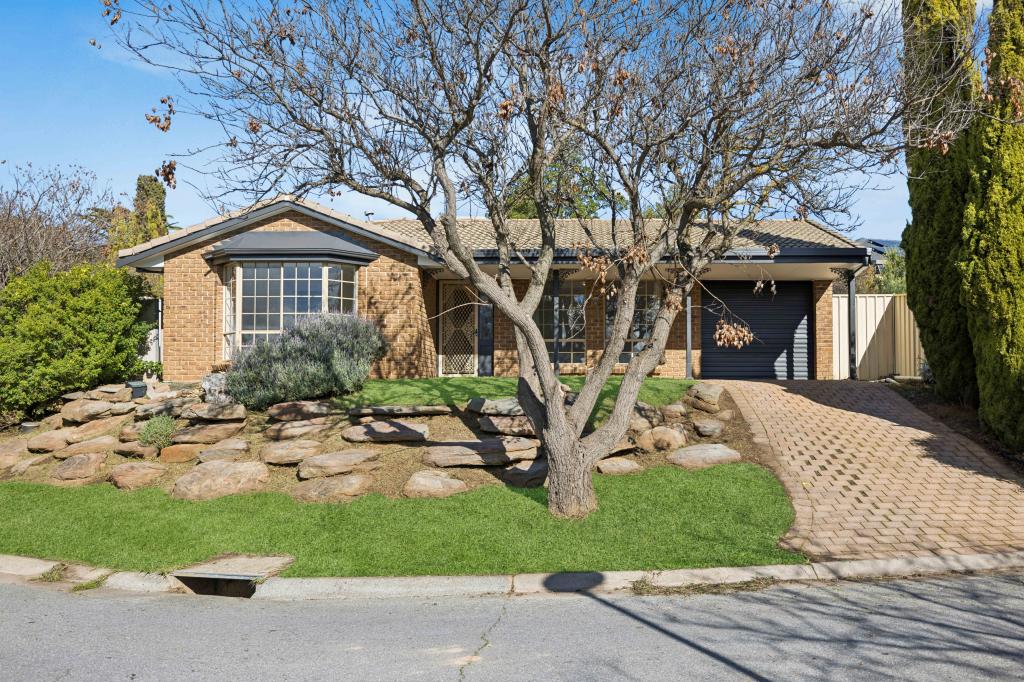 0
0
About Wynn Vale 5127
The size of Wynn Vale is approximately 4.4 square kilometres. There are 21 parks, covering nearly 27.8% of the total area. The population of Wynn Vale in 2016 was 7763 people. By 2021 the population was 7865 showing a population growth of 1.3% in the area during that time. The predominant age group in Wynn Vale is 50-59 years. Households in Wynn Vale are primarily couples with children and are likely to be repaying $1400 - $1799 per month on mortgage repayments. In general, people in Wynn Vale work in a professional occupation.In 2021, 79.90% of the homes in Wynn Vale were owner-occupied compared with 77.80% in 2016.
Wynn Vale has 3,317 properties. Over the last 5 years, Houses in Wynn Vale have seen a 92.17% increase in median value, while Units have seen a 97.40% increase. As at 30 June 2026:
- The median value for Houses in Wynn Vale is $992,871 while the median value for Units is $719,725.
- Houses have a median rent of $620 while Units have a median rent of $550.
Suburb Insights for Wynn Vale 5127
Market Insights
Wynn Vale Trends for Houses
N/A
N/A
View TrendN/A
N/A
Wynn Vale Trends for Units
N/A
N/A
View TrendN/A
N/A
Neighbourhood Insights
© Copyright 2026. RP Data Pty Ltd trading as Cotality (Cotality). All rights reserved. No reproduction, distribution, or transmission of the copyrighted materials is permitted. The information is deemed reliable but not guaranteed.
While Cotality uses commercially reasonable efforts to ensure the Cotality Data is current, Cotality does not warrant the accuracy, currency or completeness of the Cotality Data and to the full extent permitted by law excludes all loss or damage howsoever arising (including through negligence) in connection with the Cotality Data.
This product uses cookies and other similar technologies to improve and customise your browsing experience, to tailor content and adverts, and for analytics and metrics regarding visitor usage on this product and other media. We may share cookie and analytics information with third parties for the purposes of advertising. By continuing to use our website, you consent to cookies being used. View our Privacy Policy here.
X
