
12 Adams TerraceWudinna SA 5652
Property Details for 12 Adams Tce, Wudinna
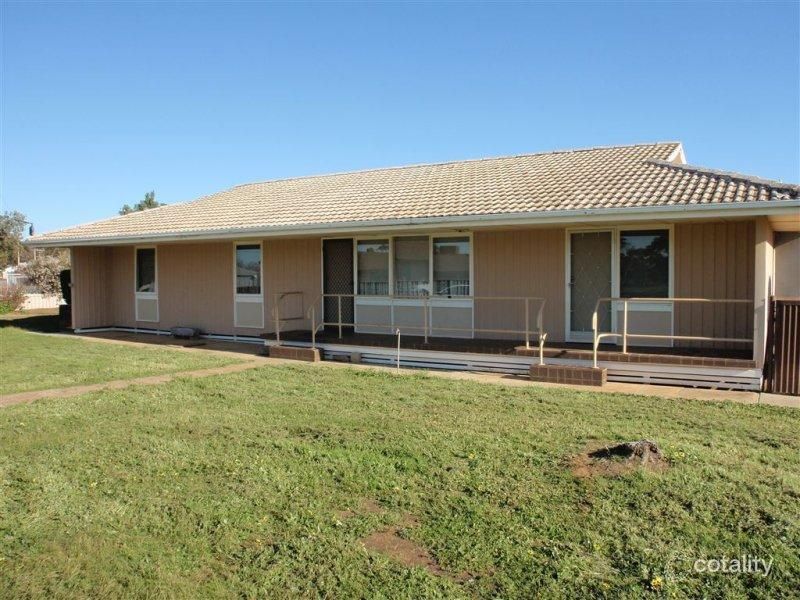
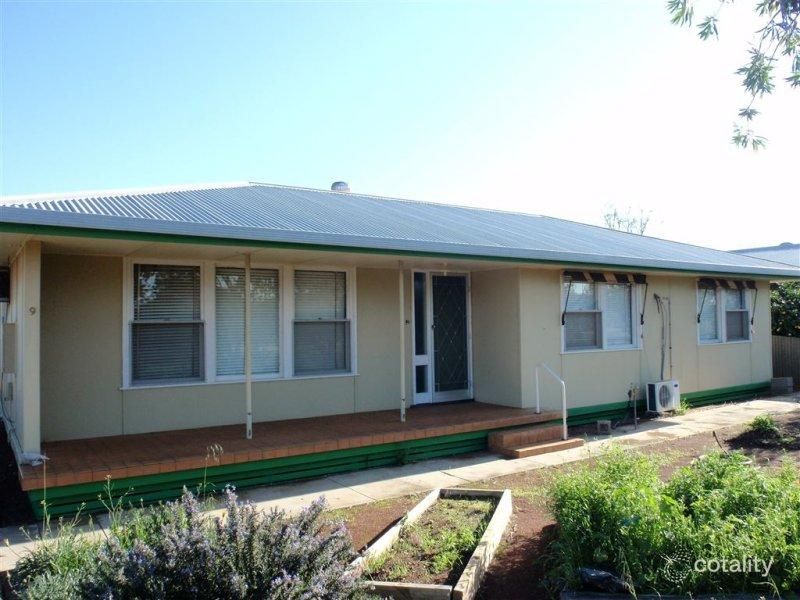
12 Adams Tce, Wudinna is a 4 bedroom, 2 bathroom House with 1 parking spaces and was built in 1940. The property has a land size of 988m2 and floor size of 98m2. While the property is not currently for sale or for rent, it was last sold in February 2024.
Last Listing description (September 2026)
Looking for a stylish, renovated home where much of the hard work has already been done? Positioned in the friendly township of Wudinna, in the heart of South Australia's spectacular Eyre Peninsula, this appealing property is conveniently located within walking distance of the town's facilities.
Well suited to couples, small families or investors, the home has undergone numerous improvements in recent years, creating a comfortable and welcoming property that is ready to enjoy.
The exterior has been rendered and painted in an attractive soft grey, complemented by fresh white trims. Generous 2.5-metre-wide verandahs extend across both the front and rear of the home, providing added protection from the weather and enhancing its relaxed country appeal.
Step through the front door into the central lounge, which provides access to most rooms throughout the home. Floating flooring features throughout the main living areas, while the wet areas have been refreshed with modern tiling. LED downlights have also been installed throughout most of the home.
The lounge includes reverse-cycle air conditioning, NBN access and a former fireplace that has been neatly boarded and painted to complement the refreshed interior.
There are three bedrooms, with two featuring generous two-door mirrored built-in robes complete with dresser tops, drawers and ample hanging space. These bedrooms also include new ceiling fan/light combinations.
The main bedroom enjoys the added comfort of reverse-cycle air conditioning and a recently installed ensuite featuring a wall-mounted vanity, mirrored overhead cabinet, toilet, glass-screened shower with mixer tap, plus heat lamps, lighting and an exhaust fan.
The updated kitchen offers a practical and welcoming space with a slim timber breakfast bar and stools, electric oven, ceramic cooktop and separate overhead rangehood. There are dedicated fridge and microwave alcoves, a tall double-door pantry, excellent bench space and overhead cabinetry, a single sink with mixer tap and dishwasher. There is also room for a small dining table and chairs, making this a functional everyday hub.
Step down into the combined laundry and rear porch, which includes a separate toilet, stainless-steel wash trough, space for a washing machine and provision for a wall-mounted dryer, along with convenient external access.
Adjacent is the renovated main bathroom, featuring a white vanity, large wall mirror and glass-screened shower. Black tapware and rail fittings provide a contemporary finishing touch, with heat lamps, lighting and an exhaust fan adding practicality.
Versatile Extra Rooms & Excellent Shedding
Accessible from both the front and rear verandahs are two adjoining bonus rooms offering plenty of flexibility. Depending on your needs, these could be utilised as a sleepout, games room, hobby area or additional storage.
Solid screen doors to both the front and rear entrances help keep insects out while allowing cooling breezes to flow through the home.
The rear yard includes a Colorbond-fenced lawn area, with a gate providing access to an impressive matching 15m x 6m Colorbond double garage. Accessed from Medley Terrace, the shed features two roller doors, a separate pedestrian door, earthen floor, power, fluorescent lighting and power points.
Behind the shed are three 15,000-litre rainwater tanks plus an additional 350-litre tank, complemented by an electric pump.
Ready to Move In & Enjoy
With so much already completed, there is little left to do other than move in and make this inviting property your own.
Whether you are searching for a comfortable home, an easy-care property or an investment opportunity, this renovated Wudinna residence deserves your attention.
Don't delay. Contact Elaine today to arrange an inspection and discover what this appealing property has to offer.
A visual walk-through video is also available to view on the website.
Property History for 12 Adams Tce, Wudinna, SA 5652
- 16 Sep 2026Listed for Sale $325,000
- 05 Feb 2024Sold for $225,000
- 29 May 2019Transferred for $95,000

Recent sales nearby
See more recent sales nearby
 0
 0
About Wudinna 5652
The size of Wudinna is approximately 580.8 square kilometres. There are 8 parks, covering nearly 0.1% of the total area. The population of Wudinna in 2016 was 659 people. By 2021 the population was 594 showing a population decline of 9.9% in the area during that time. The predominant age group in Wudinna is 60-69 years. Households in Wudinna are primarily childless couples and are likely to be repaying $1400 - $1799 per month on mortgage repayments. In general, people in Wudinna work in a managers occupation.In 2021, 69.10% of the homes in Wudinna were owner-occupied compared with 65.40% in 2016.
Wudinna has 475 properties. Over the last 5 years, Houses in Wudinna have seen a 81.39% increase in median value. As at 30 September 2026:
- The median value for Houses in Wudinna is $262,885 while the median value for Units is $527,303.
Suburb Insights for Wudinna 5652
Market Insights
Wudinna Trends for Houses
N/A
N/A
View TrendN/A
N/A
Wudinna Trends for Units
N/A
N/A
View TrendN/A
N/A
Neighbourhood Insights
© Copyright 2026. RP Data Pty Ltd trading as Cotality (Cotality). All rights reserved. No reproduction, distribution, or transmission of the copyrighted materials is permitted. The information is deemed reliable but not guaranteed.
While Cotality uses commercially reasonable efforts to ensure the Cotality Data is current, Cotality does not warrant the accuracy, currency or completeness of the Cotality Data and to the full extent permitted by law excludes all loss or damage howsoever arising (including through negligence) in connection with the Cotality Data.
This product uses cookies and other similar technologies to improve and customise your browsing experience, to tailor content and adverts, and for analytics and metrics regarding visitor usage on this product and other media. We may share cookie and analytics information with third parties for the purposes of advertising. By continuing to use our website, you consent to cookies being used. View our Privacy Policy here.
X
