
9 Birkdale CourtWorrolong SA 5291
Property Details for 9 Birkdale Ct, Worrolong
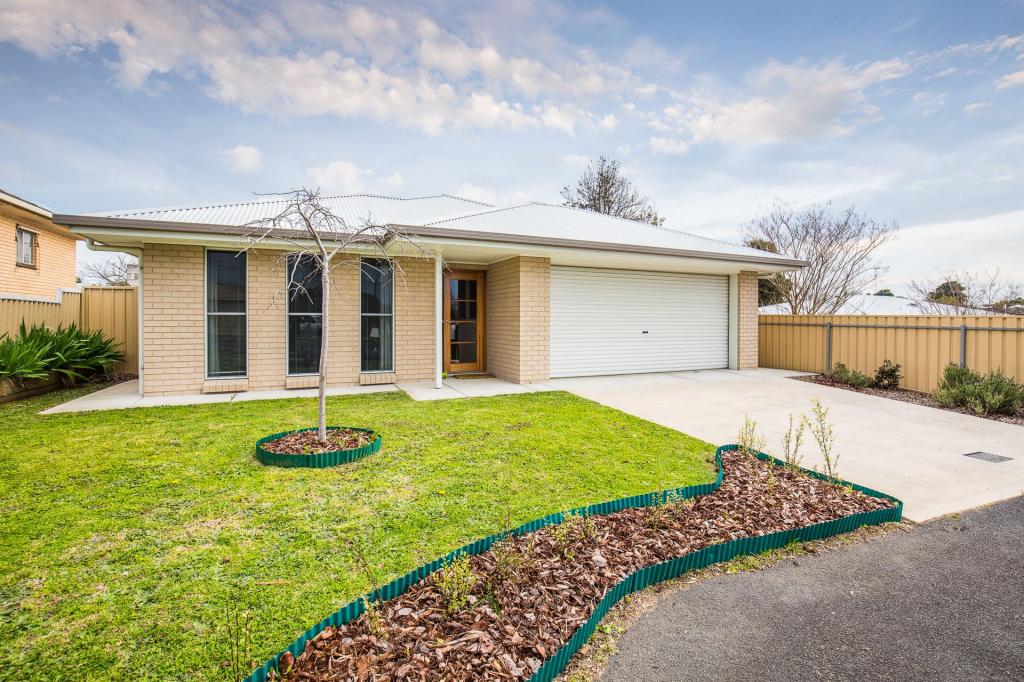
9 Birkdale Ct, Worrolong is a 3 bedroom, 2 bathroom House with 2 parking spaces and was built in 2013. The property has a land size of 868m2 and floor size of 172m2. While the property is not currently for sale or for rent, it was last sold in September 2024.
Last Listing description (September 2024)
Welcome to 9 Birkdale Court, Worrolong - The ideal family home amongst other quality homes & amenities.
Nestled in the picturesque Worrolong, 9 Birkdale Court presents an exceptional opportunity for families seeking a blend of modern comfort and convenient living. Built in 2013, this residence offers a harmonious balance of neutral style and practical functionality, situated on a generous 868m block. From its strategic location to its versatile design, this property is poised to meet the diverse needs of modern family life.
Families will appreciate the close proximity to a range of essential services and recreational facilities. Local schools, kindergartens, and childcare centres are just a short drive away, ensuring that the youngest members of the household have access to quality education and care. A number of parklands, playgrounds & sporting facilities are also close by!
For those who enjoy the convenience of shopping, the Conroe Heights supermarket is within easy reach, making grocery trips a breeze. The nearby Big W complex offers an array of retail options, while Bunnings and Harvey Norman are perfect for tackling home improvement projects and furnishing needs. This abundance of nearby amenities means that residents can enjoy a stress-free lifestyle, with everything they need right at their doorstep.
This home, constructed with modern touches in 2013, boasts a flowing layout designed to cater to contemporary living. Inside, the residence exudes warmth and functionality. The generous formal living area at the front of the home creates an inviting space for movie nights or family time while the heart of the home is the open-plan kitchen, dining, and living area, which is bathed in natural light thanks to its well-positioned windows. The split system ensures year-round comfort with efficient heating and cooling. This is a great space for everyone to enjoy at once while cooking, relaxing or entertaining!
The kitchen is a standout feature, designed to delight any home chef. It includes a walk-in pantry, electric cooking appliances, and a dishwasher, offering both practicality and style. Sliding doors seamlessly connect the indoor living space to the alfresco area, ideal for enjoying outdoor meals and overlooking the neat, low-maintenance rear yard.
The home's accommodation is thoughtfully designed to provide comfort and versatility. All four bedrooms are generously sized, with bedrooms 2 and 3 featuring plush carpet and floor-to-ceiling built-in robes. The master suite is a private retreat, complete with a walk-in robe and a modern ensuite featuring a walk-in shower, vanity, and toilet.
The fourth bedroom offers flexible usage options, with private access from the alfresco space. This versatility allows it to serve as a bedroom, studio, home office, or playroom, adapting to the changing needs of the household.
The property features a large Colourbond shed measuring 8.4m x 6.75m, complete with a concrete floor, roller doors, and a PA door, providing ample storage or workshop space.
Additional Information:
Land Size: Approx 868m2
Building Size: Approx 142m2
Council Rates: Approx $402 per quarter
Emergency Services Levy: Approx $120 per annum
Water / Sewerage Rates: Approx $164 per quarter
Age of Building: Approx 2013
Rental Appraisal: Currently leased at $500 p/w with long term tenants on periodic lease who wish to stay on with an increase in rent if possible.
Property History for 9 Birkdale Ct, Worrolong, SA 5291
- 12 Sep 2024Sold for $580,000
- 31 Jul 2024Listed for Sale $555,000 - $575,000
- 10 Mar 2023Listed for Rent $480 / week

Recent sales nearby
See more recent sales nearby

Similar properties For Sale nearby
See more properties for sale nearby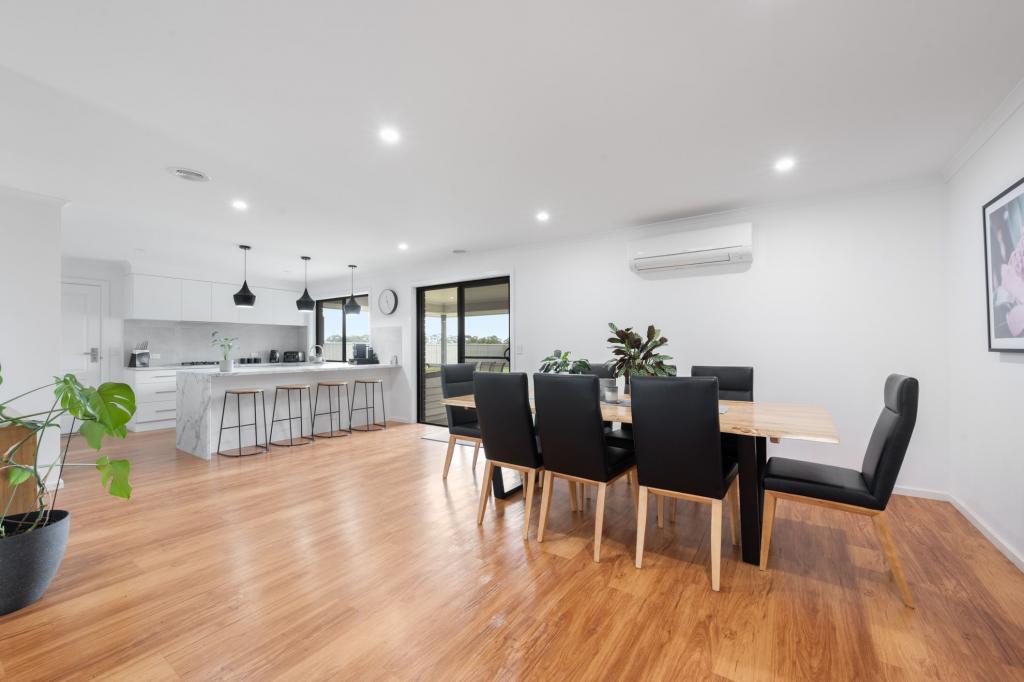 0
0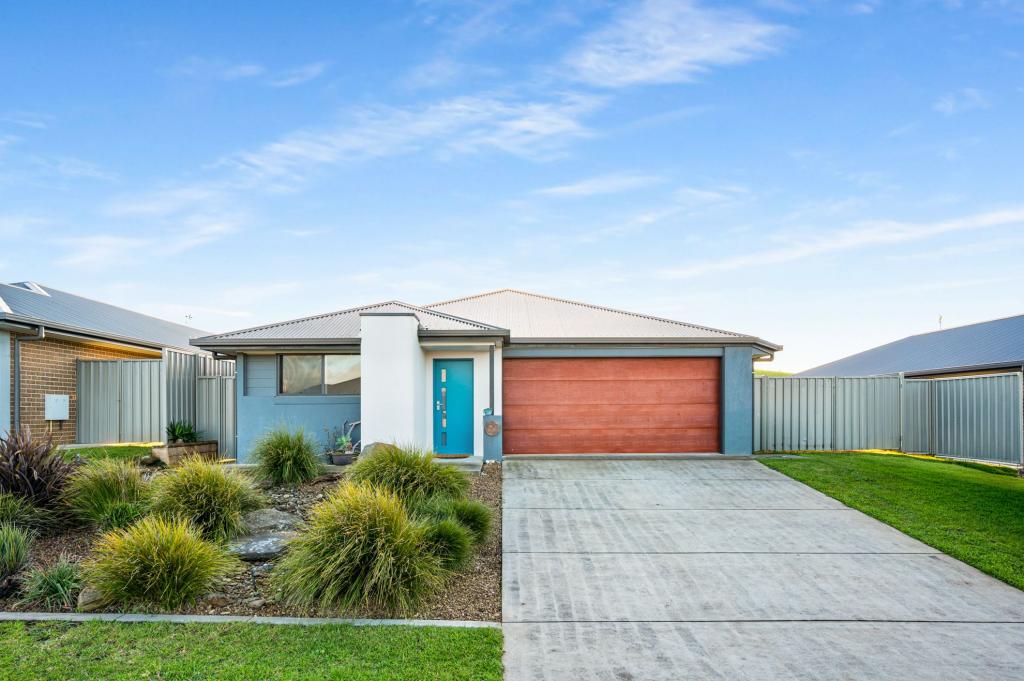 0
0 0
0
Similar properties For Rent nearby
See more properties for rent nearby 0
0
 0
0 0
0
About Worrolong 5291
The size of Worrolong is approximately 19.9 square kilometres. There are 13 parks, covering nearly 11.1% of the total area. The population of Worrolong in 2016 was 899 people. By 2021 the population was 1293 showing a population growth of 43.8% in the area during that time. The predominant age group in Worrolong is 50-59 years. Households in Worrolong are primarily couples with children and are likely to be repaying $1400 - $1799 per month on mortgage repayments. In general, people in Worrolong work in a professional occupation.In 2021, 89.00% of the homes in Worrolong were owner-occupied compared with 89.70% in 2016.
Worrolong has 680 properties. Over the last 5 years, Houses in Worrolong have seen a 63.57% increase in median value. As at 31 August 2026:
- The median value for Houses in Worrolong is $774,793 while the median value for Units is $809,421.
- Houses have a median rent of $595.
Suburb Insights for Worrolong 5291
Market Insights
Worrolong Trends for Houses
N/A
N/A
View TrendN/A
N/A
Worrolong Trends for Units
N/A
N/A
View TrendN/A
N/A
Neighbourhood Insights
© Copyright 2026. RP Data Pty Ltd trading as Cotality (Cotality). All rights reserved. No reproduction, distribution, or transmission of the copyrighted materials is permitted. The information is deemed reliable but not guaranteed.
While Cotality uses commercially reasonable efforts to ensure the Cotality Data is current, Cotality does not warrant the accuracy, currency or completeness of the Cotality Data and to the full extent permitted by law excludes all loss or damage howsoever arising (including through negligence) in connection with the Cotality Data.
This product uses cookies and other similar technologies to improve and customise your browsing experience, to tailor content and adverts, and for analytics and metrics regarding visitor usage on this product and other media. We may share cookie and analytics information with third parties for the purposes of advertising. By continuing to use our website, you consent to cookies being used. View our Privacy Policy here.
X
