
87 St Andrews DriveWorrolong SA 5291
Property Details for 87 St Andrews Dr, Worrolong
87 St Andrews Dr, Worrolong is a 3 bedroom, 2 bathroom House with 2 parking spaces and was built in 2022. The property has a land size of 861m2 and floor size of 187m2. While the property is not currently for sale or for rent, it was last sold in March 2025.
Last Listing description (January 2025)
Ray White Mount Gambier is pleased to present 87 St Andrews Drive, Worrolong, for sale. Sitting on the perimeter of the Attamurra Golf Course, this stylish, modern home benefits from a rural setting. It is easily accessible to the centre of town, as well as schools, childcare, healthcare, and shopping.
The sleek, contemporary-designed home is accessed by an exposed aggregate driveway leading to a secure electric double garage under the main roof. A tidy, low-maintenance lawn sits before a stunning brick and timber faade with a sloping angled roofline and covered portico.
The house is surrounded by grassed gardens to the side and rear, and quality high fencing encloses the rear and side yards, which are fed by town water.
Inside, a bright entry hall with timber-look vinyl flooring accesses a front-facing second living room that is versatile enough to be used as a fourth bedroom. It is carpeted for comfort and overlooks the front yard via large windows with blind coverings for privacy and security.
The spacious main bedroom sits adjacent and offers carpets, an overhead panel window with blinds, downlights and a fitted walk-in robe with a window overlooking the front garden. A beautifully appointed ensuite bathroom features a floating timber vanity with abundant storage, dual above-bench basins, matching arched mirrors and a heat lamp. It offers stylish floor-to-ceiling tiling and a gorgeous frameless glass walk-in rain shower, with stylised slimline matte black tapware and towel rails. A private toilet sits at the opposite end.
The internal entry from the garage is to the left of the entry hall, opposite a generous linen press/storage cupboard.
The centre of the home features a beautiful open-plan kitchen, dining room, and family room-all benefitting from dual-aspect windows that let natural light filter through.
The stunning ultra-modern kitchen overlooks the dining area, which conveniently opens onto an alfresco dining space via a sliding glass door, also with blind coverings.
The kitchen offers a central wrap-around breakfast bar, accommodating an integrated double sink with matte black tapware and an under-bench dishwasher.
A Velux window sits between the breakfast bar and the rear cooking and storage area. Stylish grey, soft-touch cabinetry sits above and below the cooking area, with an electric wall oven to the left and a generous fridge/freezer recess to the right. The central cooking space features a gas cooktop with stone worktops, a concealed range, and an on-trend white tiled splashback. A butler's pantry sits to the right, providing convenient and functional storage.
A comfortable family room overlooks the rear and side gardens through windows with blind coverings and has minimalist downlights, creating an open feel in the central space.
The laundry is to the left of the kitchen and has access to the garden for convenience. It features stylised tiling, a laminate worktop with under-bench storage, an integrated wash basin with modern tapware, and a linen press. A sliding door leads through to the rear hall, which has access to two double bedrooms and the family bathroom.
Both bedrooms offer soft grey carpets. They have large windows overlooking the garden with blind coverings for privacy and comfort. They each provide fitted walk-in robes with central ducted heating and cooling for year-round comfort.
The bathroom is a stylish and functional three-way design with a private toilet at the far end.
The powder area has a floating timber vanity, an above-bench basin, and a full-width arched mirror. The tiling, tapware, and towel rails complement the washroom, which offers a stunning modern bathtub under frosted windows and a glass-frame rain shower. This bathroom also boasts heat lamps and floor-to-ceiling tiling.
Outside, the alfresco dining space/spacious pergola sits under the main roof. It boasts hard-wearing and aesthetically appealing polished concrete featuring crushed stone. It is powered and benefits from downlights, direct access to the garage, and views of the rear garden.
This stylish home oozes luxury and exudes style for the family who enjoys comfortable yet sophisticated living and entertaining. The outdoor area is easy to maintain and offers abundant space for children and pets, with room to add a shed, vegetable plots, a fire pit or children's play equipment.
If you're looking for a modern family home with all the luxuries in a stunning location, this could be the perfect property. Contact Tahlia and the Ray White Mt Gambier team today to book a viewing. RLA 291953
Additional Property Information:
Age/ Built: 2023
Land Size: 861m2
Council Rates: Approx. $525 per quarter.
Rental Appraisal: A rental appraisal has been conducted of approximately $590 to $620 per week
Property History for 87 St Andrews Dr, Worrolong, SA 5291
- 03 Mar 2025Sold for $740,000
- 20 Dec 2024Listed for Sale $699,000 - $759,000
- 29 Oct 2021Sold for $145,000

Recent sales nearby
See more recent sales nearby

Similar properties For Sale nearby
See more properties for sale nearby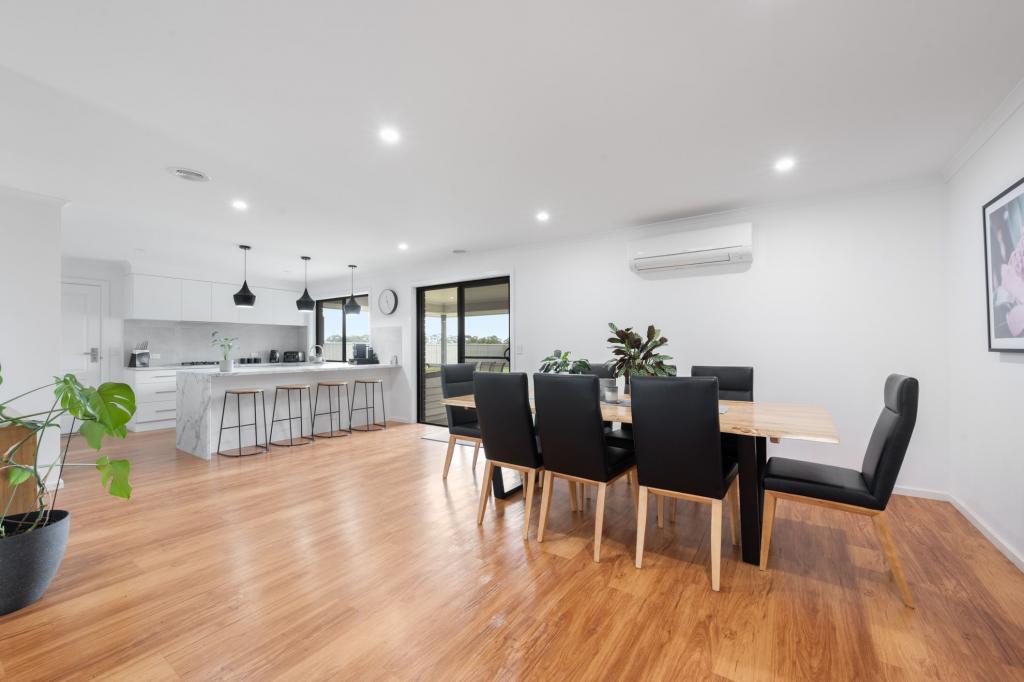 0
0 0
0 0
0
Similar properties For Rent nearby
See more properties for rent nearby 0
0
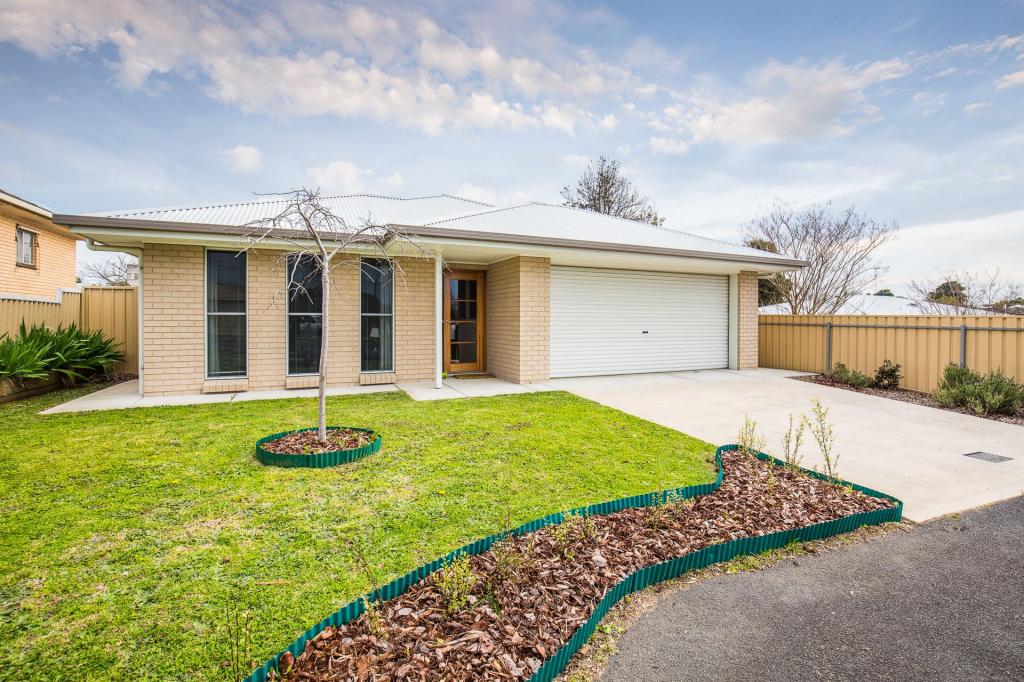 0
0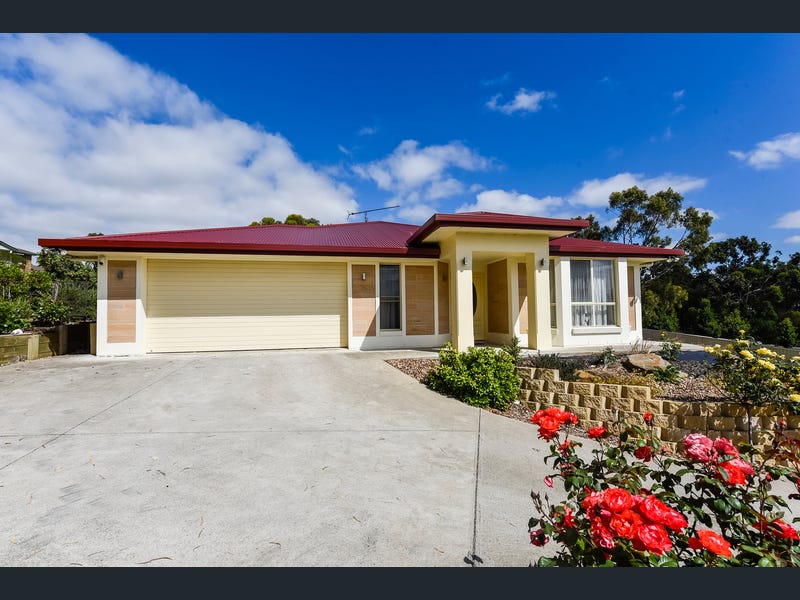 0
0
About Worrolong 5291
The size of Worrolong is approximately 19.9 square kilometres. There are 13 parks, covering nearly 11.1% of the total area. The population of Worrolong in 2016 was 899 people. By 2021 the population was 1293 showing a population growth of 43.8% in the area during that time. The predominant age group in Worrolong is 50-59 years. Households in Worrolong are primarily couples with children and are likely to be repaying $1400 - $1799 per month on mortgage repayments. In general, people in Worrolong work in a professional occupation.In 2021, 89.00% of the homes in Worrolong were owner-occupied compared with 89.70% in 2016.
Worrolong has 681 properties. Over the last 5 years, Houses in Worrolong have seen a 63.57% increase in median value. As at 31 August 2026:
- The median value for Houses in Worrolong is $774,793 while the median value for Units is $809,421.
- Houses have a median rent of $595.
Suburb Insights for Worrolong 5291
Market Insights
Worrolong Trends for Houses
N/A
N/A
View TrendN/A
N/A
Worrolong Trends for Units
N/A
N/A
View TrendN/A
N/A
Neighbourhood Insights
© Copyright 2026. RP Data Pty Ltd trading as Cotality (Cotality). All rights reserved. No reproduction, distribution, or transmission of the copyrighted materials is permitted. The information is deemed reliable but not guaranteed.
While Cotality uses commercially reasonable efforts to ensure the Cotality Data is current, Cotality does not warrant the accuracy, currency or completeness of the Cotality Data and to the full extent permitted by law excludes all loss or damage howsoever arising (including through negligence) in connection with the Cotality Data.
This product uses cookies and other similar technologies to improve and customise your browsing experience, to tailor content and adverts, and for analytics and metrics regarding visitor usage on this product and other media. We may share cookie and analytics information with third parties for the purposes of advertising. By continuing to use our website, you consent to cookies being used. View our Privacy Policy here.
X
