
53 Pinehurst DriveWorrolong SA 5291

Property Details for 53 Pinehurst Dr, Worrolong
53 Pinehurst Dr, Worrolong is a 3 bedroom, 2 bathroom House with 2 parking spaces and was built in 2020. The property has a land size of 840m2 and floor size of 168m2. While the property is not currently for sale or for rent, it was last sold in April 2026. There are other 3 bedroom House sold in Worrolong in the last 12 months.
Last Listing description (April 2026)
The snapshot:Set behind the golf course on Worrolong's peaceful edge, this beautifully presented, three-bedroom family home blends space, style and outdoor living. Open-plan interiors flow to a covered deck and sunlit patio, surrounded by immaculate gardens. With multiple living zones, modern finishes and generous yard space, it offers an exceptional lifestyle for growing families seeking comfort, connection and room to breathe daily.The location:Worrolong offers a peaceful setting just minutes from the heart of Mount Gambier. Surrounded by open spaces and farmland, it's perfect for those seeking a quieter lifestyle without sacrificing convenience. This property is ideally located in one of Worrolong's most sought-after lifestyle pockets, directly behind the golf course. Enjoy nearby schools, parks, and local amenities, all while having easy access to the region's natural attractions and city services. Worrolong delivers the best of both worlds - space to breathe and the city within reach.Mount Gambier CBD - 6 min (4.2km)Blue Lake - 8 min (5.7km)Mount Gambier Hospital - 6 min (4.2km)The home:Positioned in one of Worrolong's most sought-after lifestyle pockets, directly behind the golf course and on the peaceful outskirts of town, 53 Pinehurst Drive delivers a beautifully balanced family home where space, style and outdoor living come together effortlessly.Set on a generous 840sqm allotment and framed by immaculately manicured gardens, the home makes an immediate impression with its grand street appeal, decked front portico, sleek rendered faade and pristine presentation.Inside, the home unfolds with a thoughtful layout designed for growing families.Modern fittings and fixtures abound with timber-look vinyl flooring flowing through the high-traffic areas while plush carpets create comfort and softness in the more relaxed spaces.Off the entry, a formal lounge provides a quiet retreat, filled with natural light from the trio of windows that provide views across the front garden. This space is ideal as a parents' sitting room, reading nook or a relaxed front lounge to host guests indoors.Privately positioned at the front of the home, the main bedroom is a tranquil sanctuary. A long hallway leads past the walk-in robe to a light-filled bedroom featuring pendant lighting, ceiling fan and a large window capturing peaceful garden views. The ensuite is sleek and contemporary, with a timber vanity, above-bench basin, feature tiling, matte black tapware, a walk-in shower with storage niche and a refined, on-trend aesthetic.Moving through the home, excellent storage is provided via a linen cupboard, while internal access connects seamlessly to the double garage with painted flooring.At the heart of the home, an open-plan kitchen, dining and living space is designed for everyday family life and entertaining.The kitchen is both stylish and practical, featuring an island bench with marble-look surfaces, feature lighting, electric cooking, dishwasher and a walk-in pantry with generous shelving.Large bifold doors open the living area to the rear deck, creating a seamless indoor-outdoor connection and taking full advantage of the established outlook across the backyard.Boasting both undercover and sunny sections, the rear deck is the ideal outdoor entertaining venue for both formal and casual functions or simply sitting and watching the children play in the beautiful landscaped backyard.A separate bedroom wing offers two additional bedrooms, each with built-in robes, ceiling fans, plush carpet and striking features walls in rich blue and olive green hues.The family bathroom continues the modern theme, with a large timber vanity, full bath, oversized walk-in shower with niche and a separate toilet for convenience.Outside, the lifestyle appeal truly shines. In addition to the deck, a paved patio with built-in seating and planter boxes creates a sun-filled BBQ zone perfect for gathering with friends and family.The lawns are flawlessly maintained, complemented by established gardens, a garden shed and double-gate rear yard access from the front, which is ideal for trailers, boats, caravans or extra vehicles.With ducted heating and cooling throughout, this is a home that offers comfort, space and an enviable lifestyle every day of the year.Additional Property Information:Age/ Built: 2020Land Size: 840sqmCouncil Rates: Approx $550 per quarter Rental Appraisal: We have conducted an updated rental appraisal for $600 - $650 per week.RLA 291953
Property History for 53 Pinehurst Dr, Worrolong, SA 5291
- 10 Apr 2026Sold for $780,000
- 27 Jan 2026Listed for Sale $749,000 - $799,000
- 17 Jul 2019Sold for $120,000

Recent sales nearby
See more recent sales nearby
Similar properties For Sale nearby
See more properties for sale nearby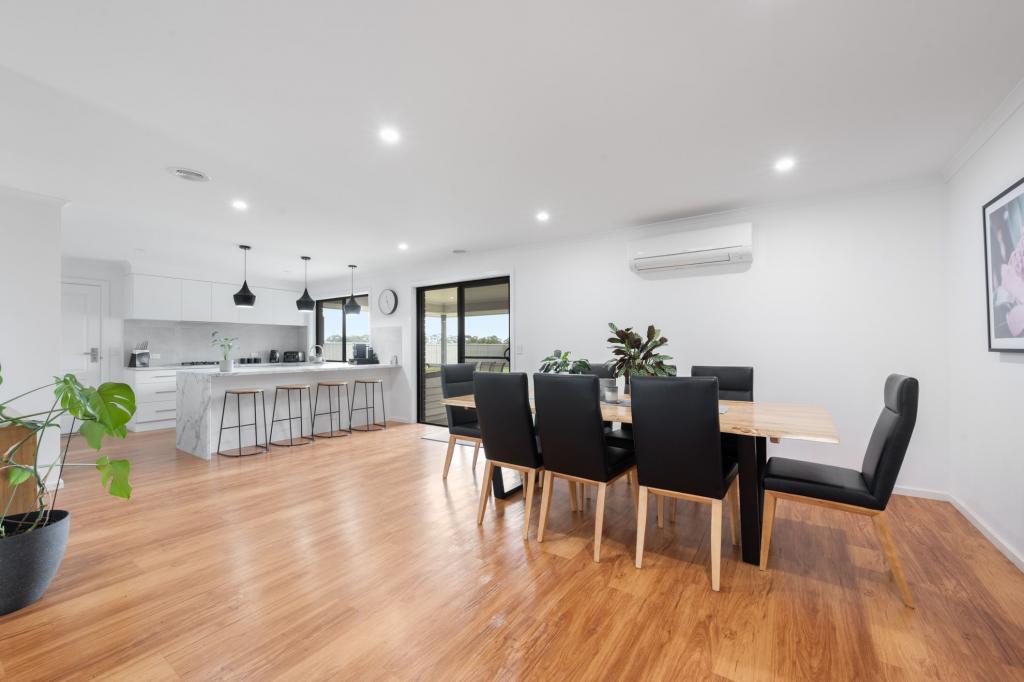 0
0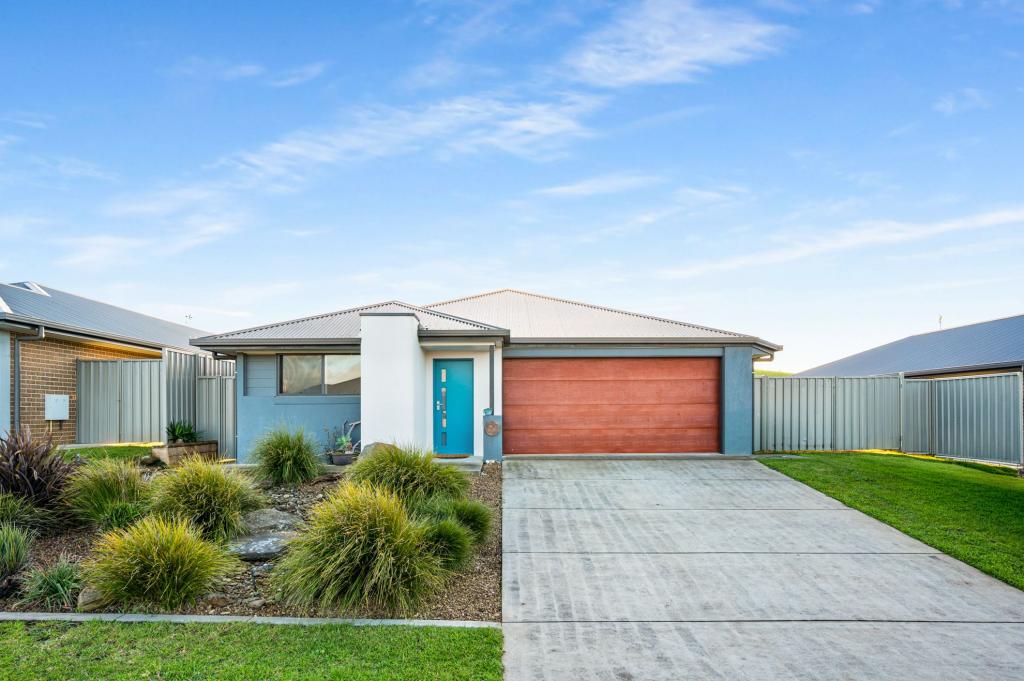 0
0 0
0
Similar properties For Rent nearby
See more properties for rent nearby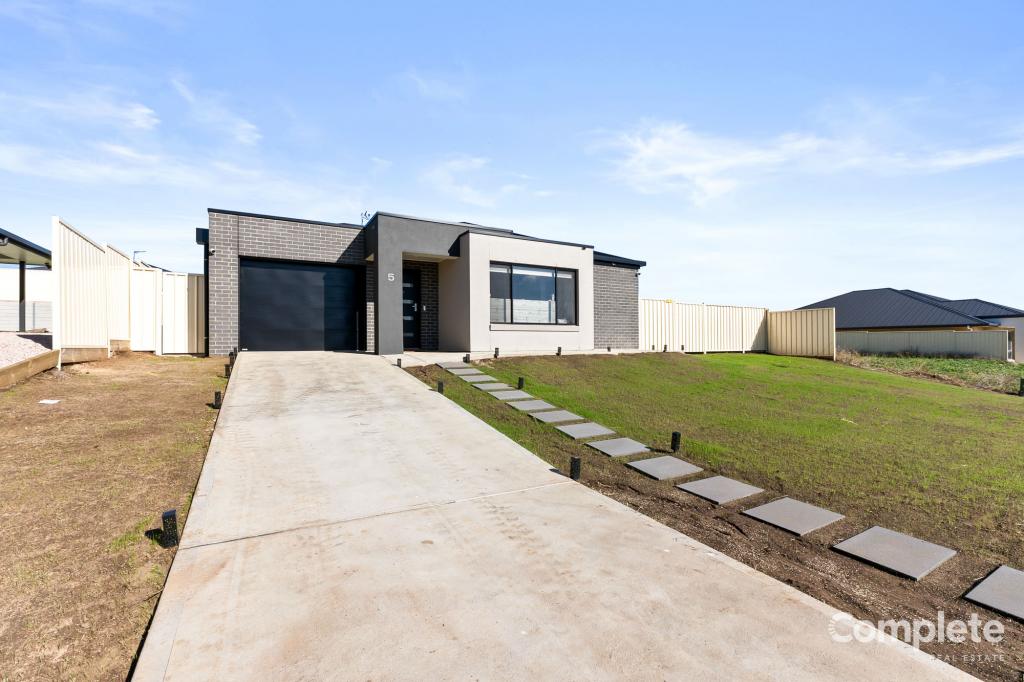 0
0
 0
0 0
0
About Worrolong 5291
The size of Worrolong is approximately 19.9 square kilometres. There are 13 parks, covering nearly 11.1% of the total area. The population of Worrolong in 2016 was 899 people. By 2021 the population was 1293 showing a population growth of 43.8% in the area during that time. The predominant age group in Worrolong is 50-59 years. Households in Worrolong are primarily couples with children and are likely to be repaying $1400 - $1799 per month on mortgage repayments. In general, people in Worrolong work in a professional occupation.In 2021, 89.00% of the homes in Worrolong were owner-occupied compared with 89.70% in 2016.
Worrolong has 681 properties. Over the last 5 years, Houses in Worrolong have seen a 63.57% increase in median value. As at 31 August 2026:
- The median value for Houses in Worrolong is $774,793 while the median value for Units is $809,421.
- Houses have a median rent of $595.
Suburb Insights for Worrolong 5291
Market Insights
Worrolong Trends for Houses
N/A
N/A
View TrendN/A
N/A
Worrolong Trends for Units
N/A
N/A
View TrendN/A
N/A
Neighbourhood Insights
© Copyright 2026. RP Data Pty Ltd trading as Cotality (Cotality). All rights reserved. No reproduction, distribution, or transmission of the copyrighted materials is permitted. The information is deemed reliable but not guaranteed.
While Cotality uses commercially reasonable efforts to ensure the Cotality Data is current, Cotality does not warrant the accuracy, currency or completeness of the Cotality Data and to the full extent permitted by law excludes all loss or damage howsoever arising (including through negligence) in connection with the Cotality Data.
This product uses cookies and other similar technologies to improve and customise your browsing experience, to tailor content and adverts, and for analytics and metrics regarding visitor usage on this product and other media. We may share cookie and analytics information with third parties for the purposes of advertising. By continuing to use our website, you consent to cookies being used. View our Privacy Policy here.
X
