
83A Grevillea WayWoodside SA 5244
Property Details for 83a Grevillea Way, Woodside
83a Grevillea Way, Woodside is a 3 bedroom, 1 bathroom House with 1 parking spaces and was built in 2000. The property has a land size of 515m2 and floor size of 83m2. While the property is not currently for sale or for rent, it was last sold in November 2016.
Last Listing description (November 2017)
The summary:
2000 build 3 bedroom home, tiles throughout high traffic areas, family bathroom with bath & separate toilet, reverse cycle split system air conditioner, Rinnai gas space heater, ceiling fans, kitchen with gas hob and pantry, separate meals area, main bedroom with floor to ceiling built-in robe, living room with sliding door access to rear undercover entertaining area, side access gates to rear yard, two garden sheds, sprawling rear lawn and established low-maintenance gardens, 509sqm allotment in a well-established pocket of Woodside.
The tour:
Stretching its legs across 509sqm of soil and offering a versatile combination of indoor and outdoor living, this delightful abode is a perfect match for young families or astute investors.
Sitting back from the kerb, framed by standard roses, the property projects a modest yet sweet appeal. A stretch of lawn navigates guests to the landing while a gravel driveway rolls in from the perimeter to funnel vehicles safely off street.
Internally the layout is perfect for 3 or 4, with a family friendly design boasting a classic floor plan. Bedrooms branch off from each side of the hallway, a light-filled living expanse consumes the west and a stylish kitchen, dressed in tones of charcoal and white, looks upon the meals and living zone before sweeping you through into the great outdoors.
The rear of the property is alive with potential and offers an established yet clean slate for the creative touch of new ownership. An all-weather entertaining area suggests twilight soirees; a verdant lawn invites little legs to play; two garden sheds create a handy place to tuck away any external extras and a fully fenced allotment, peace of mind for the littlies to play safely outside.
Nestled in the heart of the community, savouring a peaceful existence amongst likeminded neighbours and gracing a low-maintenance allotment, this sweet abode is destined for new ownership. With a practical floor plan on the inside and a little extra space on the outside, this property is sure to ease the growing pains of a new family.
Inspection is a must to truly appreciate all that is on offer.
Adcock Real Estate - RLA66526
Andrew Adcock 0418 816 874
Nikki Seppelt 0437 658 067
*Whilst every endeavour has been made to verify the correct details in this marketing neither the agent, vendor or contracted illustrator take any responsibility for any omission, wrongful inclusion, misdescription or typographical error in this marketing material. Accordingly, all interested parties should make their own enquiries to verify the information provided.
The floor plan included in this marketing material is for illustration purposes only, all measurement are approximate and is intended as an artistic impression only. Any fixtures shown may not necessarily be included in the sale contract and it is essential that any queries are directed to the agent. Any information that is intended to be relied upon should be independently verified.
Andrew Adcock : 0418 816 874
Property History for 83a Grevillea Way, Woodside, SA 5244
- 18 Nov 2016Sold for $335,000
- 27 Apr 2016Listed for Sale Not Disclosed
- 06 Nov 2015Listed for Sale $350,000 to $365,000

Recent sales nearby
See more recent sales nearby/assets/perm/v5cxkg3qzmi63ixhoorkspxmfe?signature=0068d4e8909dc2f49379a61dbd626655e18e2a96b755a76e9046660fdf7bf111) 0
0

/assets/perm/h4x2347lt4i63mn3l6wxcvpt3q?signature=105a2fde60b9978ff601b43f87c21319762b78291f408087da588162f562adbf) 0
0
/assets/perm/i7emfydqzei63g333uh6r2brdy?signature=3e9757f7791618489ffebd776861a8e0b435e6828e374afa24380eeaf69d7b32) 0
0Similar properties For Sale nearby
See more properties for sale nearby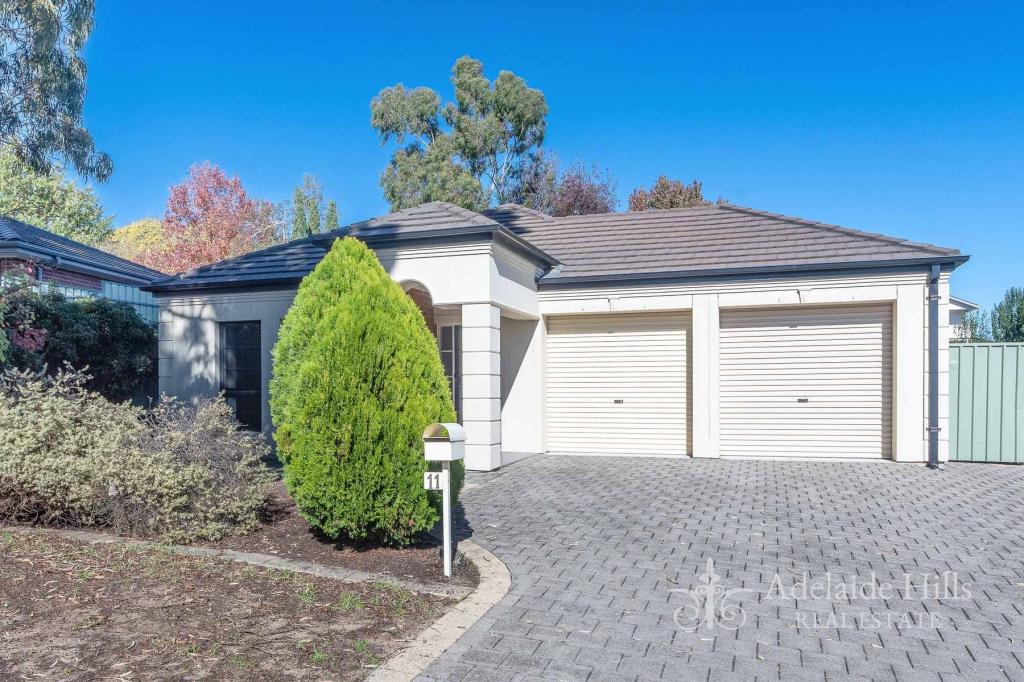 0
0

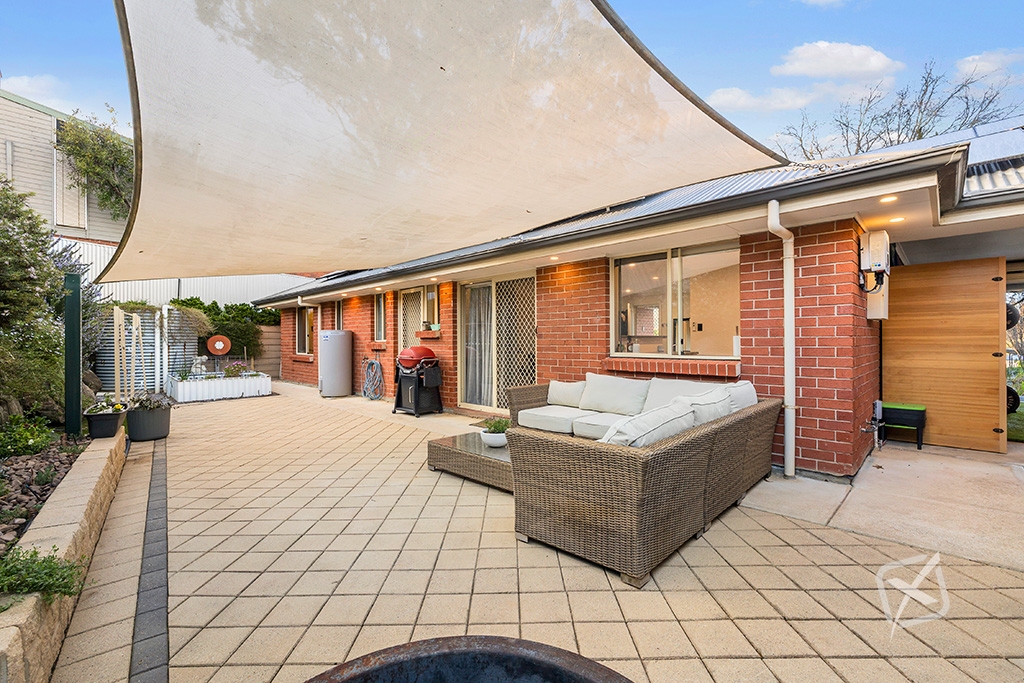 0
0
About Woodside 5244
The size of Woodside is approximately 57.1 square kilometres. There are 18 parks, covering nearly 0.6% of the total area. The population of Woodside in 2016 was 2608 people. By 2021 the population was 2701 showing a population growth of 3.6% in the area during that time. The predominant age group in Woodside is 50-59 years. Households in Woodside are primarily childless couples and are likely to be repaying $1800 - $2399 per month on mortgage repayments. In general, people in Woodside work in a managers occupation.In 2021, 75.00% of the homes in Woodside were owner-occupied compared with 75.40% in 2016.
Woodside has 1,426 properties. Over the last 5 years, Houses in Woodside have seen a 88.09% increase in median value, while Units have seen a 76.23% increase. As at 31 August 2026:
- The median value for Houses in Woodside is $952,965 while the median value for Units is $620,452.
- Houses have a median rent of $640 while Units have a median rent of $270.
Suburb Insights for Woodside 5244
Market Insights
Woodside Trends for Houses
N/A
N/A
View TrendN/A
N/A
Woodside Trends for Units
N/A
N/A
View TrendN/A
N/A
Neighbourhood Insights
© Copyright 2026. RP Data Pty Ltd trading as Cotality (Cotality). All rights reserved. No reproduction, distribution, or transmission of the copyrighted materials is permitted. The information is deemed reliable but not guaranteed.
While Cotality uses commercially reasonable efforts to ensure the Cotality Data is current, Cotality does not warrant the accuracy, currency or completeness of the Cotality Data and to the full extent permitted by law excludes all loss or damage howsoever arising (including through negligence) in connection with the Cotality Data.
This product uses cookies and other similar technologies to improve and customise your browsing experience, to tailor content and adverts, and for analytics and metrics regarding visitor usage on this product and other media. We may share cookie and analytics information with third parties for the purposes of advertising. By continuing to use our website, you consent to cookies being used. View our Privacy Policy here.
X
