
13 Moffett StreetWoodside SA 5244
Property Details for 13 Moffett St, Woodside
13 Moffett St, Woodside is a 4 bedroom, 1 bathroom House with 7 parking spaces and was built in 1900. The property has a land size of 1989m2 and floor size of 247m2. While the property is not currently for sale or for rent, it was last sold in May 2014.
Last Listing description (March 2014)
(Don't forget to view our Video - refer to VIDEO icon)
The summary:
Main residence: 2 large bedrooms, 10ft ceilings, lounge room, eat-in kitchen, sunroom and adjoining study. Second building: 2 bedrooms, family bathroom, studio and laundry. Massive 12 x 9 garage with concrete floor and power, second raised shed with roller door, carport, chicken/pet pen and fernery on a spacious 1989sqm allotment with dual street access.
The tour:
Set in a well-established pocket of the leafy township of Woodside, and perfectly situated within an easy stroll of the kindergarten, primary school and town centre, is this versatile package offering an abundance of space for a growing family and scope for modernising or developing further.
This wonderful family home has lovingly sheltered a family through the generations, tenderly watching children grow and continuing to provide a devoted haven for grandchildren and now great-grandchildren.
Encompassing stunning traditional features of homes in this era; the property features beautiful solid stone walls, lofty ceilings, large bedrooms in main residence, and an extremely ample and secure 1989sqm allotment. Please note: Zoned Country Township - Historical Core (Council have advised this cannot be subdivided).
A classic and traditional Australian facade welcomes guests via the wide entry hallway, flanked by two substantial bedrooms. Continue through to the sizable family room that adjoins the generous eat-in kitchen. Remaining faithful to the styling of yesteryear, renovations would easily modernise this zone, alternatively continue on with the art-deco theme currently popular with home renovations.
The home cleverly unites the main living quarters to the second stone building via gated and secure fencing, offering the new purchaser the opportunity to utilise this additional building as is currently, or possibly a segregated home office or even a Bed and Breakfast (s.t.c.c).
Substantial shedding plus carport, wide lawns, a chook pen and fernery along with dual street access complete this adaptable offering.
The perfect opportunity to buy a slice of Woodside history and build treasured family memories of your own.
Adcock Real Estate - RLA66526
Andrew Adcock 0418 816 874
Nikki Seppelt 0437 658 067
*Whilst every endeavour has been made to verify the correct details in this marketing neither the agent, vendor or contracted illustrator take any responsibility for any omission, wrongful inclusion, misdescription or typographical error in this marketing material. Accordingly, all interested parties should make their own enquiries to verify the information provided.
The floor plan included in this marketing material is for illustration purposes only, all measurement are approximate and is intended as an artistic impression only. Any fixtures shown may not necessarily be included in the sale contract and it is essential that any queries are directed to the agent. Any information that is intended to be relied upon should be independently verified.
Andrew Adcock : 0418 816 874
Property History for 13 Moffett St, Woodside, SA 5244
- 15 May 2014Sold for $460,000
- 28 Jan 2014Listed for Sale $449,000

Recent sales nearby
See more recent sales nearby

/assets/perm/7f2p2ehumqi6pic3t7eykjitdq?signature=d5df94291935baa50277e8dfecf5ed5c9b1b273a8bd03f56f8fd698af5487261) 0
0Similar properties For Sale nearby
See more properties for sale nearby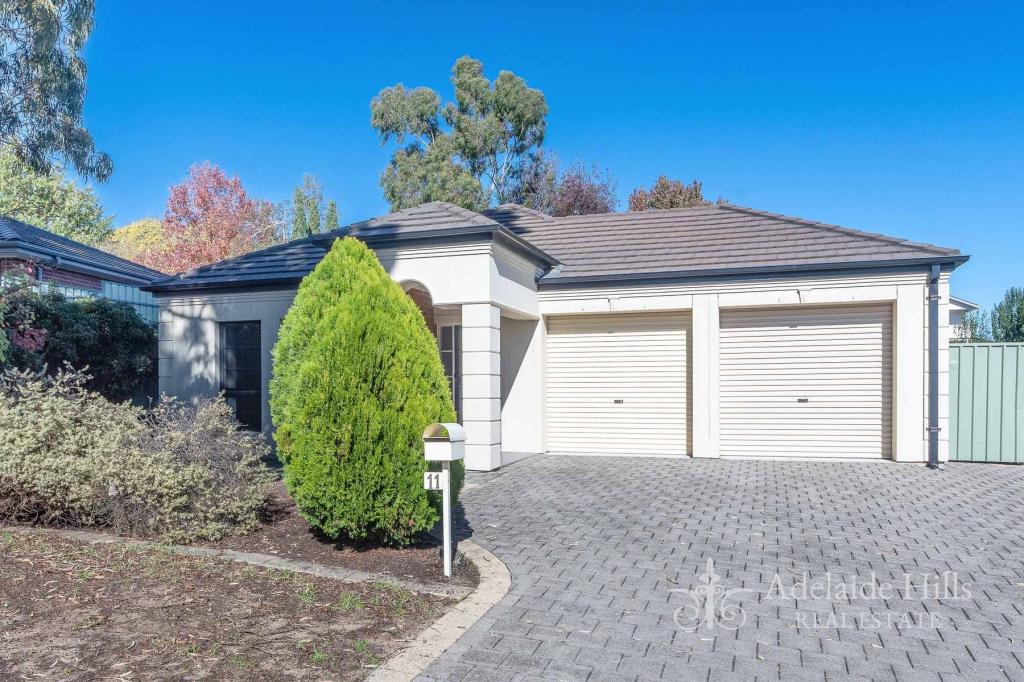 0
0
 0
0

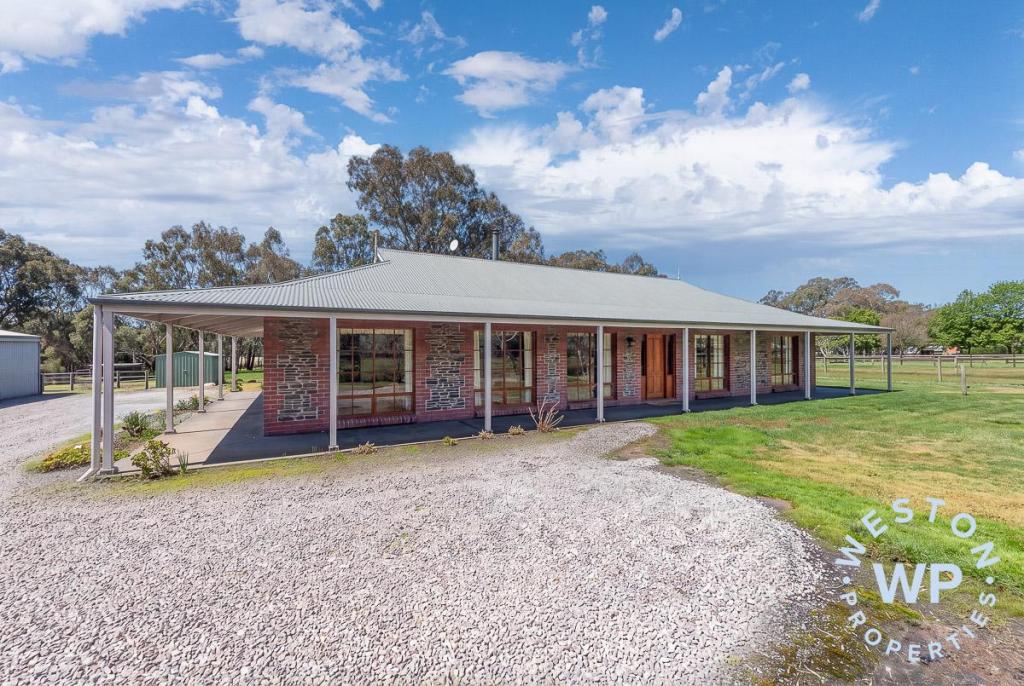 0
0
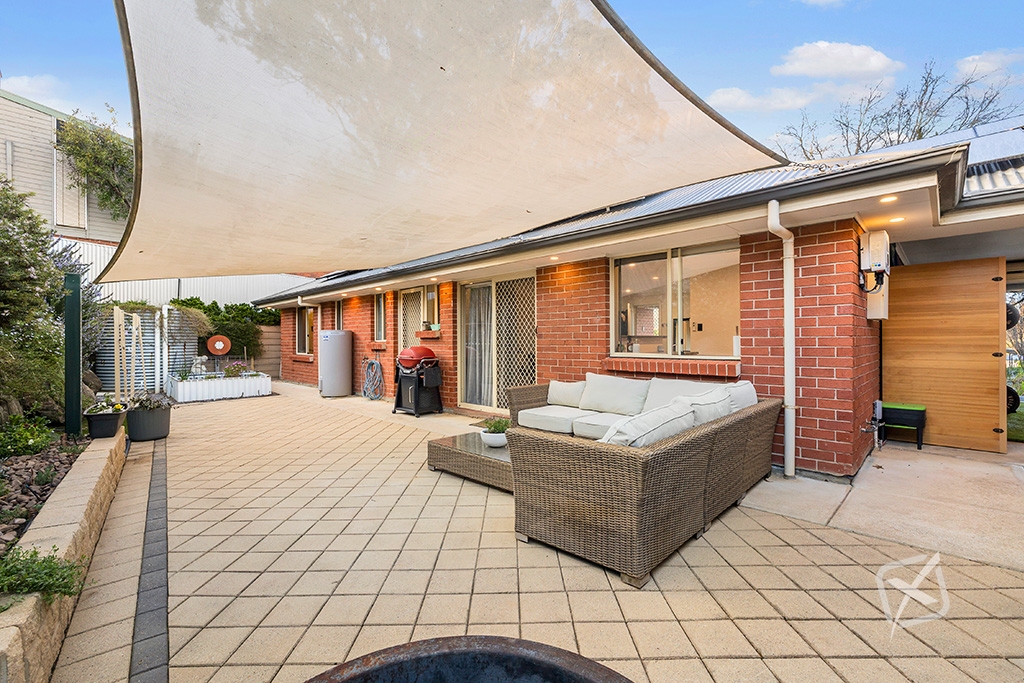 0
0
About Woodside 5244
The size of Woodside is approximately 57.1 square kilometres. There are 18 parks, covering nearly 0.6% of the total area. The population of Woodside in 2016 was 2608 people. By 2021 the population was 2701 showing a population growth of 3.6% in the area during that time. The predominant age group in Woodside is 50-59 years. Households in Woodside are primarily childless couples and are likely to be repaying $1800 - $2399 per month on mortgage repayments. In general, people in Woodside work in a managers occupation.In 2021, 75.00% of the homes in Woodside were owner-occupied compared with 75.40% in 2016.
Woodside has 1,426 properties. Over the last 5 years, Houses in Woodside have seen a 88.09% increase in median value, while Units have seen a 76.23% increase. As at 31 August 2026:
- The median value for Houses in Woodside is $952,965 while the median value for Units is $620,452.
- Houses have a median rent of $640 while Units have a median rent of $270.
Suburb Insights for Woodside 5244
Market Insights
Woodside Trends for Houses
N/A
N/A
View TrendN/A
N/A
Woodside Trends for Units
N/A
N/A
View TrendN/A
N/A
Neighbourhood Insights
© Copyright 2026. RP Data Pty Ltd trading as Cotality (Cotality). All rights reserved. No reproduction, distribution, or transmission of the copyrighted materials is permitted. The information is deemed reliable but not guaranteed.
While Cotality uses commercially reasonable efforts to ensure the Cotality Data is current, Cotality does not warrant the accuracy, currency or completeness of the Cotality Data and to the full extent permitted by law excludes all loss or damage howsoever arising (including through negligence) in connection with the Cotality Data.
This product uses cookies and other similar technologies to improve and customise your browsing experience, to tailor content and adverts, and for analytics and metrics regarding visitor usage on this product and other media. We may share cookie and analytics information with third parties for the purposes of advertising. By continuing to use our website, you consent to cookies being used. View our Privacy Policy here.
X
