
92 Buchanan DriveWoodforde SA 5072
Property Details for 92 Buchanan Dr, Woodforde
92 Buchanan Dr, Woodforde is a 3 bedroom, 2 bathroom House with 2 parking spaces and was built in 2020. The property has a land size of 176m2. While the property is not currently for sale or for rent, it was last sold in July 2024.
Last Listing description (October 2024)
ONLINE AUCTION TUESDAY 27TH FEBRUARY 2024 @ 6PM UNLESS SOLD PRIOR
PRIVATE VIEWINGS WELCOME BY APPOINTMENT AFTER FIRST OPEN INSPECTIONS
This stunning townhouse provides stylish living in a prime location with cityscape views. Designed for those who desire a low-maintenance lifestyle in a newly revitalised area, this exceptional home doesn't compromise on modern comforts. It's equipped with features that enhance its efficiency, healthiness, and comfort, allowing residents the chance to significantly cut down on their running costs. This offers a fantastic opportunity for those fortunate enough to reside here.
Clearly, careful attention has been paid to the high-quality finishes, the spacious and light-filled layout, all contributing to the home's livability. The impressive high ceilings across both floors, and the standout feature of this exquisite home - the seamless integration of indoor and outdoor living spaces leading to a terrace with water views - are evidently crafted for entertainment purposes. And this is just the start of what this highly sought-after home has to offer.
Upon entry, you walk into a brilliant open living area greeted by the kitchen, finished to appeal to all chefs, incorporating magnificent floor to ceiling cabinetry complete with stainless steel appliances, including gas cook top, electric oven and dishwasher. While cooking up those gourmet delights for your family and friends, they can be enjoying the comfort of beautiful open dining, lounge and living overlooking the city views. As you travel through the open living to your left there is the functional laundry and a powder room and 3rd w/c with access to the back courtyard and double garage or another space for entertaining.
Upstairs the super king size master bedroom enjoys those magnificent north westerly city views with equally magnificent sunsets. The master features sensational floor to ceiling built-in robes with easy access to the master ensuite. The second and third bedrooms are extremely generous also boasting built-in robes. The lovely second bathroom goes beyond functional and is large enough to accommodate for the whole family.
Other features include:
- LED lighting throughout
- Zoned ducted reverse cycle air conditioning
- Gas instantaneous hot water with temperature controls
- NBN ready
- Water efficiency fittings and features throughout
- Upgrades to all insulation throughout the home
- Rain water tank
- Double garage with remote door
With outstanding Liveability features these homes overall energy efficiency is impeccable; making it more economical to run and helping to reduce your living expenses as a whole. Liveability features have been identified formally in this home making it healthy, efficient, comfortable and connected to the community offering the potential to the occupant to reduce their running costs significantly.
If you have any questions or would like to organise a private viewing, please do not hesitate to contact Rachel Lawrie rachel.lawrie@raywhite.com or on 0428 882 864.
RLA 281212.
Property History for 92 Buchanan Dr, Woodforde, SA 5072
- 22 Jul 2024Sold for $810,000
- 05 Mar 2024Listed for Rent $720 / week
- 02 Feb 2024Listed for Sale Auction Online (USP)

Recent sales nearby
See more recent sales nearby

Similar properties For Sale nearby
See more properties for sale nearby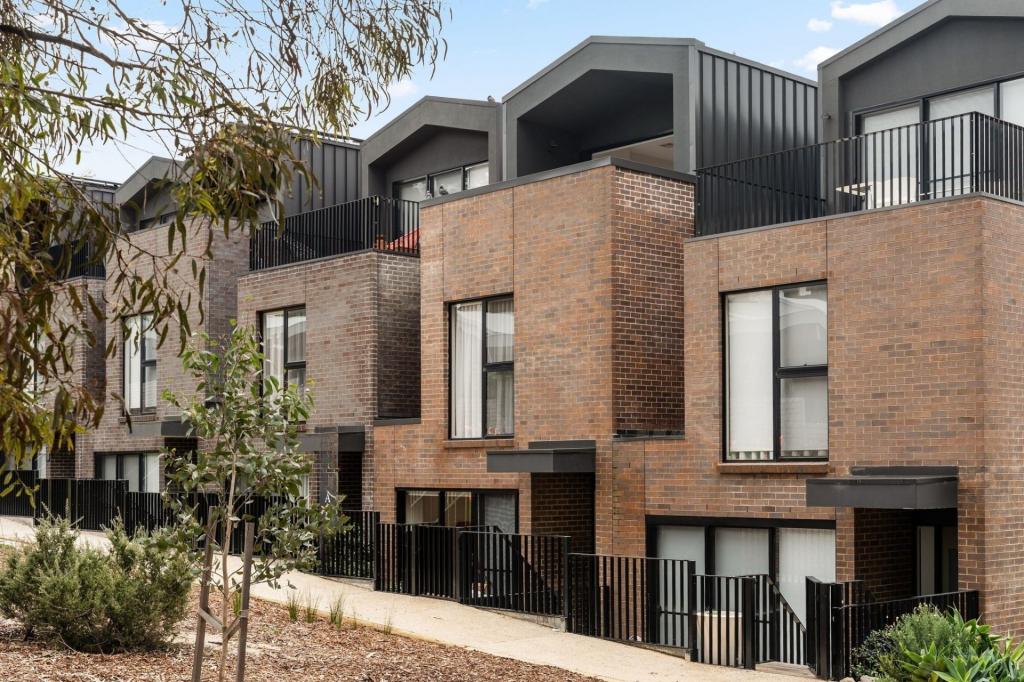 0
0 0
0 0
0Similar properties For Rent nearby
See more properties for rent nearby 0
0
 0
0

 0
0
About Woodforde 5072
The size of Woodforde is approximately 4.6 square kilometres. There are 6 parks, covering nearly 86.4% of the total area. The population of Woodforde in 2016 was 618 people. By 2021 the population was 1024 showing a population growth of 65.7% in the area during that time. The predominant age group in Woodforde is 10-19 years. Households in Woodforde are primarily couples with children and are likely to be repaying $1800 - $2399 per month on mortgage repayments. In general, people in Woodforde work in a professional occupation.In 2021, 66.90% of the homes in Woodforde were owner-occupied compared with 83.60% in 2016.
Woodforde has 639 properties. Over the last 5 years, Houses in Woodforde have seen a 71.74% increase in median value, while Units have seen a 117.95% increase. As at 31 July 2026:
- The median value for Houses in Woodforde is $1,194,998 while the median value for Units is $730,017.
- Houses have a median rent of $645 while Units have a median rent of $633.
Suburb Insights for Woodforde 5072
Market Insights
Woodforde Trends for Houses
N/A
N/A
View TrendN/A
N/A
Woodforde Trends for Units
N/A
N/A
View TrendN/A
N/A
Neighbourhood Insights
© Copyright 2026. RP Data Pty Ltd trading as Cotality (Cotality). All rights reserved. No reproduction, distribution, or transmission of the copyrighted materials is permitted. The information is deemed reliable but not guaranteed.
While Cotality uses commercially reasonable efforts to ensure the Cotality Data is current, Cotality does not warrant the accuracy, currency or completeness of the Cotality Data and to the full extent permitted by law excludes all loss or damage howsoever arising (including through negligence) in connection with the Cotality Data.
This product uses cookies and other similar technologies to improve and customise your browsing experience, to tailor content and adverts, and for analytics and metrics regarding visitor usage on this product and other media. We may share cookie and analytics information with third parties for the purposes of advertising. By continuing to use our website, you consent to cookies being used. View our Privacy Policy here.
X
